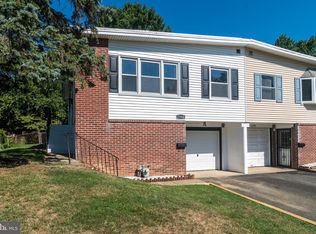
Hello, this is a beautiful and well-maintained property, located in beautiful Abington PA. Come discover this attractive 3-bedroom, 1.5-bathroom property, with spacious living space, dining area, and hardwood flooring; along with sliding doors leading to a large backyard , with a brand new deck (2025). There are lots of upgrades to this property, the front door was replaced 2021 (has a life time warranty that is transferable), the windows throughout were replaced (2021). The kitchen has granite countertops, stainless steel appliances, a gas range, a tiled backsplash and newly updated dishwasher/microwave (2024). Downstairs, offers a finished basement with family room, and half bathroom; along with a separate laundry room. The attached car garage is furnished with an updated garage door and is currently being used for additional storage. The Backyard shed provides more storage space. With close proximity to The Willow Grove Mall (3 minutes away), and Crestmont Park, provides many options for shopping or entertainment. Schedule your showing and make an offer, for your new home.
Pending
Price cut: $6K (7/8)
$409,000
1548 N Birchwood Ave, Abington, PA 19001
3beds
1,608sqft
Single Family Residence
Built in 1959
4,770 Square Feet Lot
$402,000 Zestimate®
$254/sqft
$-- HOA
What's special
- 92 days
- 305
- 5
Zillow last checked:
Listing updated:
Listed by:
Randy Summers JR. 484-602-4150,
Realty Mark Associates-CC 2153764444
Source: Bright MLS,MLS#: PAMC2181782
Facts & features
Interior
Bedrooms & bathrooms
- Bedrooms: 3
- Bathrooms: 2
- Full bathrooms: 1
- 1/2 bathrooms: 1
- Main level bathrooms: 1
Heating
- Forced Air, Natural Gas
Cooling
- Ceiling Fan(s), Central Air, Electric
Appliances
- Included: Microwave, Gas Water Heater
- Laundry: In Basement, Hookup
Features
- Ceiling Fan(s)
- Doors: Double Entry
- Windows: Bay/Bow, Energy Efficient
- Basement: Full,Finished
- Has fireplace: No
Interior area
- Total structure area: 1,608
- Total interior livable area: 1,608 sqft
- Finished area above ground: 1,608
Property
Parking
- Total spaces: 3
- Parking features: Storage, Garage Door Opener, Built In, Asphalt, Attached, Driveway, On Street
- Attached garage spaces: 2
- Uncovered spaces: 1
Accessibility
- Accessibility features: None
Features
- Levels: Two
- Stories: 2
- Patio & porch: Deck
- Pool features: None
Lot
- Size: 4,770 Square Feet
Details
- Additional structures: Above Grade
- Parcel number: 300004380009
- Zoning: H
- Zoning description: In Abington Township, this designation corresponds to single-family residential zoning.
- Special conditions: Standard
- Other equipment: Intercom
Construction
Type & style
- Home type: SingleFamily
- Architectural style: Raised Ranch/Rambler
- Property subtype: Single Family Residence
- Attached to another structure: Yes
Materials
- Brick, Brick Front, Vinyl Siding
- Foundation: Pillar/Post/Pier, Concrete Perimeter
Condition
- Very Good
- New construction: No
- Year built: 1959
Utilities & green energy
- Sewer: Public Sewer
- Water: Public
Community & HOA
Community
- Security: Motion Detectors, Security System, Monitored
- Subdivision: Roslyn
HOA
- Has HOA: No
Location
- Region: Abington
- Municipality: ABINGTON TWP
Financial & listing details
- Price per square foot: $254/sqft
- Tax assessed value: $98,900
- Annual tax amount: $4,907
- Date on market: 6/1/2026
- Listing agreement: Exclusive Right To Sell
- Listing terms: Cash,Conventional,FHA,Private Financing Available,VA Loan
- Inclusions: Small Refrigerator (basement), backyard Shed, Whirlpool Washer And Dryer, All Of The Kitchen Appliances, And An Adt Security System With Two (back Deck Frame & Garage Door Frame) Cameras That Are Hardwired To The Property.
- Exclusions: All Of The Decorative Furnishing, The Workout Equipment And The Two Plug-in Security Cameras.
- Ownership: Fee Simple
Estimated market value
$402,000
$382,000 - $422,000
$2,643/mo
Price history
| Date | Event | Price |
|---|---|---|
| 8/8/2026 | Pending sale | $409,000$254/sqft |
Source:  Bright MLS #PAMC2181782 Report a problem Bright MLS #PAMC2181782 Report a problem | ||
| 7/8/2026 | Price change | $409,000-1.4%$254/sqft |
Source: Bright MLS #PAMC2181782 Report a problem | ||
| 6/2/2026 | Listed for sale | $415,000$258/sqft |
Source: Bright MLS #PAMC2181782 Report a problem | ||
Public tax history
Tax history is unavailable.
Monthly payment
Est. payment
Payment breakdown
Explore the cost of this home by adjusting the details. Changes won't be saved.Climate risks
Neighborhood: Roslyn
Nearby schools
Schools provided by the listing agent
- Middle: Abington Junior
- High: Abington Senior
- District: Abington
Source: Bright MLS. This data may not be complete. We recommend contacting the local school district to confirm school assignments for this home.

Similar homes
- $439,9973 bd2 ba1.3k sqft2866 Joyce Rd, Abington, PA 19001For Sale

 MLS ID #PAMC2190506, Bill Lowe, Innovate Real Estate. Bright MLS
 - $419,0004 bd3 ba1.6k sqft14005 Faraday St, Philadelphia, PA 19116For Sale
 MLS ID #PAPH2663612, Paul Waldowski, RE/MAX One Realty. Bright MLS
 - $419,9003 bd3 ba1.2k sqft9730 Chapelcroft St, Philadelphia, PA 19115For Sale
 MLS ID #PAPH2663906, Dolores A Sell, Re/Max One Realty. Bright MLS
 - $425,0002 bd3 ba1.2k sqft9712 Walley Ave, Philadelphia, PA 19115For Sale
 MLS ID #PAPH2659304, Balsam Habboush, Springer Realty Group. Bright MLS
 - $339,5003 bd3 ba1k sqft1815 Placid St, Philadelphia, PA 19152For SaleMLS ID #PAPH2665744, BIJU MANI, Equity Pennsylvania Real Estate. Bright MLS
- $315,0003 bd2 ba1.5k sqft1836 Evarts St, Philadelphia, PA 19152For SaleMLS ID #PAPH2663278, Scott Geller, RE/MAX Centre Realtors. Bright MLS
- $435,0003 bd2 ba1.5k sqft218 Hendrickson Ave, Edgewater Park, NJ 08010For SaleMLS ID #NJBL2113696, Michelle Trani, Real Broker, LLC. Bright MLS
- $439,0003 bd3 ba1.5k sqft229 Shelmire St, Jenkintown, PA 19046For SaleMLS ID #PAMC2188938, Selina Watson, Homestarr Realty. Bright MLS
- $399,9994 bd3 ba1.5k sqft33 Centre Ave, Norristown, PA 19403For SaleMLS ID #PAMC2190854, Michael Schneider, Opus Elite Real Estate. Bright MLS
- $359,9994 bd2 ba1.4k sqft1504 Willow Ave, Elkins Park, PA 19027For SaleMLS ID #PAMC2188870, Mr. Robert Quattlebaum, Coldwell Banker Hearthside Realtors. Bright MLS
- $359,9003 bd3 ba1.5k sqft807 Brighton St, Philadelphia, PA 19111For SaleMLS ID #PAPH2653462, Irina Bernatskaya, Long & Foster Real Estate, Inc.. Bright MLS
- $435,0005 bd2 ba1.2k sqft217 Elm Ave, Riverton, NJ 08077For SaleMLS ID #NJBL2118844, Jim Shea, EXP Realty, LLC. Bright MLS
- $350,0003 bd4 ba1.7k sqft1023 E Durham St, Philadelphia, PA 19150For SaleMLS ID #PAPH2656934, Bob Dandi, RE/MAX Central - Center Valley. Bright MLS
- $349,9993 bd2 ba1.1k sqft8942 Blue Grass Rd, Philadelphia, PA 19152For SaleMLS ID #PAPH2659844, Irina Wynn, Wynn Real Estate LLC. Bright MLS
- $414,9003 bd3 ba1.6k sqft127 Toledo Ln, Willingboro, NJ 08046For SaleMLS ID #NJBL2117596, Carleton Badger, EXP Realty, LLC. Bright MLS
- $378,0003 bd2 ba1.7k sqft40 Berkshire Ln, Willingboro, NJ 08046For SaleMLS ID #NJBL2113580, Ramona Torres, Weichert Realtors-Haddonfield. Bright MLS
- $355,0003 bd3 ba1.7k sqft2888 Walnut Hill St, Philadelphia, PA 19152For SaleMLS ID #PAPH2587634, Mike Lin, Target Realty. Bright MLS
- $393,9003 bd2 ba1.3k sqft3612 Sussex Ln, Philadelphia, PA 19114For SaleMLS ID #PAPH2614244, Mr. Mario Gonzalez, Martinez Real Estate. Bright MLS
- $359,9004 bd3 ba1.5k sqft1834 Lansing St, Philadelphia, PA 19111For SaleMLS ID #PAPH2645402, Mo Latif, Premium Realty Group Inc. Bright MLS
- $390,0003 bd3 ba2.1k sqft50 Paddock Ln, Willingboro, NJ 08046For SaleMLS ID #NJBL2113924, Jeffrey Cofsky, Real Broker, LLC. Bright MLS
