Welcome to this exquisite 4-bedroom, 2-bathroom haven, where modern elegance meets ultimate comfort. Enter the upgraded front door to the inviting, spacious living and dining area, which features Recessed lighting, hardwood flooring, an elegant light fixture over the dining room table and sliders leading to the large backyard! The heart of this home, the kitchen, is a chef's delight, featuring granite countertops, stainless steel appliances, a gas range and a tiled backsplash. The Recessed lighting casts a warm glow over the new vinyl flooring. The main level also has three bedrooms and an updated main bath. One of the bedrooms has been tastefully transformed into a walk-in luxurious closet, providing a haven for the fashion-forward homeowner to indulge in their personal style. Downstairs, a fully finished basement awaits, complete with a family room, beverage area, full bathroom, a bedroom/office and a separate laundry room. This impressive, additional space offers versatility and convenience for both entertaining and everyday living. Step outside and be enchanted by the fully fenced backyard, providing a private oasis for relaxation and fun. Enjoy the tranquility of mature trees while lounging on the oversize finished deck, which is adorned with an awning for shade during sunny days. The 1-car garage is equip with an updated garage door and plenty of space for storage. The Backyard shed provides ample storage space for all your outdoor needs, ensuring a clutter-free environment. Whether you're savoring a peaceful morning on the oversize deck or hosting a lively barbecue with friends, this home's outdoor space is a true extension of its welcoming interior. Don't miss the opportunity to make this incredible house your forever home, where comfort, style, and practicality come together harmoniously.
Sold for $465,000
$465,000
1549 Saint James Pl, Abington, PA 19001
4beds
1,887sqft
Single Family Residence
Built in 1965
5,662 Square Feet Lot
$506,000 Zestimate®
$246/sqft
$2,821 Estimated rent
Home value
$506,000
$481,000 - $531,000
$2,821/mo
Zestimate® history
Owner options
List your home for rent
$2,821/mo
Rent Zestimate®
Find your next renter with Zillow Rental Manager. Plus, with online applications, you can quickly screen prospective tenants – for free.
$2,821/mo
Rent Zestimate®
Refinance and save
$3,030/mo
Est. payment
Refinancing to a lower rate could help reduce your monthly payments and save thousands over the life of the loan.
$3,030/mo
Est. payment
Explore your selling options
Work with a Zillow partner agent
Leverage their expertise and Zillow's premium Showcase listings to get your home seen by more buyers.
Get startedList with your own agent
Get your home in front of millions of buyers by listing it on Zillow.
Learn how to do itSell it yourself
Take full control of how buyers see your home on Zillow by listing For Sale by Owner (FSBO).
List your homeWhat's special
Oversize deckModern eleganceHardwood flooringRecessed lightingBackyard shedSpacious livingAmple storage space
Zillow last checked:
Listing updated:
Listed by:
Carmella Snell 267-210-5900,
BHHS Fox & Roach - Spring House
Bought with:
Jenna Olivieri, 068832
NestQuest Direct NJ LLC
Source: Bright MLS,MLS#: PAMC2079172
Facts & features
Interior
Bedrooms & bathrooms
- Bedrooms: 4
- Bathrooms: 2
- Full bathrooms: 2
- Main level bathrooms: 1
- Main level bedrooms: 3
Rooms
- Room types: Living Room, Dining Room, Primary Bedroom, Bedroom 2, Bedroom 3, Kitchen, Family Room, Bedroom 1, Laundry
Basement
- Area: 0
Heating
- Forced Air, Natural Gas
Cooling
- Central Air, Natural Gas
Appliances
- Included: Gas Water Heater
- Laundry: Lower Level, Laundry Room
Features
- Has basement: No
- Has fireplace: No
Interior area
- Total structure area: 1,887
- Total interior livable area: 1,887 sqft
- Finished area above ground: 1,887
Property
Parking
- Total spaces: 1
- Parking features: Inside Entrance, Attached, Other
- Attached garage spaces: 1
Accessibility
- Accessibility features: None
Features
- Levels: Bi-Level,Two
- Stories: 2
- Patio & porch: Patio
- Exterior features: Sidewalks, Street Lights
- Pool features: None
Lot
- Size: 5,662 Square Feet
- Dimensions: 51.00 x 0.00
Details
- Additional structures: Above Grade
- Parcel number: 300063404007
- Zoning: H
- Special conditions: Standard
Construction
Type & style
- Home type: SingleFamily
- Architectural style: Contemporary
- Property subtype: Single Family Residence
Materials
- Brick, Vinyl Siding
- Foundation: Concrete Perimeter
Condition
- New construction: No
- Year built: 1965
Utilities & green energy
- Electric: Circuit Breakers
- Sewer: Public Sewer
- Water: Public
Community & HOA
Community
- Subdivision: Roslyn
HOA
- Has HOA: No
Location
- Region: Abington
- Municipality: ABINGTON TWP
Financial & listing details
- Price per square foot: $246/sqft
- Tax assessed value: $118,700
- Annual tax amount: $5,267
- Date on market: 7/27/2023
- Listing agreement: Exclusive Right To Sell
- Inclusions: Refrigerator, Washer & Dryer
- Exclusions: Lower Level Refrigerator
- Ownership: Fee Simple
Price history
| Date | Event | Price |
|---|---|---|
| 8/25/2023 | Sold | $465,000+5.7%$246/sqft |
Source:  Bright MLS #PAMC2079172 Report a problem Bright MLS #PAMC2079172 Report a problem | ||
| 8/2/2023 | Pending sale | $439,998$233/sqft |
Source: Berkshire Hathaway HomeServices Fox & Roach, REALTORS #PAMC2079172 Report a problem | ||
| 8/2/2023 | Contingent | $439,998$233/sqft |
Source: Bright MLS #PAMC2079172 Report a problem | ||
| 7/27/2023 | Listed for sale | $439,998+175%$233/sqft |
Source: Bright MLS #PAMC2079172 Report a problem | ||
| 1/15/2004 | Sold | $160,000$85/sqft |
Source: Public Record Report a problem | ||
Public tax history
| Year | Property taxes | Tax assessment |
|---|---|---|
| 2025 | $5,718 +5.3% | $118,700 |
| 2024 | $5,431 | $118,700 |
| 2023 | $5,431 +6.5% | $118,700 |
| 2022 | $5,099 +5.7% | $118,700 |
| 2021 | $4,824 +0.4% | $118,700 |
| 2020 | $4,804 +1% | $118,700 |
| 2019 | $4,755 +0.6% | $118,700 |
| 2018 | $4,727 +3.4% | $118,700 |
| 2017 | $4,570 +3.2% | $118,700 |
| 2016 | $4,430 +3.2% | $118,700 |
| 2015 | $4,294 +5.8% | $118,700 +2.2% |
| 2014 | $4,057 +0.1% | $116,200 |
| 2013 | $4,051 +0.6% | $116,200 |
| 2012 | $4,028 +1.3% | $116,200 |
| 2011 | $3,975 +2.3% | $116,200 |
| 2010 | $3,884 -0.5% | $116,200 |
| 2009 | $3,902 +2% | $116,200 |
| 2008 | $3,824 +3.6% | -- |
| 2007 | $3,691 +5.7% | -- |
| 2006 | $3,491 +5.1% | -- |
| 2005 | $3,323 +6.8% | -- |
| 2004 | $3,110 +0.7% | -- |
| 2003 | $3,089 +3.3% | -- |
| 2002 | $2,991 +7.4% | -- |
| 2000 | $2,785 +4.7% | -- |
| 1999 | $2,660 | -- |
Find assessor info on the county website
Neighborhood: Roslyn
Nearby homes
- $390,5003 bd1 ba1.8k sqft1545 Saint James Pl, Roslyn, PA 19001Off Market
- $381,3003 bd1 ba1.8k sqft1553 Saint James Pl, Roslyn, PA 19001Off Market
- $451,0003 bd2 ba1.8k sqft1557 Saint James Pl, Roslyn, PA 19001Off Market
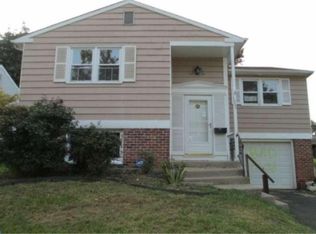
- $433,3004 bd1 ba1.8k sqft1541 Saint James Pl, Abington, PA 19001Off Market
- $399,0003 bd2 ba1.6k sqft1548 Birchwood Ave, Roslyn, PA 19001Off Market
- $337,6003 bd2 ba1k sqft1550 Birchwood Ave, Roslyn, PA 19001Off Market
- $409,0003 bd2 ba1.6k sqft1548 N Birchwood Ave, Abington, PA 19001Pending
- $314,7003 bd1 ba1k sqft1544 Birchwood Ave, Roslyn, PA 19001Off Market
Nearby schools
GreatSchools rating
- 8/10Willow Hill ElementaryGrades: K-5Distance: 0.4 mi
- 7/10Abington Junior High SchoolGrades: 6-8Distance: 1.4 mi
- 8/10Abington Senior High SchoolGrades: 9-12Distance: 1.7 mi
Schools provided by the listing agent
- High: Abington Senior
- District: Abington
Source: Bright MLS. This data may not be complete. We recommend contacting the local school district to confirm school assignments for this home.
Get a cash offer in 3 minutes
Find out how much your home could sell for in as little as 3 minutes with a no-obligation cash offer.
Estimated market value
$506,000
Get a cash offer in 3 minutes
Find out how much your home could sell for in as little as 3 minutes with a no-obligation cash offer.
Estimated market value
$506,000
- Pennsylvania
- Montgomery County
- Abington
- 19001
- Roslyn
- 1549 Saint James Pl
Nearby cities
Nearby neighborhoods
Nearby zip codes
Other Abington Topics
