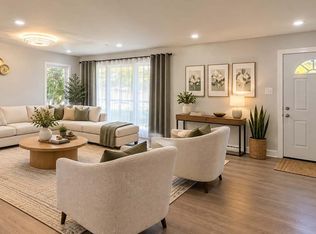
Welcome to this beautiful split-level home located in one of the area's most sought-after neighborhoods. Offering 4 bedrooms and 2.5 bathrooms, this home blends classic character with thoughtful updates and plenty of space both inside and out. As you enter the home you are welcome by a bright living room with high ceilings and warm hardwood floors. Step up into the formal dining area perfect for entertaining. The renovated kitchen combines timeless style and functionality with warm wood cabinetry, generous storage, a neutral tile backsplash, and updated stainless steel appliances. Upstairs, the spacious primary suite includes a recently renovated en-suite bathroom featuring a glass-enclosed walk-in shower, updated vanity, and marble-inspired tile work. The lower level offers a versatile family room with durable modern flooring, abundant natural light, and direct access to the backyard. Whether you envision a media room, home office, playroom, or workout space, this flexible area can adapt to your needs. The expansive, level backyard provides plenty of room for entertaining, gardening, recreation, or future outdoor enhancements. Maintained perennial gardens, fieldstone accents, and a welcoming concrete walkway add to the home's curb appeal. Additional features include an attached garage, paved driveway, detached storage shed, and a stone-accented exterior. Located within the award-winning Upper Dublin School District, this home offers an exceptional opportunity to enjoy comfortable living in a highly desirable community. Don't miss the chance to make this wonderful property your forever home!
For sale
$699,000
3333 Jeffrey Dr, Dresher, PA 19025
4beds
2,653sqft
Single Family Residence
Built in 1960
0.46 Acres Lot
$689,200 Zestimate®
$263/sqft
$-- HOA
What's special
Stone-accented exteriorFieldstone accentsExpansive level backyardAttached garageDetached storage shedRenovated kitchenRecently renovated en-suite bathroom
- 64 days
- 764
- 33
Zillow last checked:
Listing updated:
Listed by:
Leo Park 215-583-7777,
Tesla Realty Group, LLC 8448375274
Source: Bright MLS,MLS#: PAMC2186562
Facts & features
Interior
Bedrooms & bathrooms
- Bedrooms: 4
- Bathrooms: 3
- Full bathrooms: 2
- 1/2 bathrooms: 1
- Main level bathrooms: 3
- Main level bedrooms: 4
Basement
- Area: 600
Heating
- Forced Air, Natural Gas
Cooling
- Central Air, Electric
Appliances
- Included: Oven/Range - Electric, Refrigerator, Range Hood, Water Heater, Washer, Dryer, Disposal, Gas Water Heater
- Laundry: Lower Level
Features
- Combination Kitchen/Dining, Kitchen Island, Kitchen - Gourmet, Upgraded Countertops
- Flooring: Hardwood, Engineered Wood, Ceramic Tile, Wood
- Windows: Replacement, Window Treatments
- Basement: Exterior Entry,Walk-Out Access
- Has fireplace: No
Interior area
- Total structure area: 2,653
- Total interior livable area: 2,653 sqft
- Finished area above ground: 2,053
- Finished area below ground: 600
Property
Parking
- Total spaces: 3
- Parking features: Garage Faces Front, Inside Entrance, Asphalt, Attached, Driveway
- Attached garage spaces: 1
- Uncovered spaces: 2
Accessibility
- Accessibility features: None
Features
- Levels: Multi/Split,Three
- Stories: 3
- Patio & porch: Patio
- Pool features: None
Lot
- Size: 0.46 Acres
- Dimensions: 100.00 x 200.00
- Features: Front Yard, Rear Yard, SideYard(s), Vegetation Planting
Details
- Additional structures: Above Grade, Below Grade
- Parcel number: 540009100008
- Zoning: RESIDENTIAL
- Special conditions: Standard
Construction
Type & style
- Home type: SingleFamily
- Architectural style: Colonial
- Property subtype: Single Family Residence
Materials
- Vinyl Siding, Stone, Stucco
- Foundation: Crawl Space
- Roof: Architectural Shingle
Condition
- Excellent
- New construction: No
- Year built: 1960
Utilities & green energy
- Sewer: Public Sewer
- Water: Public
- Utilities for property: Natural Gas Available, Electricity Available, Water Available, Sewer Available
Community & HOA
Community
- Security: Security System
- Subdivision: Dresher Woods
HOA
- Has HOA: No
Location
- Region: Dresher
- Municipality: UPPER DUBLIN TWP
Financial & listing details
- Price per square foot: $263/sqft
- Tax assessed value: $161,590
- Annual tax amount: $8,330
- Date on market: 7/6/2026
- Listing agreement: Exclusive Right To Sell
- Listing terms: Cash,Conventional
- Inclusions: Refrigerator, Washer & Dryer In As-iis
- Ownership: Fee Simple
Estimated market value
$689,200
$655,000 - $724,000
$3,913/mo
Price history
| Date | Event | Price |
|---|---|---|
| 7/6/2026 | Listed for sale | $699,000+93.1%$263/sqft |
Source:  Bright MLS #PAMC2186562 Report a problem Bright MLS #PAMC2186562 Report a problem | ||
| 7/20/2004 | Sold | $362,000$136/sqft |
Source: Public Record Report a problem | ||
Public tax history
| Year | Property taxes | Tax assessment |
|---|---|---|
| 2025 | $8,020 +2.9% | $161,590 |
| 2024 | $7,791 | $161,590 |
| 2023 | $7,791 +3.5% | $161,590 |
| 2022 | $7,528 +2.9% | $161,590 |
| 2021 | $7,316 +2.3% | $161,590 |
| 2020 | $7,152 +2% | $161,590 |
| 2019 | $7,010 +2% | $161,590 |
| 2018 | $6,874 +2.7% | $161,590 |
| 2017 | $6,691 +2.5% | $161,590 |
| 2016 | $6,528 +3.3% | $161,590 |
| 2015 | $6,319 +2.6% | $161,590 |
| 2014 | $6,159 +2.6% | $161,590 |
| 2013 | $6,005 +4.1% | $161,590 |
| 2012 | $5,769 +5.3% | $161,590 |
| 2011 | $5,479 +9.6% | $161,590 |
| 2010 | $4,997 +3.7% | $161,590 |
| 2009 | $4,819 +7.5% | $161,590 |
| 2008 | $4,484 +3% | -- |
| 2007 | $4,354 +4.8% | -- |
| 2006 | $4,154 +4.3% | -- |
| 2005 | $3,982 +7.5% | -- |
| 2004 | $3,703 +4.5% | -- |
| 2003 | $3,543 +6.1% | -- |
| 2002 | $3,340 +4.9% | -- |
| 2000 | $3,184 +0.8% | -- |
| 1999 | $3,160 | -- |
Find assessor info on the county website
Monthly payment
Est. payment
Payment breakdown
Explore the cost of this home by adjusting the details. Changes won't be saved.Climate risks
Neighborhood: 19025
Nearby schools
Schools provided by the listing agent
- District: Upper Dublin
Source: Bright MLS. This data may not be complete. We recommend contacting the local school district to confirm school assignments for this home.
Similar homes
- $629,0003 bd3 ba2.1k sqft1242 June Rd, Huntingdon Valley, PA 19006For Sale
 MLS ID #PAMC2193676, Kelly Zheng, A Plus Realtors LLC. Bright MLS
 - $678,5005 bd3 ba2.8k sqft900 Homestead Ln, Ambler, PA 19002For Sale
 MLS ID #PAMC2177930, Elaine Lucas, Long & Foster Real Estate, Inc.. Bright MLS
 - $710,0006 bd4 ba3.1k sqft34 Butternut Dr, Hatboro, PA 19040For Sale
 MLS ID #PAMC2181278, Moya Shea, Coldwell Banker Hearthside-Doylestown. Bright MLS
 - $565,0005 bd4 ba2.2k sqft659 Roberts Ave, Glenside, PA 19038For Sale
 MLS ID #PAMC2190072, Bob Teeling, Homestarr Realty. Bright MLS
 - $499,9004 bd3 ba2.6k sqft8814 Tyson Rd, Wyndmoor, PA 19038For SaleMLS ID #PAMC2184688, Jane Donohue-Temple, EXP Realty, LLC. Bright MLS
- $699,0006 bd4 ba2.4k sqft2727 Durham Rd, Doylestown, PA 18902For SaleMLS ID #PABU2126732, Nydia M. Alfonseca, Keller Williams Real Estate-Doylestown. Bright MLS
- $599,0005 bd3 ba2.8k sqft674 Meetinghouse Rd, Elkins Park, PA 19027For SaleMLS ID #PAMC2189680, FAZAL SHAKOOR, RE/MAX Select Group. Bright MLS
- $725,0006 bd4 ba2.7k sqft31 Bridgetown Pike, Feasterville, PA 19053For SaleMLS ID #PABU2126976, Angela Marchese, RE/MAX Properties - Newtown. Bright MLS
- $649,9004 bd3 ba2.2k sqft2766 Arrowhead Dr, Langhorne, PA 19053For SaleMLS ID #PABU2127110, Kevin Remaily, RE/MAX Centre Realtors. Bright MLS
- $760,0004 bd3 ba2.6k sqft400 Marple Rd, Broomall, PA 19008For SaleMLS ID #PADE2121128, Raichel Barzilay, Palmer Mack Real Estate Services. Bright MLS
- $800,0004 bd3 ba3.7k sqft1881 August Dr, Huntingdon Valley, PA 19006For SaleMLS ID #PABU2126110, Hansen Cheng, Elite Realty. Bright MLS
- $659,0004 bd2 ba3k sqft317 Prince Frederick St, King Of Prussia, PA 19406For SaleMLS ID #PAMC2192298, Adam Xu, HK99 Realty LLC. Bright MLS
- $430,5003 bd3 ba2.4k sqft1105 Rock Creek Dr, Wyncote, PA 19095For SaleMLS ID #PAMC2182770, Tiffany Erwin, Coldwell Banker Hearthside Realtors. Bright MLS
- $699,9003 bd3 ba2.7k sqft425 Norwick Pl, Blue Bell, PA 19422For SaleMLS ID #PAMC2192458, Nicholas Ochs, KW Empower. Bright MLS
- $439,9973 bd2 ba1.3k sqft2866 Joyce Rd, Abington, PA 19001For SaleMLS ID #PAMC2190506, Bill Lowe, Innovate Real Estate. Bright MLS
- $629,0004 bd3 ba1.9k sqft599 Elliott Dr, King Of Prussia, PA 19406For SaleMLS ID #PAMC2187014, Tron Lam, Tron Lam Realty Group. Bright MLS
- $710,0004 bd4 ba1.7k sqft15 Cornell Rd, Bala Cynwyd, PA 19004For SaleMLS ID #PAMC2190152, Caroline Masters, BHHS Fox & Roach-Chestnut Hill. Bright MLS
- $742,0004 bd4 ba3.6k sqft101 S Elmwood Ave, Glenolden, PA 19036For SaleMLS ID #PADE2119918, Melanie Costa, RE/MAX Prime Real Estate. Bright MLS
- $649,0004 bd3 ba2.8k sqft1726 2nd St, Thorofare, NJ 08086For SaleMLS ID #NJGL2076070, Todd Hahn, RE/MAX Preferred - Mullica Hill. Bright MLS
