Nestled in the prestigious Yorkshire of Blue community, this exquisite end-of-row townhouse embodies the perfect blend of luxury and comfort. Built in 1996, this meticulously maintained residence boasts a generous 2,736 square feet of finished living space, offering an inviting atmosphere that feels like home from the moment you step inside. As you enter, you are greeted by an open floor plan that seamlessly connects the living, dining, and kitchen areas, creating an ideal space for both entertaining and everyday living. The gourmet kitchen is a chef's dream, featuring upgraded countertops, a spacious island, and high-end stainless steel appliances, including a built-in microwave, self-cleaning oven, and electric range. The adjacent breakfast area is perfect for casual meals, while the formal dining room provides an elegant setting for special occasions. The family room, conveniently located off the kitchen, is enhanced by a cozy fireplace, perfect for those chilly evenings. Rich hardwood floors and tasteful wainscoting add a touch of sophistication throughout the main level, while plush carpeting in the bedrooms ensures a warm and inviting retreat. This home offers three spacious bedrooms, including a luxurious master suite complete with a walk-in closet and an en-suite bathroom featuring both a stall shower and a relaxing tub shower. Step outside to enjoy the serene views of the surrounding trees and woods from your corner lot, providing a peaceful backdrop for outdoor relaxation. The property includes an attached side-entry garage with space for two vehicles, along with a driveway that accommodates four additional cars, ensuring ample parking for you and your guests. The Yorkshire of Blue community enhances your lifestyle with included amenities such as lawn maintenance, snow removal, and trash services, allowing you to spend more time enjoying your beautiful home and less time on upkeep. With its prime location, luxurious features, and an abundance of natural light, this townhouse is not just a residence; it's a lifestyle. Experience the perfect blend of elegance and comfort in a home that truly has it all.
For sale
Price cut: $10K (10/3)
$689,900
425 Norwick Pl, Blue Bell, PA 19422
3beds
2,736sqft
Townhouse
Built in 1996
7,037 Square Feet Lot
$-- Zestimate®
$252/sqft
$360/mo HOA
What's special
Three spacious bedroomsElectric rangeAbundance of natural lightCorner lotTasteful wainscotingEnd-of-row townhouseLuxurious master suite
- 47 days
- 962
- 35
Likely to sell faster than
Zillow last checked:
Listing updated:
Listed by:
Nicholas Ochs 215-779-1137,
KW Empower 215-627-3500
Source: Bright MLS,MLS#: PAMC2192458
Facts & features
Interior
Bedrooms & bathrooms
- Bedrooms: 3
- Bathrooms: 3
- Full bathrooms: 2
- 1/2 bathrooms: 1
- Main level bathrooms: 1
Basement
- Area: 0
Heating
- Central, Natural Gas
Cooling
- Central Air, Electric
Appliances
- Included: Microwave, Built-In Range, Dishwasher, Disposal, Dryer, Self Cleaning Oven, Oven/Range - Electric, Stainless Steel Appliance(s), Washer, Gas Water Heater
Features
- Bathroom - Stall Shower, Bathroom - Tub Shower, Bathroom - Walk-In Shower, Breakfast Area, Chair Railings, Combination Dining/Living, Combination Kitchen/Dining, Family Room Off Kitchen, Open Floorplan, Formal/Separate Dining Room, Eat-in Kitchen, Kitchen - Gourmet, Kitchen Island, Upgraded Countertops, Wainscotting, Walk-In Closet(s)
- Flooring: Hardwood, Carpet, Wood
- Basement: Finished
- Number of fireplaces: 1
Interior area
- Total structure area: 2,736
- Total interior livable area: 2,736 sqft
- Finished area above ground: 2,736
- Finished area below ground: 0
Property
Parking
- Total spaces: 6
- Parking features: Garage Faces Side, Garage Door Opener, Inside Entrance, Attached, Driveway
- Attached garage spaces: 2
- Uncovered spaces: 4
Accessibility
- Accessibility features: None
Features
- Levels: Two
- Stories: 2
- Pool features: None
- Has view: Yes
- View description: Trees/Woods
Lot
- Size: 7,037 Square Feet
- Features: Corner Lot/Unit
Details
- Additional structures: Above Grade, Below Grade
- Parcel number: 660004901073
- Zoning: SINGLE FAMILY
- Special conditions: Standard
Construction
Type & style
- Home type: Townhouse
- Architectural style: Carriage House
- Property subtype: Townhouse
Materials
- Stucco
- Foundation: Concrete Perimeter
- Roof: Architectural Shingle
Condition
- Excellent
- New construction: No
- Year built: 1996
Utilities & green energy
- Sewer: Public Sewer
- Water: Public
Community & HOA
Community
- Subdivision: Yorkshire Of Blue
HOA
- Has HOA: Yes
- Services included: Maintenance Grounds, Snow Removal, Trash
- HOA fee: $360 monthly
- HOA name: PENCO
Location
- Region: Blue Bell
- Municipality: WHITEMARSH TWP
Financial & listing details
- Price per square foot: $252/sqft
- Tax assessed value: $228,180
- Annual tax amount: $8,329
- Date on market: 8/29/2026
- Listing agreement: Exclusive Right To Sell
- Listing terms: Cash,Conventional,FHA,VA Loan
- Inclusions: Refrigerator, Washer And Dryer
- Ownership: Fee Simple
Estimated market value
Not available
Estimated sales range
Not available
Not available
Price history
| Date | Event | Price |
|---|---|---|
| 10/3/2026 | Price change | $689,900-1.4%$252/sqft |
Source:  Bright MLS #PAMC2192458 Report a problem Bright MLS #PAMC2192458 Report a problem | ||
| 8/29/2026 | Listed for sale | $699,900+25.2%$256/sqft |
Source: Bright MLS #PAMC2192458 Report a problem | ||
| 8/23/2022 | Sold | $559,000$204/sqft |
Source: Bright MLS #PAMC2040932 Report a problem | ||
| 7/9/2022 | Pending sale | $559,000$204/sqft |
Source:  RE/MAX International #PAMC2040932 Report a problem RE/MAX International #PAMC2040932 Report a problem | ||
| 7/8/2022 | Contingent | $559,000$204/sqft |
Source: Bright MLS #PAMC2040932 Report a problem | ||
| 7/5/2022 | Listed for sale | $559,000+20.5%$204/sqft |
Source: Bright MLS #PAMC2040932 Report a problem | ||
| 9/30/2019 | Sold | $464,000-1.3%$170/sqft |
Source: Public Record Report a problem | ||
| 7/11/2019 | Pending sale | $470,000$172/sqft |
Source: BHHS Fox & Roach Spring House #PAMC616460 Report a problem | ||
| 7/2/2019 | Listed for sale | $470,000-1.1%$172/sqft |
Source: BHHS Fox & Roach Spring House #PAMC616460 Report a problem | ||
| 9/19/2016 | Listing removed | $475,000$174/sqft |
Source: Berkshire Hathaway HomeServices Fox & Roach, REALTORS #6809373 Report a problem | ||
| 7/1/2016 | Price change | $475,000-0.8%$174/sqft |
Source: Berkshire Hathaway HomeServices Fox & Roach #6809373 Report a problem | ||
| 6/11/2016 | Listed for sale | $479,000+85.1%$175/sqft |
Source: BHHS Fox & Roach #6809373 Report a problem | ||
| 6/5/1996 | Sold | $258,778$95/sqft |
Source: Public Record Report a problem | ||
Public tax history
| Year | Property taxes | Tax assessment |
|---|---|---|
| 2025 | $7,461 +8% | $228,180 |
| 2024 | $6,909 | $228,180 |
| 2023 | $6,909 +3.6% | $228,180 |
| 2022 | $6,670 +3.1% | $228,180 |
| 2021 | $6,467 +2.6% | $228,180 |
| 2020 | $6,306 +2.1% | $228,180 |
| 2019 | $6,176 +2.2% | $228,180 |
| 2018 | $6,044 +4.1% | $228,180 |
| 2017 | $5,807 +2.1% | $228,180 |
| 2016 | $5,686 +2.6% | $228,180 |
| 2015 | $5,540 +0% | $228,180 |
| 2014 | $5,539 | $228,180 |
| 2013 | $5,539 | $228,180 |
| 2012 | $5,539 +3.1% | $228,180 |
| 2011 | $5,372 +4.8% | $228,180 |
| 2010 | $5,126 -0.2% | $228,180 |
| 2009 | $5,137 +3% | $228,180 |
| 2008 | $4,987 +1.9% | -- |
| 2007 | $4,895 -0.4% | -- |
| 2006 | $4,916 +4.1% | -- |
| 2005 | $4,722 +4.1% | -- |
| 2004 | $4,535 +10% | -- |
| 2003 | $4,123 +3.9% | -- |
| 2002 | $3,967 +4.6% | -- |
| 2000 | $3,794 -1.2% | -- |
| 1999 | $3,840 | -- |
Find assessor info on the county website
Monthly payment
Est. payment
Payment breakdown
Explore the cost of this home by adjusting the details. Changes won't be saved.Climate risks
Neighborhood: 19422
Nearby schools
Schools provided by the listing agent
- Elementary: Blue Bell
- Middle: Wissahickon
- High: Wissahickn
- District: Wissahickon
Source: Bright MLS. This data may not be complete. We recommend contacting the local school district to confirm school assignments for this home.

Similar homes
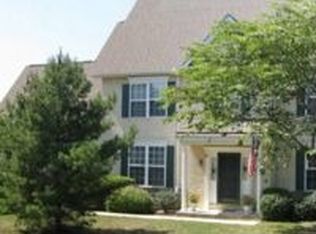
- $689,9003 bd4 ba2.6k sqft590 Hidden Lair Dr, Blue Bell, PA 19422For Sale

 MLS ID #PAMC2187920, Sam Hong, RE/MAX Legacy. Bright MLS
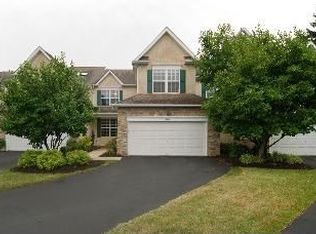
 - $777,9003 bd3 ba2.8k sqft219 Birkdale Dr, Blue Bell, PA 19422For Sale
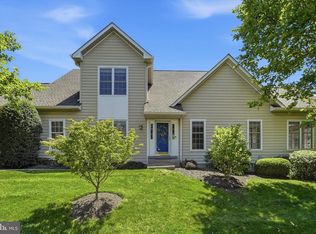 MLS ID #PAMC2185560, Debbie Mignogna, BHHS Fox & Roach-Blue Bell. Bright MLS
 - $828,0003 bd4 ba3.5k sqft562 Farmdale Cir, Blue Bell, PA 19422For Sale
 MLS ID #PAMC2182906, Eva Li, Homelink Realty. Bright MLS
 - $780,0003 bd3 ba2.8k sqft212 Nevin Ln, Lower Gwynedd, PA 19002For Sale
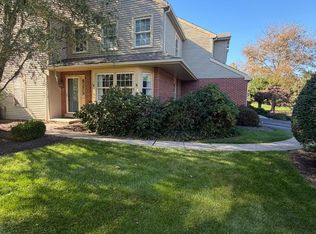 MLS ID #PAMC2196272, Elliott Broaster, Homestarr Realty. Bright MLS
 - $759,9004 bd3 ba3k sqft19 Cardinal Ln, Collegeville, PA 19426For SaleMLS ID #PAMC2196654, Nick Ciliberto, EXP Realty, LLC. Bright MLS
- $649,9003 bd3 ba2.9k sqft752 Village Ave, Collegeville, PA 19426For SaleMLS ID #PAMC2193408, Thomas Adamski, Realty One Group Restore - Collegeville. Bright MLS
- $549,9004 bd3 ba2.3k sqft48 Wheatsheaf Ln, Eagleville, PA 19403For SaleMLS ID #PAMC2196306, Judy Hewitt, Springer Realty Group. Bright MLS
- $624,9004 bd4 ba2.7k sqft101 Oxford Ct #143, Ambler, PA 19002For SaleMLS ID #PAMC2195388, Alene Dordick, BHHS Fox & Roach-Blue Bell. Bright MLS
- $480,0003 bd3 ba1.5k sqft201 Penllyn Blue Bell Pike, Blue Bell, PA 19422For SaleMLS ID #PAMC2194728, Akobir Jabborov, Skyline Realtors, LLC. Bright MLS
- $600,0003 bd3 ba1.7k sqft3 Linden Way, Harleysville, PA 19438For SaleMLS ID #PAMC2195998, Paul Bresadola, Long & Foster Real Estate, Inc.. Bright MLS
- $499,0003 bd3 ba2.1k sqft114 Arbour Ct, North Wales, PA 19454For SaleMLS ID #PAMC2191316, Denise Leach, EXP Realty, LLC. Bright MLS
- $675,0003 bd4 ba3.1k sqft2145 Edgehill Rd, Huntingdon Valley, PA 19006For SaleMLS ID #PAMC2195628, Marinia Lee, Realty Mark Associates. Bright MLS
- $699,0004 bd4 ba2.7k sqft861 S Gulph Rd, King Of Prussia, PA 19406For SaleMLS ID #PAMC2194078, Bill Cook, BHHS Fox & Roach-Haverford. Bright MLS
- $550,0005 bd2 ba2k sqft207 Greenwood Rd, Lansdale, PA 19446For SaleMLS ID #PAMC2196626, Nick Ciliberto, EXP Realty, LLC. Bright MLS
- $725,0004 bd3 ba2.7k sqft7 Carmelita Dr, Richboro, PA 18954For SaleMLS ID #PABU2130962, Kim Conti, Long & Foster Real Estate, Inc.. Bright MLS
- $620,0003 bd4 ba2.7k sqft3203 Whisper Ln #128, Furlong, PA 18925For SaleMLS ID #PABU2127944, Frank Purits, Premier Realty One, Inc.. Bright MLS
- $999,9903 bd4 ba2.4k sqft2276 S Valley Forge Rd, Lansdale, PA 19446For SaleMLS ID #PAMC2165998, Jesse Hwang, Tesla Realty Group, LLC. Bright MLS
- $725,0003 bd3 ba2.6k sqft1013 Wellington Rd, Jenkintown, PA 19046For SaleMLS ID #PAMC2193522, Pete McNicholas, Homestarr Realty. Bright MLS
- $569,0004 bd2 ba2.2k sqft220 N Trooper Rd, Norristown, PA 19403For SaleMLS ID #PAMC2194338, Denise J Cooper, Century 21 Longacre Realty. Bright MLS
- $550,0004 bd3 ba2.1k sqft129 Graterford Rd, Schwenksville, PA 19473For SaleMLS ID #PAMC2196768, Richard Parke, RE/MAX Main Line-Kimberton. Bright MLS
