Super location in the award winning North Penn School District. This home has 5 bedrooms and 2 full Bathrooms. Recent upgrades include, Quarts Counter Tops, GE Cafe Oven and Dishwasher, New LVP Flooring on both levels, 5 Mini Split Systems, New Front Porch with Roof, Post and Railings, New front steps and sidewalk, New Garage Door, Garage Window and rear door. Also upgraded back Porch with new Posts and Railings and 9 Windows replaced in the house. This home boast real Field Stone exterior as well as a large back yard for outdoor activities. This home is conveniently located to downtown Lansdale, Schools, Shopping and Public Transportation. Homes in this neighbor don't come up very often and usually sell fast. Bring your decorative style and make this your forever home!!
Accepting backups
$550,000
207 Greenwood Rd, Lansdale, PA 19446
5beds
2,056sqft
Single Family Residence
Built in 1952
0.46 Acres Lot
$-- Zestimate®
$268/sqft
$-- HOA
What's special
Real field stone exteriorQuarts counter tops
- 21 days
- 2,690
- 148
Zillow last checked:
Listing updated:
Listed by:
Nick Ciliberto 267-446-1622,
EXP Realty, LLC 8883977352
Source: Bright MLS,MLS#: PAMC2196626
Facts & features
Interior
Bedrooms & bathrooms
- Bedrooms: 5
- Bathrooms: 2
- Full bathrooms: 2
- Main level bathrooms: 1
- Main level bedrooms: 1
Rooms
- Room types: Living Room, Dining Room, Bedroom 2, Bedroom 3, Bedroom 4, Bedroom 5, Kitchen, Bedroom 1, Laundry
Bedroom 1
- Level: Upper
- Area: 204 Square Feet
- Dimensions: 12 X 17
Bedroom 2
- Level: Upper
- Area: 120 Square Feet
- Dimensions: 10 X 12
Bedroom 3
- Level: Upper
- Area: 150 Square Feet
- Dimensions: 15 X 10
Bedroom 4
- Level: Upper
- Area: 182 Square Feet
- Dimensions: 14 X 13
Bedroom 5
- Level: Main
- Area: 168 Square Feet
- Dimensions: 14 X 12
Dining room
- Level: Main
- Area: 143 Square Feet
- Dimensions: 11 X 13
Kitchen
- Level: Main
- Area: 162 Square Feet
- Dimensions: 9 X 18
Laundry
- Level: Main
- Area: 72 Square Feet
- Dimensions: 6 X 12
Living room
- Level: Main
- Area: 280 Square Feet
- Dimensions: 14 X 20
Heating
- Heat Pump, Electric
Cooling
- Ceiling Fan(s), Ductless, Electric
Appliances
- Included: Electric Water Heater
- Laundry: Main Level, Laundry Room
Features
- Basement: Interior Entry,Exterior Entry,Unfinished
- Number of fireplaces: 1
- Fireplace features: Mantel(s), Wood Burning
Interior area
- Total structure area: 2,056
- Total interior livable area: 2,056 sqft
- Finished area above ground: 2,056
Property
Parking
- Total spaces: 5
- Parking features: Garage Faces Front, Garage Door Opener, Asphalt, Attached, Driveway, Off Street, On Street
- Attached garage spaces: 1
- Uncovered spaces: 4
Accessibility
- Accessibility features: 2+ Access Exits
Features
- Levels: Two
- Stories: 2
- Exterior features: Sidewalks
- Pool features: None
Lot
- Size: 0.46 Acres
- Features: Cleared, Landscaped, Level, Open Lot, Rear Yard, Middle Of Block
Details
- Additional structures: Above Grade
- Parcel number: 110007288009
- Zoning: A2
- Special conditions: Standard
Construction
Type & style
- Home type: SingleFamily
- Architectural style: Colonial
- Property subtype: Single Family Residence
Materials
- Aluminum Siding, Block, Brick, Stone
- Foundation: Block
Condition
- New construction: No
- Year built: 1952
Utilities & green energy
- Sewer: Private Sewer
- Water: Public
Community & HOA
Community
- Subdivision: Green-wood
HOA
- Has HOA: No
Location
- Region: Lansdale
- Municipality: LANSDALE BORO
Financial & listing details
- Price per square foot: $268/sqft
- Tax assessed value: $153,650
- Annual tax amount: $7,341
- Date on market: 10/6/2026
- Listing agreement: Exclusive Right To Sell
- Inclusions: Washer, Dryer, Swing Set In Backyard
- Ownership: Fee Simple
Estimated market value
Not available
Estimated sales range
Not available
Not available
Price history
| Date | Event | Price |
|---|---|---|
| 10/23/2026 | Listed for sale | $550,000$268/sqft |
Source:  Bright MLS #PAMC2196626 Report a problem | ||
| 10/15/2026 | Contingent | $550,000$268/sqft |
Source: eXp Realty #PAMC2196626 Report a problem | ||
| 10/6/2026 | Listed for sale | $550,000+69.2%$268/sqft |
Source: Bright MLS #PAMC2196626 Report a problem | ||
| 4/27/2022 | Sold | $325,000$158/sqft |
Source: Bright MLS #PAMC2036632 Report a problem | ||
Public tax history
| Year | Property taxes | Tax assessment |
|---|---|---|
| 2025 | $6,668 +4.5% | $153,650 |
| 2024 | $6,379 | $153,650 |
| 2023 | $6,379 +9% | $153,650 |
| 2022 | $5,854 +4.3% | $153,650 |
| 2021 | $5,615 +2.4% | $153,650 |
| 2020 | $5,484 +2.4% | $153,650 |
| 2019 | $5,355 +5.6% | $153,650 |
| 2018 | $5,073 +2.7% | $153,650 |
| 2017 | $4,939 +1.8% | $153,650 |
| 2016 | $4,852 +5.8% | $153,650 |
| 2015 | $4,584 +1.6% | $153,650 |
| 2014 | $4,511 +1.3% | $153,650 |
| 2013 | $4,452 +1.3% | $153,650 |
| 2012 | $4,396 +7% | $153,650 |
| 2011 | $4,109 +2.4% | $153,650 |
| 2010 | $4,014 +3.2% | $153,650 |
| 2009 | $3,891 +7.9% | $153,650 |
| 2008 | $3,605 +2.6% | -- |
| 2007 | $3,513 +3% | -- |
| 2006 | $3,410 +2.6% | -- |
| 2005 | $3,325 +3.7% | -- |
| 2004 | $3,205 | -- |
| 2003 | $3,205 | -- |
| 2002 | $3,205 +9.4% | -- |
| 2000 | $2,930 +1.4% | -- |
| 1999 | $2,890 | -- |
Find assessor info on the county website
Monthly payment
Est. payment
Payment breakdown
Explore the cost of this home by adjusting the details. Changes won't be saved.Climate risks
Neighborhood: 19446
Nearby schools
Schools provided by the listing agent
- District: North Penn
Source: Bright MLS. This data may not be complete. We recommend contacting the local school district to confirm school assignments for this home.

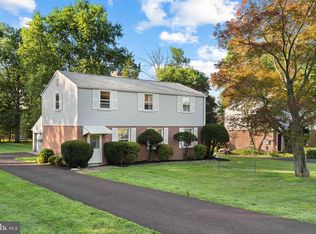
Similar homes
- $435,0003 bd3 ba1.8k sqft1592 Morgan Way, Lansdale, PA 19446For Sale

 MLS ID #PAMC2184734, Raymond Lau, HK99 Realty LLC. Bright MLS
- $559,0004 bd2 ba2.2k sqft220 N Trooper Rd, Norristown, PA 19403For Sale
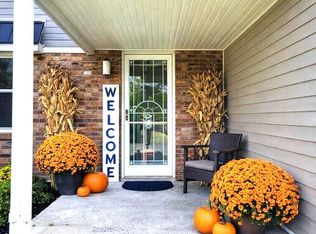 MLS ID #PAMC2194338, Denise J Cooper, Century 21 Longacre Realty. Bright MLS
- $535,0004 bd3 ba2.7k sqft609 Foster Rd, Cheltenham, PA 19012For Sale
 MLS ID #PAMC2197970, Bella Victor, JB Victor Realtors & Business Brokers. Bright MLS
- $518,0004 bd1 ba1.9k sqft2345 Blair Mill Rd, Willow Grove, PA 19090For Sale
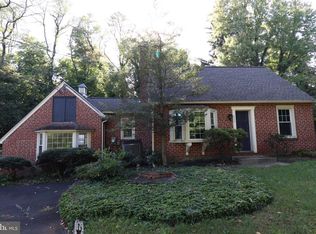 MLS ID #PAMC2194732, Mike Zollo, RE/MAX Regency Realty. Bright MLS
- $649,9004 bd3 ba2.3k sqft262 Centennial Rd, Warminster, PA 18974For SaleMLS ID #PABU2134264, Paul Rhee, Realty Mark Cityscape-Huntingdon Valley. Bright MLS
- $537,0005 bd4 ba2.2k sqft659 Roberts Ave, Glenside, PA 19038For SaleMLS ID #PAMC2190072, Bob Teeling, Homestarr Realty. Bright MLS
- $474,9003 bd1 ba1.7k sqft767 Ridge Rd, Telford, PA 18969For SaleMLS ID #PAMC2197942, Amanda Deo, Gerald W Snyder & Associates Inc. Bright MLS
- $654,9004 bd3 ba2k sqft972 Windsor Rd, Warminster, PA 18974For SaleMLS ID #PABU2133262, Alan Arcurio, Liberty Bell Real Estate Brokerage LLC. Bright MLS
- $589,0004 bd3 ba2.1k sqft9658 Sandanne Rd, Philadelphia, PA 19115For SaleMLS ID #PAPH2681984, Alan Shorr, Alan Shorr Real Estate Inc.. Bright MLS
- $495,0004 bd2 ba1.6k sqft64 Penn Rd, Collegeville, PA 19426For SaleMLS ID #PAMC2178190, Gary Segal, Dan Realty. Bright MLS
- $550,0003 bd3 ba2.1k sqft9432 Krewstown Rd, Philadelphia, PA 19115For SaleMLS ID #PAPH2667084, Irene Wong, Premium Realty Castor Inc. Bright MLS
- $587,0004 bd2 ba1.7k sqft317 Walnut Hill Ln, Havertown, PA 19083For SaleMLS ID #PADE2126238, Chris Urbany, Walter M Wood Jr Inc. Bright MLS
- $579,0005 bd3 ba2.8k sqft674 Meetinghouse Rd, Elkins Park, PA 19027For SaleMLS ID #PAMC2189680, FAZAL SHAKOOR, RE/MAX Select Group. Bright MLS
- $549,8453 bd2 ba1.9k sqft3805 Andrea Rd, Philadelphia, PA 19154For SaleMLS ID #PAPH2666744, James Perdigao, RE/MAX One Realty. Bright MLS
- $525,0003 bd3 ba1.8k sqft625 Nutt Rd, Phoenixville, PA 19460For SaleMLS ID #PACT2138068, Doug Strickland, Keller Williams Real Estate -Exton. Bright MLS
- $499,9005 bd3 ba2.2k sqft150 Shelly Ln, Philadelphia, PA 19115For SaleMLS ID #PAPH2626534, Estee Solar, Legacy Realty Properties, LLC. Bright MLS
- $469,9003 bd2 ba1.5k sqft605 Exton Rd, Hatboro, PA 19040For SaleMLS ID #PAMC2198036, Robbie Jiang, Canaan Realty Services INC. Bright MLS
- $559,9994 bd2 ba1.2k sqft1431 Vista St #35, Philadelphia, PA 19111For SaleMLS ID #PAPH2626404, Liana Gable, BHHS Fox & Roach-Southampton. Bright MLS
- $619,0004 bd3 ba1.9k sqft599 Elliott Dr, King Of Prussia, PA 19406For SaleMLS ID #PAMC2187014, Tron Lam, Tron Lam Realty Group. Bright MLS
- $544,9004 bd3 ba2k sqft2635 Springfield Rd, Broomall, PA 19008For SaleMLS ID #PADE2119966, Lisa Cataldi, Homestarr Realty. Bright MLS
