Step into luxury and complete peace of mind with this turn-key home in the Phoenixville Borough. Completely remodeled from top to bottom in 2025, no detail was spared—boasting new drywall, fresh paint, modern flooring, recessed lighting, new baseboards, all-new plumbing, all new wiring, and a brand-new 200-amp electrical panel. The main level features an open-concept kitchen designed with stunning quartz countertops, custom finishes, and dedicated spaces tailored for an all-in-one washer/dryer, wine fridge or mini-fridge. Every bathroom throughout the home is completely brand new with stylish modern upgrades. Head downstairs to the impressively high-ceilinged, finished walkout basement equipped with custom cabinetry for your wet bar or kitchenette—and a clear egress window filling the space with natural light. Additionally, the home offers a spacious unfinished attic ready to be transformed into extra living space, a bonus room, or used for abundant storage. Enjoy year-round comfort with 2-zone gas forced hot air and central A/C, paired with an energy-efficient tankless gas hot water heater. Step outside to your private, fully fenced-in yard featuring a wrap-around deck in the rear that is perfect for outdoor dining and entertaining. Tucked behind the home is a rare Phoenixville perk: a 2-car detached garage with new garage doors, plus additional overflow parking in the alley. Best of all, you are just a short walk away from downtown Phoenixville’s vibrant shops, dining, and community events.
For sale
$525,000
625 Nutt Rd, Phoenixville, PA 19460
3beds
1,888sqft
Single Family Residence
Built in 1930
6,230 Square Feet Lot
$520,200 Zestimate®
$278/sqft
$-- HOA
What's special
Stunning quartz countertopsPrivate fully fenced-in yardCustom finishesModern flooringNew drywallFresh paintAll-new plumbing
- 4 days
- 597
- 27
Likely to sell faster than
Zillow last checked:
Listing updated:
Listed by:
Doug Strickland 610-724-3801,
Keller Williams Real Estate -Exton 6103634300
Source: Bright MLS,MLS#: PACT2138068
Facts & features
Interior
Bedrooms & bathrooms
- Bedrooms: 3
- Bathrooms: 3
- Full bathrooms: 3
- Main level bathrooms: 1
Basement
- Area: 600
Heating
- Forced Air, Natural Gas
Cooling
- Central Air, Electric
Appliances
- Included: Tankless Water Heater
Features
- 2nd Kitchen
- Basement: Finished
- Has fireplace: No
Interior area
- Total structure area: 1,888
- Total interior livable area: 1,888 sqft
- Finished area above ground: 1,288
- Finished area below ground: 600
Property
Parking
- Total spaces: 2
- Parking features: Storage, Detached
- Garage spaces: 2
Accessibility
- Accessibility features: None
Features
- Levels: Two
- Stories: 2
- Pool features: None
- Fencing: Full
Lot
- Size: 6,230 Square Feet
Details
- Additional structures: Above Grade, Below Grade
- Parcel number: 1508 0032
- Zoning: CD
- Special conditions: Standard
Construction
Type & style
- Home type: SingleFamily
- Architectural style: Colonial
- Property subtype: Single Family Residence
- Attached to another structure: Yes
Materials
- Brick
- Foundation: Concrete Perimeter
Condition
- New construction: No
- Year built: 1930
Utilities & green energy
- Sewer: Public Sewer
- Water: Public
Community & HOA
Community
- Subdivision: None Available
HOA
- Has HOA: No
Location
- Region: Phoenixville
- Municipality: PHOENIXVILLE BORO
Financial & listing details
- Price per square foot: $278/sqft
- Tax assessed value: $115,980
- Annual tax amount: $5,815
- Date on market: 10/20/2026
- Listing agreement: Exclusive Right To Sell
- Ownership: Fee Simple
Estimated market value
$520,200
$494,000 - $546,000
$3,091/mo
Price history
| Date | Event | Price |
|---|---|---|
| 10/20/2026 | Listed for sale | $525,000+75%$278/sqft |
Source:  Bright MLS #PACT2138068 Report a problem | ||
| 9/27/2024 | Sold | $300,000$159/sqft |
Source: Public Record Report a problem | ||
Public tax history
| Year | Property taxes | Tax assessment |
|---|---|---|
| 2026 | $5,673 +13.4% | $115,980 +10.1% |
| 2025 | $5,003 +1.6% | $105,370 |
| 2024 | $4,923 +3.2% | $105,370 |
| 2023 | $4,770 +1.7% | $105,370 |
| 2022 | $4,691 +1% | $105,370 |
| 2021 | $4,644 +201.5% | $105,370 |
| 2020 | $1,540 -64.2% | $105,370 |
| 2019 | $4,299 +2.8% | $105,370 |
| 2018 | $4,180 +9899.8% | $105,370 |
| 2017 | $42 -90% | $105,370 |
| 2016 | $418 | $105,370 |
| 2015 | $418 | $105,370 |
| 2014 | $418 | $105,370 |
| 2013 | -- | $105,370 |
| 2012 | -- | $105,370 |
| 2011 | -- | $105,370 |
| 2010 | -- | $105,370 |
| 2009 | -- | $105,370 |
| 2008 | -- | $105,370 |
| 2007 | -- | $105,370 |
| 2006 | -- | $105,370 |
| 2005 | -- | $105,370 |
| 2004 | -- | $105,370 |
| 2003 | -- | $105,370 |
| 2000 | -- | $105,370 |
Find assessor info on the county website
Monthly payment
Est. payment
Payment breakdown
Explore the cost of this home by adjusting the details. Changes won't be saved.Climate risks
Neighborhood: 19460
Nearby schools
Schools provided by the listing agent
- District: Phoenixville Area
Source: Bright MLS. This data may not be complete. We recommend contacting the local school district to confirm school assignments for this home.

Similar homes
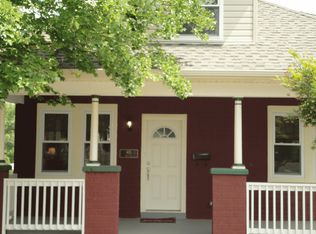
- $499,8883 bd2 ba1.6k sqft2680 Charlestown Rd, Phoenixville, PA 19460For Sale

 MLS ID #PACT2127650, John Zloza, Real Broker, LLC. Bright MLS
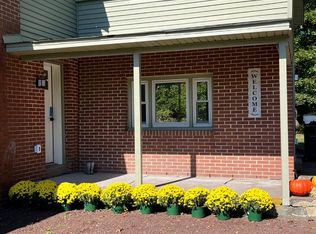
- $387,5003 bd2 ba1.3k sqft624 Bridge St, Phoenixville, PA 19460For Sale
 MLS ID #PACT2130614, Richard Schurr, RE/MAX Services. Bright MLS
- $474,9003 bd1 ba1.7k sqft767 Ridge Rd, Telford, PA 18969For Sale
 MLS ID #PAMC2197942, Amanda Deo, Gerald W Snyder & Associates Inc. Bright MLS
- $309,9003 bd2 ba1.1k sqft1166 Oxford Ave, Phoenixville, PA 19460For Sale
 MLS ID #PACT2136848, Tom Kern, RE/MAX Professional Realty. Bright MLS
- $524,9993 bd2 ba1.8k sqft112 E Thomson Ave, Springfield, PA 19064For SaleMLS ID #PADE2126164, Mike Mulholland, Long & Foster Real Estate, Inc.. Bright MLS
- $349,0002 bd2 ba1.1k sqft1007 Livingston Ave, Phoenixville, PA 19460For SaleMLS ID #PACT2128100, Dan p Phillips, Springer Realty Group. Bright MLS
- $580,0003 bd4 ba2k sqft602 Holywell Dr, Malvern, PA 19355For SaleMLS ID #PACT2138152, Keave Andrew Slomine, New Republic Realty. Bright MLS
- $487,5003 bd3 ba2.4k sqft7 Orchard Aly, Spring City, PA 19475New ConstructionMLS ID #PACT2137826, Shannon Bruno, Keller Williams Realty Group. Bright MLS
- $495,0004 bd2 ba1.6k sqft64 Penn Rd, Collegeville, PA 19426For SaleMLS ID #PAMC2178190, Gary Segal, Dan Realty. Bright MLS
- $559,0004 bd2 ba2.2k sqft220 N Trooper Rd, Norristown, PA 19403For SaleMLS ID #PAMC2194338, Denise J Cooper, Century 21 Longacre Realty. Bright MLS
- $565,0003 bd2 ba1.5k sqft26 Camelot Dr, Plymouth Meeting, PA 19462For SaleMLS ID #PAMC2187026, Chris Carr, HomeZu. Bright MLS
- $549,9004 bd2 ba1.9k sqft252 Prince Frederick St, King Of Prussia, PA 19406For SaleMLS ID #PAMC2189814, Greg Parker, Keller Williams Real Estate-Blue Bell. Bright MLS
- $442,0003 bd2 ba1.6k sqft1170 S Trooper Rd, Norristown, PA 19403For SaleMLS ID #PAMC2169236, Nataliya Varava, Hometrust Realty LLC. Bright MLS
- $550,0004 bd3 ba2.3k sqft308 Copples Ln, Wallingford, PA 19086For SaleMLS ID #PADE2123038, Diane McCrossan, Long & Foster Real Estate, Inc.. Bright MLS
- $524,9904 bd3 ba2.3k sqft825 Stanbridge Rd, Drexel Hill, PA 19026For SaleMLS ID #PADE2124288, Melanie Costa, RE/MAX Prime Real Estate. Bright MLS
- $629,0003 bd3 ba1.4k sqft701 Old Philadelphia Pike, Douglassville, PA 19518For SaleMLS ID #PABK2078256, Scott Harrity, Buy & Sell & Save Realty LLC. Bright MLS
- $625,0003 bd4 ba2.2k sqft1451 Grove Ave, West Chester, PA 19380For SaleMLS ID #PACT2133620, Kyle McKnett, Long & Foster Real Estate, Inc.. Bright MLS
- $619,0004 bd3 ba1.9k sqft599 Elliott Dr, King Of Prussia, PA 19406For SaleMLS ID #PAMC2187014, Tron Lam, Tron Lam Realty Group. Bright MLS
- $495,5004 bd2 ba1.3k sqft1016 W Boot Rd, Downingtown, PA 19335For SaleMLS ID #PACT2132782, Denise Aster, Keller Williams Real Estate -Exton. Bright MLS
- $460,0003 bd2 ba1.9k sqft506 S New Middletown Rd, Media, PA 19063For SaleMLS ID #PADE2125398, Mike Mulholland, Long & Foster Real Estate, Inc.. Bright MLS
