PHFA loan? It Gets you 5% towards closing costs! Ask me how! Terms/Income limits apply! Welcome to the Village of Wilmer in Schuylkill Township — a charming reminder of small‑community living. Step inside 1007 Livingston Ave and immediately feel at home. This freshly renovated Phoenixville School District gem offers a bright, airy layout perfect for relaxing indoors or entertaining outside on the brand‑new deck and fire‑pit area. The spacious 13×17 living room provides plenty of room for gathering. It flows into a versatile 12×17 room that can serve as a dining room, bonus living space, or home office — flexible enough to fit your lifestyle. The refreshed kitchen, stretching the full width of the rear of the home, features a breakfast counter and is ready for your next get‑together. A mudroom connects the kitchen to the new half bath and laundry area designed for a stackable washer/dryer, with direct access to the backyard. Outside, enjoy a large yard with a shed, raised garden bed, off‑street parking, and driveway access to the rear of the home. Upstairs, a generous hallway leads to the brand‑new full bathroom. The main bedroom sits adjacent, and across the hall you’ll find a second oversized bedroom created from two smaller rooms — both with great closet space. The full basement has been refreshed with newly parged stone walls, painted floors, and a second laundry setup. Major updates include: newer heater and hot water heater (approx. 5 years), all new windows, updated electric wiring, new roofs, new soffits, gutters, and downspouts. Both the exterior and interior were freshly painted this spring. New flooring throughout — carpet over hardwood — preserves the home’s charm while providing clean, modern finishes. Recent improvements within the last five months include: new chimney cap and stucco, new deck/patio, driveway, exterior porch repairs, updated kitchen, new countertops, refreshed laundry room, and fresh landscaping that makes the home truly shine. Located just minutes from Phoenixville’s thriving downtown, you can walk or rideshare to restaurants, nightlife, and community events. Enjoy easy access to Great Valley, the PA Turnpike, Collegeville, King of Prussia, and Exton. Make your appointment today — this lovingly updated home is ready for its next owner
For sale
Price cut: $3.5K (8/13)
$389,000
1007 Livingston Ave, Phoenixville, PA 19460
2beds
1,102sqft
Single Family Residence
Built in 1900
4,800 Square Feet Lot
$385,400 Zestimate®
$353/sqft
$-- HOA
What's special
Modern finishesNew roofingExterior porch repairsRefreshed laundry roomNew counter topsAll new vinyl windowsNew flooring
- 68 days |
- 1,891 |
- 104 |
Zillow last checked:
Listing updated:
Listed by:
Dan p Phillips 484-433-3932,
Springer Realty Group 4844984000
Source: Bright MLS,MLS#: PACT2128100
Facts & features
Interior
Bedrooms & bathrooms
- Bedrooms: 2
- Bathrooms: 2
- Full bathrooms: 1
- 1/2 bathrooms: 1
- Main level bathrooms: 1
Rooms
- Room types: Living Room, Dining Room, Bedroom 2, Kitchen, Bedroom 1, Laundry, Bathroom 1, Half Bath
Bedroom 1
- Level: Upper
- Area: 204 Square Feet
- Dimensions: 17 X 12
Bedroom 2
- Level: Upper
- Area: 143 Square Feet
- Dimensions: 11 X 13
Bathroom 1
- Level: Upper
Dining room
- Level: Main
- Area: 204 Square Feet
- Dimensions: 12 X 17
Half bath
- Level: Main
Kitchen
- Level: Main
- Area: 150 Square Feet
- Dimensions: 10 X 15
Laundry
- Level: Main
Living room
- Level: Main
- Area: 221 Square Feet
- Dimensions: 13 X 17
Heating
- Hot Water, Oil
Cooling
- Window Unit(s), Electric
Appliances
- Included: Cooktop, Microwave, Dishwasher, Dryer, Washer, Refrigerator, Water Heater, Oven, Electric Water Heater
- Laundry: Main Level, Laundry Room
Features
- Flooring: Carpet, Hardwood, Luxury Vinyl
- Windows: Vinyl Clad, Double Hung
- Basement: Walk-Out Access
- Has fireplace: No
Interior area
- Total structure area: 1,102
- Total interior livable area: 1,102 sqft
- Finished area above ground: 1,102
- Finished area below ground: 0
Property
Parking
- Total spaces: 2
- Parking features: Crushed Stone, Driveway, Off Street
- Has uncovered spaces: Yes
Accessibility
- Accessibility features: None
Features
- Levels: Two
- Stories: 2
- Patio & porch: Deck
- Exterior features: Chimney Cap(s)
- Pool features: None
Lot
- Size: 4,800 Square Feet
Details
- Additional structures: Above Grade, Below Grade
- Parcel number: 2705B0006
- Zoning: RESIDENTIAL
- Special conditions: Standard
Construction
Type & style
- Home type: SingleFamily
- Architectural style: Colonial,Cottage
- Property subtype: Single Family Residence
Materials
- Frame
- Foundation: Stone
- Roof: Asphalt
Condition
- Very Good
- New construction: No
- Year built: 1900
- Major remodel year: 2026
Utilities & green energy
- Electric: 150 Amps
- Sewer: Public Sewer
- Water: Public
- Utilities for property: Cable
Community & HOA
Community
- Subdivision: None Available
HOA
- Has HOA: No
- Amenities included: None
- Services included: None
Location
- Region: Phoenixville
- Municipality: SCHUYLKILL TWP
Financial & listing details
- Price per square foot: $353/sqft
- Tax assessed value: $112,690
- Annual tax amount: $4,943
- Date on market: 6/11/2026
- Listing agreement: Exclusive Right To Sell
- Listing terms: Cash,Conventional,FHA,PHFA,VA Loan
- Inclusions: Washer Dryer Fridge Shed As Is
- Ownership: Fee Simple
Estimated market value
$385,400
$366,000 - $405,000
$2,236/mo
Price history
| Date | Event | Price |
|---|---|---|
| 8/13/2026 | Price change | $389,000-0.9%$353/sqft |
Source:  Bright MLS #PACT2128100 Report a problem Bright MLS #PACT2128100 Report a problem | ||
| 8/11/2026 | Price change | $392,500-0.6%$356/sqft |
Source: Bright MLS #PACT2128100 Report a problem | ||
| 8/3/2026 | Price change | $395,000-0.8%$358/sqft |
Source: Bright MLS #PACT2128100 Report a problem | ||
| 7/24/2026 | Price change | $398,000-0.5%$361/sqft |
Source: Bright MLS #PACT2128100 Report a problem | ||
| 7/16/2026 | Price change | $399,999-1%$363/sqft |
Source: Bright MLS #PACT2128100 Report a problem | ||
| 7/10/2026 | Price change | $404,000-1.5%$367/sqft |
Source: Bright MLS #PACT2128100 Report a problem | ||
| 7/3/2026 | Price change | $410,000-1.2%$372/sqft |
Source: Bright MLS #PACT2128100 Report a problem | ||
| 6/12/2026 | Listed for sale | $415,000$377/sqft |
Source: Bright MLS #PACT2128100 Report a problem | ||
Public tax history
Tax history is unavailable.
Monthly payment
Est. payment
Payment breakdown
Explore the cost of this home by adjusting the details. Changes won't be saved.Climate risks
Neighborhood: 19460
Nearby schools
GreatSchools rating
- NAPhoenixville Early Learning CenterGrades: K-1Distance: 0.8 mi
- 6/10Phoenixville Area Middle SchoolGrades: 6-8Distance: 1.1 mi
- 8/10Phoenixville Area High SchoolGrades: 9-12Distance: 1 mi
Schools provided by the listing agent
- Middle: Phoenixville Area
- High: Phoenixville Area
- District: Phoenixville Area
Source: Bright MLS. This data may not be complete. We recommend contacting the local school district to confirm school assignments for this home.
- $370,0002 bd1 ba1.1k sqft1007 Livingston St, Phoenixville, PA 19460Off Market
- $148,800-- bd-- ba-- sqft1015 Livingston St, Phoenixville, PA 19460Off Market
- $236,5002 bd1 ba1k sqft1003 Livingston St, Phoenixville, PA 19460Off Market
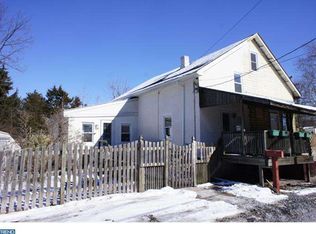
- $227,3002 bd1 ba1k sqft1003 Livingston Ave, Phoenixville, PA 19460Off Market
- $353,1003 bd1 ba1.4k sqft1221 Charlestown Rd, Phoenixville, PA 19460Off Market
- $441,9004 bd2 ba1.3k sqft1006 Rutledge Ave, Phoenixville, PA 19460Off Market
- $373,6003 bd1 ba1.3k sqft1008 Rutledge Ave, Phoenixville, PA 19460Off Market
- $431,1004 bd1 ba1.7k sqft1215 Charlestown Rd, Phoenixville, PA 19460Off Market
A local agent can set up tours, give advice and negotiate with sellers.
Similar homes
- $399,0003 bd2 ba1.3k sqft624 Bridge St, Phoenixville, PA 19460For Sale

 MLS ID #PACT2130614, Richard Schurr, RE/MAX Services. Bright MLS
 - $374,9002 bd3 ba1.5k sqft9 Wendy Way #42, Phoenixville, PA 19460For Sale
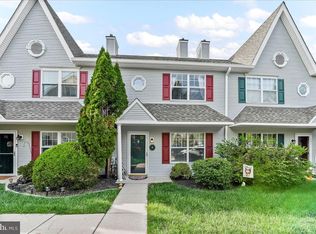 MLS ID #PACT2129460, Bob Hoopes, Coldwell Banker Realty. Bright MLS
 - $389,9002 bd2 ba1.5k sqft405 S Church St, Spring City, PA 19475For Sale
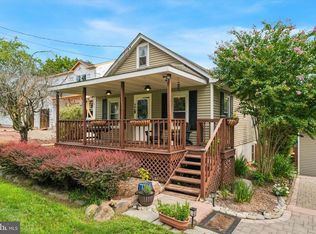 MLS ID #PACT2133178, Jeffrey Torchia, Preferred Properties Plus. Bright MLS
 - $319,9003 bd2 ba935 sqft16 Morgan St, Phoenixville, PA 19460For Sale
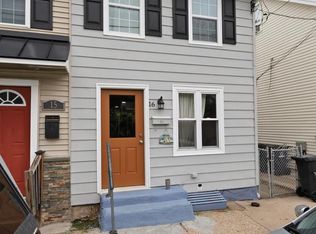 MLS ID #PACT2130502, Charles Murphy, Homestarr Realty. Bright MLS
 - $389,9003 bd2 ba1.3k sqft106 Stephanie Ln, Collegeville, PA 19426For SaleMLS ID #PAMC2190664, Eric Andrew Cui, EXP Realty, LLC. Bright MLS
- $360,0002 bd1 ba936 sqft667 Constitution Ave, Pottstown, PA 19464For SaleMLS ID #PAMC2190586, Bob Benfield, Realty One Group Restore - Collegeville. Bright MLS
- $325,0003 bd2 ba1.2k sqft149 Poplar St, Spring City, PA 19475For SaleMLS ID #PACT2130760, Janel Loughin, Real Broker, LLC. Bright MLS
- $409,0003 bd2 ba1.5k sqft6 Perkiomen Ave, Spring Mount, PA 19473For SaleMLS ID #PAMC2189988, Kacie Jones, Realty One Group Advocates. Bright MLS
- $419,9992 bd3 ba1.5k sqft3671 Saint Peters Rd, Elverson, PA 19520For SaleMLS ID #PACT2130718, Philip Zaccarelli, Kline Real Estate Works. Bright MLS
- $399,9003 bd2 ba1.2k sqft113 S 7th St, North Wales, PA 19454For SaleMLS ID #PAMC2190948, Katelyn Mathe, Keller Williams Real Estate-Montgomeryville. Bright MLS
- $399,0003 bd2 ba1.5k sqft3212 Dekalb Pike, East Norriton, PA 19401For SaleMLS ID #PAMC2180268, Mariel Gniewoz, Keller Williams Real Estate-Montgomeryville. Bright MLS
- $389,0003 bd2 ba1.5k sqft804 Dogwood Ln, Collegeville, PA 19426For SaleMLS ID #PAMC2191184, Lisa Nicholson, EXP Realty, LLC. Bright MLS
- $435,0002 bd1 ba979 sqft160 Hillview Rd, King Of Prussia, PA 19406For SaleMLS ID #PAMC2190408, Gina McDonald, Keller Williams Real Estate -Exton. Bright MLS
- $350,0003 bd2 ba1.5k sqft1019 Riverside Dr, Pottstown, PA 19465For SaleMLS ID #PACT2129118, Corey Snyder, Beiler-Campbell Realtors-Avondale. Bright MLS
- $370,0002 bd1 ba864 sqft16 Haws Ln, Flourtown, PA 19031For SaleMLS ID #PAMC2189904, Cait Dailey, KW Empower. Bright MLS
- $399,9004 bd2 ba1.5k sqft1224 Old Ln, Drexel Hill, PA 19026For SaleMLS ID #PADE2121224, Eli Qarkaxhia, Compass RE. Bright MLS
- $385,0003 bd2 ba1.3k sqft3 Waverly Rd, Havertown, PA 19083For SaleMLS ID #PADE2121402, Arielle Prichard, Compass RE. Bright MLS
- $389,9003 bd1 ba1.2k sqft4060 Mount Rd, Aston, PA 19014For SaleMLS ID #PADE2120644, Wes Gerstenkorn, Premier Property Sales & Rentals. Bright MLS
- $320,0003 bd2 ba1k sqft1940 Dunbar Rd, Pottstown, PA 19465For SaleMLS ID #PACT2130092, Bryan Woodall, Realty One Group Restore - Collegeville. Bright MLS
- $374,9003 bd1 ba1k sqft1937 Hoffmansville Rd, Frederick, PA 19435For SaleMLS ID #PAMC2170700, Chris Griswold, EXP Realty, LLC. Bright MLS
