Fully renovated and move-in ready! this beautifully updated home features extensive renovations and modern finishes throughout, offering a fresh and stylish living experience. major updates have been completed, so you can move in and enjoy with peace of mind. The property also offers excellent potential for expansion, with plans and an addition permit prepared for an additional bedroom and bathroom A rare opportunity to own a turnkey home with room to grow! NEW EVERYTHING!! New roof, siding & flooring, HVAC, new kitchen updates & appliances, new bathroom. Unbeatable location off Rt. 202 / DeKalb Pike—just minutes from world-class shopping, dining, and major commuter routes.
For sale
$399,500
160 Hillview Rd, King Of Prussia, PA 19406
2beds
979sqft
Single Family Residence
Built in 1951
7,600 Square Feet Lot
$395,800 Zestimate®
$408/sqft
$-- HOA
What's special
Single-level livingBrand-new sidingBrand-new roofInsulated energy-efficient windowsFully updated bathroomAiry open-concept layoutModern smart mirror upgrade
- 56 days
- 2,830
- 91
Zillow last checked:
Listing updated:
Listed by:
Gina McDonald 215-527-5890,
Keller Williams Real Estate -Exton 6103634300
Source: Bright MLS,MLS#: PAMC2190408
Facts & features
Interior
Bedrooms & bathrooms
- Bedrooms: 2
- Bathrooms: 1
- Full bathrooms: 1
- Main level bathrooms: 1
- Main level bedrooms: 2
Basement
- Area: 0
Heating
- Forced Air, Natural Gas
Cooling
- Central Air, Electric
Appliances
- Included: Oven/Range - Gas, Refrigerator, Washer, Water Heater, Gas Water Heater
- Laundry: Main Level
Features
- Bathroom - Tub Shower, Entry Level Bedroom, Family Room Off Kitchen, Open Floorplan
- Has basement: No
- Has fireplace: No
Interior area
- Total structure area: 979
- Total interior livable area: 979 sqft
- Finished area above ground: 979
- Finished area below ground: 0
Property
Parking
- Parking features: Asphalt, Shared Driveway, Driveway
- Has uncovered spaces: Yes
Accessibility
- Accessibility features: None
Features
- Levels: One
- Stories: 1
- Pool features: None
Lot
- Size: 7,600 Square Feet
- Dimensions: 60.00 x 0.00
- Features: Front Yard, Level, Rear Yard, Middle Of Block
Details
- Additional structures: Above Grade, Below Grade
- Parcel number: 580010717007
- Zoning: RESIDENTIAL
- Zoning description: Residential
- Special conditions: Standard
Construction
Type & style
- Home type: SingleFamily
- Architectural style: Ranch/Rambler
- Property subtype: Single Family Residence
Materials
- Stucco
- Foundation: Crawl Space
- Roof: Shingle
Condition
- Excellent
- New construction: No
- Year built: 1951
- Major remodel year: 2026
Utilities & green energy
- Sewer: Public Sewer
- Water: Public
Community & HOA
Community
- Subdivision: Brandywine Vil
HOA
- Has HOA: No
Location
- Region: King Of Prussia
- Municipality: UPPER MERION TWP
Financial & listing details
- Price per square foot: $408/sqft
- Tax assessed value: $93,070
- Annual tax amount: $3,138
- Date on market: 8/8/2026
- Listing agreement: Exclusive Right To Sell
- Listing terms: Cash,Conventional,FHA,VA Loan
- Inclusions: Washer-dryer Combo
- Ownership: Fee Simple
Estimated market value
$395,800
$376,000 - $416,000
$2,165/mo
Price history
| Date | Event | Price |
|---|---|---|
| 9/29/2026 | Listed for sale | $399,500$408/sqft |
Source:  Bright MLS #PAMC2190408 Report a problem Bright MLS #PAMC2190408 Report a problem | ||
| 9/24/2026 | Contingent | $399,500$408/sqft |
Source: Bright MLS #PAMC2190408 Report a problem | ||
| 9/18/2026 | Listed for sale | $399,500-8.2%$408/sqft |
Source: Bright MLS #PAMC2190408 Report a problem | ||
| 9/7/2026 | Listing removed | $435,000$444/sqft |
Source: Bright MLS #PAMC2190408 Report a problem | ||
| 8/14/2026 | Price change | $435,000-3.3%$444/sqft |
Source: Bright MLS #PAMC2190408 Report a problem | ||
| 8/8/2026 | Listed for sale | $450,000+67.9%$460/sqft |
Source: Bright MLS #PAMC2190408 Report a problem | ||
| 4/29/2026 | Sold | $268,000+1.1%$274/sqft |
Source: Bright MLS #PAMC2167548 Report a problem | ||
| 3/10/2026 | Contingent | $265,000$271/sqft |
Source: Bright MLS #PAMC2167548 Report a problem | ||
| 3/5/2026 | Listed for sale | $265,000$271/sqft |
Source: Bright MLS #PAMC2167548 Report a problem | ||
Public tax history
| Year | Property taxes | Tax assessment |
|---|---|---|
| 2025 | $3,012 +6.9% | $93,070 |
| 2024 | $2,817 | $93,070 |
| 2023 | $2,817 +6.4% | $93,070 |
| 2022 | $2,648 +3.2% | $93,070 |
| 2021 | $2,566 +2.2% | $93,070 |
| 2020 | $2,511 +4.2% | $93,070 |
| 2019 | $2,410 +1.8% | $93,070 |
| 2018 | $2,367 +3.5% | $93,070 |
| 2017 | $2,288 | $93,070 |
| 2016 | $2,288 +3.9% | $93,070 |
| 2015 | $2,203 +1.6% | $93,070 |
| 2014 | $2,168 +2.2% | $93,070 |
| 2013 | $2,122 +1.3% | $93,070 |
| 2012 | $2,094 +8.2% | $93,070 |
| 2011 | $1,935 +3.9% | $93,070 |
| 2010 | $1,863 +3% | $93,070 |
| 2009 | $1,808 +3% | $93,070 |
| 2008 | $1,756 +3.1% | -- |
| 2007 | $1,704 +4.2% | -- |
| 2006 | $1,635 +8.4% | -- |
| 2005 | $1,508 +4.6% | -- |
| 2004 | $1,442 +4.3% | -- |
| 2003 | $1,383 +2.3% | -- |
| 2002 | $1,352 +4.3% | -- |
| 2000 | $1,296 +3.4% | -- |
| 1999 | $1,253 | -- |
Find assessor info on the county website
Monthly payment
Est. payment
Payment breakdown
Explore the cost of this home by adjusting the details. Changes won't be saved.Climate risks
Neighborhood: 19406
Nearby schools
Schools provided by the listing agent
- District: Upper Merion Area
Source: Bright MLS. This data may not be complete. We recommend contacting the local school district to confirm school assignments for this home.
- $349,6002 bd2 ba1.1k sqft156 Hillview Rd, King Of Prussia, PA 19406Off Market
- $366,2003 bd1 ba831 sqft164 Hillview Rd, King Of Prussia, PA 19406Off Market
- $299,4002 bd1 ba831 sqft152 Hillview Rd, King Of Prussia, PA 19406Off Market
- $367,4003 bd1 ba1.2k sqft380 Country Ln, King Of Prussia, PA 19406Off Market
Similar homes
- $519,9003 bd2 ba1.1k sqft215 S Henderson Rd, King Of Prussia, PA 19406For Sale

 MLS ID #PAMC2188248, Han Vo, Vihi Realty Co.. Bright MLS
 - $350,0002 bd1 ba864 sqft247 Pinetown Rd, Norristown, PA 19403For Sale
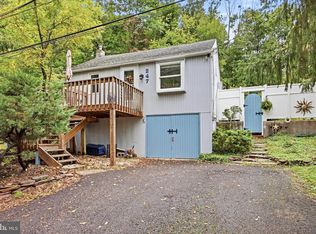 MLS ID #PAMC2195546, Kevin Toll, KW Empower. Bright MLS
 - $375,0002 bd2 ba1.2k sqft6 Chamond, Devon, PA 19333For Sale
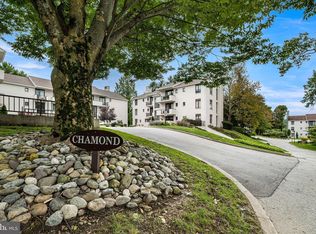 MLS ID #PACT2137068, Megan McGowan, BHHS Fox & Roach Wayne-Devon. Bright MLS
 - $359,9002 bd1 ba864 sqft16 Haws Ln, Flourtown, PA 19031For Sale
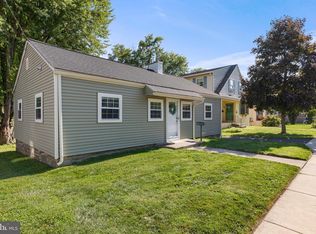 MLS ID #PAMC2189904, Cait Dailey, KW Empower. Bright MLS
 - $359,9994 bd3 ba1.2k sqft3773 Bridgewater Rd, Brookhaven, PA 19015For SaleMLS ID #PADE2124824, Alex Lam, EXIT Elevate Realty. Bright MLS
- $375,0003 bd2 ba1.4k sqft135 Pikeland Ave, Spring City, PA 19475For SaleMLS ID #PACT2135144, Trisha Lutteroty, Keller Williams Realty Group. Bright MLS
- $389,9003 bd1 ba1k sqft603 Naylors Run Rd, Havertown, PA 19083For SaleMLS ID #PADE2120640, Derek Ducky Ryan, Keller Williams Real Estate -Exton. Bright MLS
- $380,0002 bd2 ba1.1k sqft512 Cricket Ave, Glenside, PA 19038For SaleMLS ID #PAMC2194060, Jeff George, BHHS Fox & Roach-Center City Walnut. Bright MLS
- $469,5003 bd2 ba1.4k sqft3027 Crescent Ave, Lafayette Hill, PA 19444For SaleMLS ID #PAMC2193798, Lori-Nan Engler, Redfin Corporation. Bright MLS
- $449,9003 bd1 ba1.2k sqft20 N Malin Rd, Broomall, PA 19008For SaleMLS ID #PADE2122304, Christian Will, Keller Williams Elite. Bright MLS
- $385,9003 bd2 ba1.3k sqft2806 Anzac Ave, Abington, PA 19001For SaleMLS ID #PAMC2194552, Albert Cianfarini, RE/MAX Regency Realty. Bright MLS
- $398,5003 bd2 ba1.1k sqft4107 Manayunk Ave, Philadelphia, PA 19128For SaleMLS ID #PAPH2658592, Lisa Murphy, Compass RE. Bright MLS
- $310,0003 bd3 ba1.4k sqft217 W Johnson Hwy, Norristown, PA 19401For SaleMLS ID #PAMC2190850, Lilia Shephard, EXP Realty, LLC. Bright MLS
- $379,9002 bd2 ba1.2k sqft537 Apple St #101, Conshohocken, PA 19428For SaleMLS ID #PAMC2187950, Dawn Mollichella, RE/MAX Town & Country. Bright MLS
- $575,0004 bd2 ba1.4k sqft116 S Cedar Hollow Rd, Paoli, PA 19301For SaleMLS ID #PACT2136850, Liliana Satell, Redfin Corporation. Bright MLS
- $449,9003 bd1 ba1.2k sqft1309 Harrington Rd, Havertown, PA 19083For SaleMLS ID #PADE2123600, John McAleer, Keller Williams Main Line. Bright MLS
- $390,0004 bd1 ba1.4k sqft719 Braxton Rd, Ridley Park, PA 19078For SaleMLS ID #PADE2123492, Todd Hahn, RE/MAX Preferred - Mullica Hill. Bright MLS
- $350,0002 bd2 ba1.1k sqft1007 Livingston Ave, Phoenixville, PA 19460For SaleMLS ID #PACT2128100, Dan p Phillips, Springer Realty Group. Bright MLS
- $300,0003 bd1 ba1k sqft7 Hurford Pl, Aston, PA 19014For SaleMLS ID #PADE2123836, Tom Toole III, RE/MAX Main Line-West Chester. Bright MLS
