Welcome to 135 Pikeland Avenue, located in Spring-Ford Area School District, where nearly every inch has been thoughtfully refreshed and reimagined. This move-in-ready 3-bedroom home pairs classic character with crisp, modern updates, including new windows throughout, beautifully refinished hardwood floors, and a completely renovated kitchen featuring quartz countertops, stainless steel appliances, tile backsplash, and stylish black accents. The full bathroom has also been completely updated with timeless finishes and a beautifully tiled tub surround. The finished walkout lower level adds an impressive amount of flexible living space, complete with new LVP flooring, recessed lighting, half bath, and dedicated laundry room. Create the family room, home office, gym, playroom, or entertaining space that fits your lifestyle. Outside, enjoy a covered patio, spacious yard with mature trees, driveway parking, and an attached garage. Fully renovated, surprisingly spacious, and truly move-in ready. Just blocks from Spring City Elementary and close to local parks, the community pool, Schuylkill River Trail, shopping, dining, and convenient access to Route 422. Schedule your private tour today.
For sale
$399,900
135 Pikeland Ave, Spring City, PA 19475
3beds
1,460sqft
Single Family Residence
Built in 1962
0.26 Acres Lot
$395,400 Zestimate®
$274/sqft
$-- HOA
What's special
Stylish black accentsQuartz countertopsHalf bathAttached garageFinished walkout lower levelCompletely renovated kitchenBeautifully tiled tub surround
- 10 hours
- 80
- 0
Zillow last checked:
Listing updated:
Listed by:
Trisha Lutteroty 215-768-4881,
Keller Williams Realty Group 6107925900
Source: Bright MLS,MLS#: PACT2135144
Facts & features
Interior
Bedrooms & bathrooms
- Bedrooms: 3
- Bathrooms: 2
- Full bathrooms: 1
- 1/2 bathrooms: 1
- Main level bathrooms: 1
- Main level bedrooms: 3
Rooms
- Room types: Living Room, Bedroom 2, Bedroom 3, Kitchen, Basement, Bedroom 1, Laundry, Recreation Room, Bathroom 1, Half Bath
Bedroom 1
- Level: Main
- Area: 117 Square Feet
- Dimensions: 9 X 13
Bedroom 2
- Level: Main
- Area: 140 Square Feet
- Dimensions: 10 X 14
Bedroom 3
- Level: Main
- Area: 110 Square Feet
- Dimensions: 10 X 11
Bathroom 1
- Level: Main
- Area: 35 Square Feet
- Dimensions: 5 X 7
Basement
- Level: Lower
- Area: 187 Square Feet
- Dimensions: 11 X 17
Half bath
- Level: Lower
- Area: 18 Square Feet
- Dimensions: 3 X 6
Kitchen
- Level: Main
- Area: 126 Square Feet
- Dimensions: 9 X 14
Laundry
- Level: Lower
- Area: 45 Square Feet
- Dimensions: 5 X 9
Living room
- Level: Main
- Area: 247 Square Feet
- Dimensions: 13 X 19
Recreation room
- Level: Lower
- Area: 238 Square Feet
- Dimensions: 14 X 17
Heating
- Hot Water, Oil
Cooling
- None
Appliances
- Included: Microwave, Dishwasher, Oven/Range - Electric, Water Heater
- Laundry: In Basement, Laundry Room
Features
- Attic, Bathroom - Tub Shower, Ceiling Fan(s), Eat-in Kitchen, Recessed Lighting
- Flooring: Hardwood, Luxury Vinyl, Wood
- Basement: Finished,Garage Access,Walk-Out Access
- Has fireplace: No
Interior area
- Total structure area: 1,578
- Total interior livable area: 1,460 sqft
- Finished area above ground: 972
- Finished area below ground: 488
Property
Parking
- Total spaces: 5
- Parking features: Garage Faces Rear, Attached, Driveway, On Street
- Attached garage spaces: 1
- Uncovered spaces: 4
- Details: Garage Sqft: 291
Accessibility
- Accessibility features: None
Features
- Levels: One
- Stories: 1
- Patio & porch: Patio
- Pool features: None
Lot
- Size: 0.26 Acres
Details
- Additional structures: Above Grade, Below Grade
- Parcel number: 1407 0047.0200
- Zoning: R1
- Special conditions: Standard
Construction
Type & style
- Home type: SingleFamily
- Architectural style: Raised Ranch/Rambler
- Property subtype: Single Family Residence
Materials
- Asbestos
- Foundation: Block
- Roof: Shingle
Condition
- Excellent
- New construction: No
- Year built: 1962
- Major remodel year: 2026
Utilities & green energy
- Sewer: Public Sewer
- Water: Public
Community & HOA
Community
- Subdivision: None Available
HOA
- Has HOA: No
Location
- Region: Spring City
- Municipality: SPRING CITY BORO
Financial & listing details
- Price per square foot: $274/sqft
- Tax assessed value: $94,070
- Annual tax amount: $4,301
- Date on market: 9/17/2026
- Listing agreement: Exclusive Agency
- Listing terms: Cash,Conventional,FHA,VA Loan
- Ownership: Fee Simple
Estimated market value
$395,400
$376,000 - $415,000
$2,132/mo
Price history
| Date | Event | Price |
|---|---|---|
| 9/17/2026 | Listed for sale | $399,900+42.8%$274/sqft |
Source:  Bright MLS #PACT2135144 Report a problem Bright MLS #PACT2135144 Report a problem | ||
| 6/30/2026 | Sold | $280,000+3.7%$192/sqft |
Source: Bright MLS #PACT2125960 Report a problem | ||
| 6/9/2026 | Pending sale | $269,900$185/sqft |
Source: Bright MLS #PACT2125960 Report a problem | ||
| 6/4/2026 | Listed for sale | $269,900+56%$185/sqft |
Source: Bright MLS #PACT2125960 Report a problem | ||
| 7/12/2006 | Sold | $173,000$118/sqft |
Source: Public Record Report a problem | ||
Public tax history
| Year | Property taxes | Tax assessment |
|---|---|---|
| 2026 | $4,189 +3.9% | $94,070 |
| 2025 | $4,032 +1.5% | $94,070 |
| 2024 | $3,974 +4% | $94,070 |
| 2023 | $3,820 +3.1% | $94,070 |
| 2022 | $3,707 +2.4% | $94,070 |
| 2021 | $3,619 +315.5% | $94,070 |
| 2020 | $871 -74% | $94,070 |
| 2019 | $3,349 +1.8% | $94,070 |
| 2018 | $3,291 +9899.6% | $94,070 |
| 2017 | $33 -91.2% | $94,070 |
| 2016 | $373 | $94,070 |
| 2015 | $373 | $94,070 |
| 2014 | $373 | $94,070 |
| 2013 | -- | $94,070 |
| 2012 | -- | $94,070 |
| 2011 | -- | $94,070 |
| 2010 | -- | $94,070 |
| 2009 | -- | $94,070 |
| 2008 | -- | $94,070 |
| 2007 | -- | $94,070 |
| 2006 | -- | $94,070 |
| 2005 | -- | $94,070 |
| 2004 | -- | $94,070 |
| 2003 | -- | $94,070 |
| 2000 | -- | $94,070 |
Find assessor info on the county website
Monthly payment
Est. payment
Payment breakdown
Explore the cost of this home by adjusting the details. Changes won't be saved.Climate risks
Neighborhood: 19475
Nearby schools
Schools provided by the listing agent
- District: Spring-ford Area
Source: Bright MLS. This data may not be complete. We recommend contacting the local school district to confirm school assignments for this home.
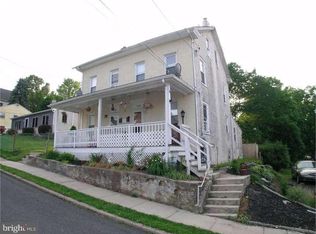
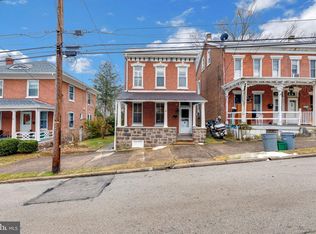
Similar homes
- $375,0003 bd2 ba1.1k sqft535 Valley Park Rd, Phoenixville, PA 19460For Sale
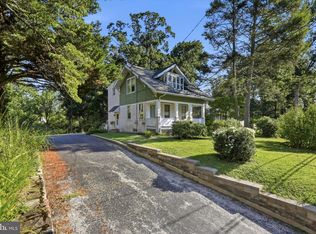
 MLS ID #PACT2135412, Mike Eagle, Keller Williams Realty Devon-Wayne. Bright MLS
 - $415,0004 bd3 ba1.9k sqft1230 Audrey Ln, Phoenixville, PA 19460For Sale
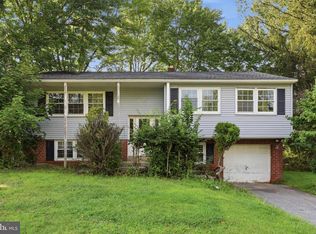 MLS ID #PACT2135084, Liam Coonahan, Real of Pennsylvania. Bright MLS
 - $387,5003 bd2 ba1.3k sqft624 Bridge St, Phoenixville, PA 19460For Sale
 MLS ID #PACT2130614, Richard Schurr, RE/MAX Services. Bright MLS
 - $379,9003 bd3 ba1.6k sqft206 Georgetowne Ct, Royersford, PA 19468For Sale
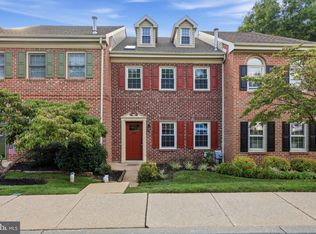 MLS ID #PAMC2193236, Michael Fingerman, HomeSmart Realty Advisors. Bright MLS
 - $385,0003 bd2 ba1.5k sqft612 S Broad St, Lansdale, PA 19446For SaleMLS ID #PAMC2193830, Jill Babnew, Real of Pennsylvania. Bright MLS
- $343,0003 bd2 ba1.4k sqft241 Root Ave, Pottstown, PA 19465For SaleMLS ID #PACT2134222, Bob Raynor, BHHS Fox & Roach-Collegeville. Bright MLS
- $393,0003 bd2 ba1.5k sqft6 Perkiomen Ave, Spring Mount, PA 19473For SaleMLS ID #PAMC2189988, Kacie Jones, Realty One Group Advocates. Bright MLS
- $399,9003 bd3 ba2k sqft2901 Doris Ct, Phoenixville, PA 19460For SaleMLS ID #PACT2134278, Deanna Albanese, Long & Foster Real Estate, Inc.. Bright MLS
- $380,0003 bd1 ba1.1k sqft2025 Roosevelt Blvd, Hatfield, PA 19440For SaleMLS ID #PAMC2193252, Nicole Abbott, LPT Realty, LLC. Bright MLS
- $415,5003 bd2 ba1.3k sqft21 Perkiomen Ave, Spring Mount, PA 19478For SaleMLS ID #PAMC2188684, Cameron Reinoso, Real of Pennsylvania. Bright MLS
- $430,0005 bd2 ba1.3k sqft307 Paul Cir, Downingtown, PA 19335For SaleMLS ID #PACT2135540, John Griffin, Keller Williams Real Estate-Langhorne. Bright MLS
- $595,0003 bd2 ba1.9k sqft1211 Street Rd, Chester Springs, PA 19425New ConstructionMLS ID #PACT2135782, Elizabeth Krugler, Engel & Volkers. Bright MLS
- $525,0003 bd2 ba1.6k sqft2680 Charlestown Rd, Phoenixville, PA 19460For SaleMLS ID #PACT2127650, John Zloza, EXP Realty, LLC. Bright MLS
- $400,0004 bd2 ba1.2k sqft437 Jefferson St, Lansdale, PA 19446For SaleMLS ID #PAMC2193228, Al Ferraguti, Keller Williams Real Estate-Montgomeryville. Bright MLS
- $525,0003 bd3 ba1.7k sqft945 Mystic Ln, Norristown, PA 19403For SaleMLS ID #PAMC2193998, Jennifer McKnight, Keller Williams Real Estate-Horsham. Bright MLS
- $480,0003 bd3 ba1.5k sqft201 Penllyn Blue Bell Pike, Blue Bell, PA 19422For SaleMLS ID #PAMC2194728, Akobir Jabborov, Skyline Realtors, LLC. Bright MLS
- $265,0003 bd2 ba1k sqft36 Hill St, West Chester, PA 19382For SaleMLS ID #PACT2135730, Michael Fingerman, HomeSmart Realty Advisors. Bright MLS
- $499,0004 bd3 ba2k sqft15 Marshall Cir, Downingtown, PA 19335For SaleMLS ID #PACT2135360, Jennifer Smith, Keller Williams Realty Devon-Wayne. Bright MLS
- $350,0003 bd2 ba1.8k sqft2918 7th St, Norristown, PA 19403For SaleMLS ID #PAMC2189934, Zach Behr, Keller Williams Real Estate-Blue Bell. Bright MLS
- $529,9003 bd2 ba2k sqft101 Sunnyside Ave, Eagleville, PA 19403For SaleMLS ID #PAMC2193916, Nick DeLuca, KW Empower. Bright MLS
