Some homes you tour. This one you settle into. It starts the moment you walk in, where an original 1935 stone wall greets you and the whole main level opens up in front of you. Living room into dining, dining into kitchen, one bright uninterrupted space under fresh paint and new floors. The heavy lifting is done. Move in, get your feet under you, and make the rest yours over time. The kitchen is where you'll end up whether you meant to or not. Counters with room to actually spread out, a peninsula where someone always pulls up a stool, a pantry that swallows the warehouse-club run. Sunday mornings smell like coffee and bacon here, and nobody leaves the room. Three bedrooms and two full baths, every one of them on a single level. No stairs at the end of a long day. No stairs with an armful of laundry, because the laundry room is right there on the main floor. The primary opens through French doors straight onto the deck, so your first cup of coffee happens outside, with the trees. And that deck is the real prize. Wide open, room for a table and everyone around it, stepping down to a level fenced yard with mature trees screening two sides. Dinners that run past sunset. Kids and dogs with somewhere to go. A shed for the mower, a full basement for everything else. All of it in Methacton School District, minutes from 422, Valley Forge, King of Prussia, and Providence Town Center.
For sale
Price cut: $25K (9/2)
$350,000
2918 7th St, Norristown, PA 19403
3beds
1,865sqft
Single Family Residence
Built in 1935
0.26 Acres Lot
$351,000 Zestimate®
$188/sqft
$-- HOA
What's special
Bright uninterrupted space
- 69 days
- 3,558
- 438
Zillow last checked:
Listing updated:
Listed by:
Zach Behr 215-664-1008,
Keller Williams Real Estate-Blue Bell 2156462900
Source: Bright MLS,MLS#: PAMC2189934
Facts & features
Interior
Bedrooms & bathrooms
- Bedrooms: 3
- Bathrooms: 2
- Full bathrooms: 2
- Main level bathrooms: 2
- Main level bedrooms: 3
Basement
- Area: 0
Heating
- Central, Oil
Cooling
- Wall Unit(s), Electric
Appliances
- Included: Dishwasher, Oven/Range - Electric, Refrigerator, Microwave, Electric Water Heater
- Laundry: In Basement
Features
- Basement: Full,Unfinished
- Has fireplace: No
Interior area
- Total structure area: 1,865
- Total interior livable area: 1,865 sqft
- Finished area above ground: 1,865
- Finished area below ground: 0
Property
Parking
- Parking features: Driveway, On Street
- Has uncovered spaces: Yes
Accessibility
- Accessibility features: None
Features
- Levels: One
- Stories: 1
- Patio & porch: Deck
- Pool features: None
Lot
- Size: 0.26 Acres
- Dimensions: 160.00 x 0.00
- Features: Irregular Lot
Details
- Additional structures: Above Grade, Below Grade
- Parcel number: 430013000007
- Zoning: R2
- Special conditions: Standard
Construction
Type & style
- Home type: SingleFamily
- Architectural style: Ranch/Rambler
- Property subtype: Single Family Residence
Materials
- Stone
- Foundation: Stone
- Roof: Shingle
Condition
- Very Good
- New construction: No
- Year built: 1935
Utilities & green energy
- Electric: 100 Amp Service
- Sewer: Public Sewer
- Water: Public
Community & HOA
Community
- Subdivision: None Available
HOA
- Has HOA: No
Location
- Region: Norristown
- Municipality: LOWER PROVIDENCE TWP
Financial & listing details
- Price per square foot: $188/sqft
- Tax assessed value: $139,120
- Annual tax amount: $6,177
- Date on market: 8/6/2026
- Listing agreement: Exclusive Right To Sell
- Listing terms: Conventional,Cash,VA Loan,FHA
- Ownership: Fee Simple
Estimated market value
$351,000
$333,000 - $369,000
$3,021/mo
Price history
| Date | Event | Price |
|---|---|---|
| 10/5/2026 | Listed for sale | $350,000$188/sqft |
Source:  Bright MLS #PAMC2189934 Report a problem Bright MLS #PAMC2189934 Report a problem | ||
| 9/30/2026 | Pending sale | $350,000$188/sqft |
Source: Bright MLS #PAMC2189934 Report a problem | ||
| 9/2/2026 | Price change | $350,000-6.7%$188/sqft |
Source: Bright MLS #PAMC2189934 Report a problem | ||
| 8/20/2026 | Price change | $375,000-6.3%$201/sqft |
Source: Bright MLS #PAMC2189934 Report a problem | ||
| 8/6/2026 | Listed for sale | $400,000+19.4%$214/sqft |
Source: Bright MLS #PAMC2189934 Report a problem | ||
| 4/1/2026 | Sold | $335,000+3.1%$180/sqft |
Source: Bright MLS #PAMC2168796 Report a problem | ||
| 3/3/2026 | Pending sale | $325,000$174/sqft |
Source: Bright MLS #PAMC2168796 Report a problem | ||
| 2/26/2026 | Listed for sale | $325,000$174/sqft |
Source: Bright MLS #PAMC2168796 Report a problem | ||
Public tax history
| Year | Property taxes | Tax assessment |
|---|---|---|
| 2025 | $5,961 +6.5% | $139,120 |
| 2024 | $5,597 | $139,120 |
| 2023 | $5,597 +5.4% | $139,120 |
| 2022 | $5,310 +3.3% | $139,120 |
| 2021 | $5,141 +1.8% | $139,120 |
| 2020 | $5,051 +0.9% | $139,120 |
| 2019 | $5,005 +2.6% | $139,120 |
| 2018 | $4,879 +3.3% | $139,120 |
| 2017 | $4,725 +2.5% | $139,120 |
| 2016 | $4,608 +1.5% | $139,120 |
| 2015 | $4,541 +2% | $139,120 |
| 2014 | $4,451 +1.6% | $139,120 |
| 2013 | $4,382 +1.6% | $139,120 |
| 2012 | $4,311 +4% | $139,120 |
| 2011 | $4,144 +4.7% | $139,120 |
| 2010 | $3,957 +3.3% | $139,120 |
| 2009 | $3,831 +3.3% | $139,120 |
| 2008 | $3,708 +2.1% | -- |
| 2007 | $3,632 +1.7% | -- |
| 2006 | $3,571 +2.4% | -- |
| 2005 | $3,486 +4.1% | -- |
| 2004 | $3,348 +9.2% | -- |
| 2003 | $3,065 +5.4% | -- |
| 2002 | $2,909 +4% | -- |
| 2000 | $2,797 +2.1% | -- |
| 1999 | $2,740 | -- |
Find assessor info on the county website
Monthly payment
Est. payment
Payment breakdown
Explore the cost of this home by adjusting the details. Changes won't be saved.Climate risks
Neighborhood: 19403
Nearby schools
Schools provided by the listing agent
- High: Methacton
- District: Methacton
Source: Bright MLS. This data may not be complete. We recommend contacting the local school district to confirm school assignments for this home.
Similar homes
- $520,0003 bd3 ba2k sqft945 Mystic Ln, Norristown, PA 19403For Sale

 MLS ID #PAMC2193998, Jennifer McKnight, Keller Williams Real Estate-Horsham. Bright MLS
 - $279,0003 bd2 ba1.1k sqft1424 Juniper St, Norristown, PA 19401For Sale
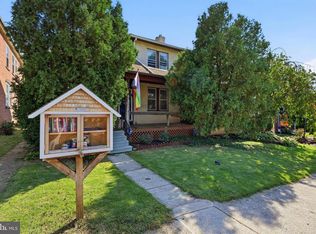 MLS ID #PAMC2194818, Mr. Gary A Mercer SR., LPT Realty, LLC. Bright MLS
 - $392,0003 bd2 ba1.5k sqft6 Perkiomen Ave, Spring Mount, PA 19473For Sale
 MLS ID #PAMC2197130, Kacie Jones, Realty One Group Advocates. Bright MLS
 - $325,0005 bd1 ba1.6k sqft241 E Chestnut St, Norristown, PA 19401For Sale
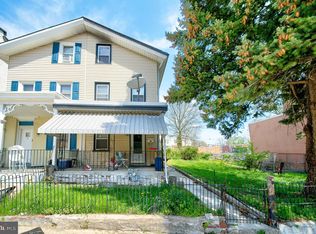 MLS ID #PAMC2176090, Cindy Marcinkowski, BHHS Fox & Roach-Blue Bell. Bright MLS
 - $344,9003 bd2 ba1.4k sqft39 Cloverdale Ave, Upper Darby, PA 19082For SaleMLS ID #PADE2123968, Lauren Quinn, Prime Realty Partners. Bright MLS
- $349,9003 bd1 ba1.3k sqft8366 Cadwalader Ave, Elkins Park, PA 19027For SaleMLS ID #PAMC2196084, Melissa Avivi, Compass RE. Bright MLS
- $399,9003 bd2 ba1.4k sqft319 Powell Rd, Springfield, PA 19064For SaleMLS ID #PADE2124986, Nicole Erickson, Keller Williams Main Line. Bright MLS
- $319,0003 bd2 ba1.2k sqft149 Poplar St, Spring City, PA 19475For SaleMLS ID #PACT2130760, Janel Loughin, Real Broker, LLC. Bright MLS
- $355,0003 bd1 ba952 sqft336 Beech St, Warminster, PA 18974For SaleMLS ID #PABU2127750, Amanda Smith, Roc Hous Real Estate LLC. Bright MLS
- $335,0003 bd2 ba1.5k sqft502 Franklin Ave, Cheltenham, PA 19012For SaleMLS ID #PAMC2194492, Michele Elliott, Keller Williams Real Estate-Langhorne. Bright MLS
- $332,5003 bd3 ba2k sqft42 Chestnut St, Pottstown, PA 19464For SaleMLS ID #PAMC2193386, Amy Alfonsi, Keller Williams Realty Group. Bright MLS
- $310,0003 bd2 ba1.7k sqft22 S Church St, Spring City, PA 19475For SaleMLS ID #PACT2129142, Bob Kelley, BHHS Fox & Roach-Blue Bell. Bright MLS
- $399,9993 bd2 ba1.3k sqft21 Perkiomen Ave, Spring Mount, PA 19478For SaleMLS ID #PAMC2188684, Cameron Reinoso, Real of Pennsylvania. Bright MLS
- $374,0003 bd2 ba1.6k sqft535 Beecher Ave, Cheltenham, PA 19012For SaleMLS ID #PAMC2184210, Patrick Quinn, KW Empower. Bright MLS
- $385,0004 bd2 ba1.8k sqft6329 Ross St, Philadelphia, PA 19144For SaleMLS ID #PAPH2677396, Monica Lovett, Compass RE. Bright MLS
- $379,0004 bd2 ba2.5k sqft34 Chestnut Ln, Bechtelsville, PA 19505For SaleMLS ID #PABK2079302, Becky Evans, Realty One Group Exclusive. Bright MLS
- $385,9003 bd2 ba1.3k sqft2806 Anzac Ave, Abington, PA 19001For SaleMLS ID #PAMC2194552, Albert Cianfarini, RE/MAX Regency Realty. Bright MLS
- $389,0003 bd2 ba2k sqft172 Juniper Rd, Havertown, PA 19083For SaleMLS ID #PADE2125228, Michelle Ashley, KW Empower. Bright MLS
- $525,0003 bd2 ba1.3k sqft503 Oreland Mill Rd, Oreland, PA 19075For SaleMLS ID #PAMC2196588, Matthew DeSantis, Keller Williams Real Estate-Horsham. Bright MLS
- $385,0003 bd2 ba1.1k sqft475 Evergreen Ave, Philadelphia, PA 19128For SaleMLS ID #PAPH2661580, Cheryl Newton, HomeSmart Realty Advisors. Bright MLS
