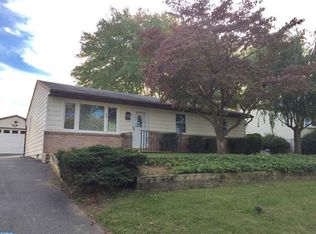
This charming bi-level in Boyertown School District offers 4 Bedrooms and 2 Full Bathrooms! The main level consists of 3 generously sized bedrooms with new flooring and interior doors! The eat-in-kitchen provides natural light through the sliding doors and offers an open layout to the cozy living room! The Lower Level features 1 more bedroom with a walk-in closet and a flex room that could potentially be a 5th bedroom or office space (currently used as a get-ready room)! This level also has a living room area, full bathroom, and laundry with direct access to the 1 Car Garage! Access the patio and rear yard through the laundry room where you'll find plenty of private entertaining space and brand new 6' Vinyl White Fencing! The deck overlooking the back yard allows you to enjoy your morning coffee from the kitchen sliders and enjoy the crisp fall air! This home has been updated with fresh paint, lifeproof flooring, new interior doors, and is move-in ready! Don't miss this one!!! Owner is licensed Real Estate Agent.
For sale
$379,000
34 Chestnut Ln, Bechtelsville, PA 19505
4beds
2,554sqft
Single Family Residence
Built in 1978
10,019 Square Feet Lot
$372,500 Zestimate®
$148/sqft
$-- HOA
What's special
Fresh paintNew interior doorsFlex roomNew flooringLifeproof flooring
- 2 days
- 371
- 48
Zillow last checked:
Listing updated:
Listed by:
Becky Evans 484-336-3301,
Realty One Group Exclusive 4849756400
Source: Bright MLS,MLS#: PABK2079302
Facts & features
Interior
Bedrooms & bathrooms
- Bedrooms: 4
- Bathrooms: 2
- Full bathrooms: 2
- Main level bathrooms: 1
- Main level bedrooms: 3
Basement
- Area: 728
Heating
- Baseboard, Electric
Cooling
- Window Unit(s), Wall Unit(s)
Appliances
- Included: Built-In Range, Cooktop, Electric Water Heater
- Laundry: Has Laundry, Lower Level
Features
- Attic, Soaking Tub, Bathroom - Stall Shower, Floor Plan - Traditional, Eat-in Kitchen, Block Walls, Dry Wall
- Flooring: Carpet, Luxury Vinyl, Wood
- Windows: Bay/Bow, Window Treatments
- Has basement: No
- Has fireplace: No
Interior area
- Total structure area: 2,554
- Total interior livable area: 2,554 sqft
- Finished area above ground: 1,826
- Finished area below ground: 728
Property
Parking
- Total spaces: 3
- Parking features: Garage Faces Front, Driveway, Attached
- Attached garage spaces: 1
- Uncovered spaces: 2
Accessibility
- Accessibility features: None
Features
- Levels: Bi-Level,Two
- Stories: 2
- Patio & porch: Deck, Patio
- Exterior features: Other
- Pool features: None
- Fencing: Vinyl
Lot
- Size: 10,019 Square Feet
- Features: Rear Yard
Details
- Additional structures: Above Grade, Below Grade
- Parcel number: 38539710363964
- Zoning: RESIDENTIAL
- Special conditions: Standard
Construction
Type & style
- Home type: SingleFamily
- Property subtype: Single Family Residence
Materials
- Vinyl Siding, Stucco, Block, Brick
- Foundation: Block
- Roof: Shingle
Condition
- New construction: No
- Year built: 1978
Utilities & green energy
- Electric: Circuit Breakers
- Sewer: Public Sewer
- Water: Public
- Utilities for property: Cable Connected
Community & HOA
Community
- Subdivision: None Available
HOA
- Has HOA: No
Location
- Region: Bechtelsville
- Municipality: COLEBROOKDALE TWP
Financial & listing details
- Price per square foot: $148/sqft
- Tax assessed value: $110,700
- Annual tax amount: $5,294
- Date on market: 10/9/2026
- Listing agreement: Exclusive Right To Sell
- Listing terms: Cash,Conventional,FHA,VA Loan
- Inclusions: Washer, Dryer, Refrigerator, Swingset, Shed, Window Treatments
- Exclusions: Tv In Living Room
- Ownership: Fee Simple
- Road surface type: Paved
Estimated market value
$372,500
$354,000 - $391,000
$2,465/mo
Price history
| Date | Event | Price |
|---|---|---|
| 10/9/2026 | Listed for sale | $379,000+9.9%$148/sqft |
Source:  Bright MLS #PABK2079302 Report a problem Bright MLS #PABK2079302 Report a problem | ||
| 12/22/2025 | Sold | $345,000+6.2%$135/sqft |
Source: Bright MLS #PABK2065756 Report a problem | ||
| 11/25/2025 | Pending sale | $325,000$127/sqft |
Source: Bright MLS #PABK2065756 Report a problem | ||
| 11/21/2025 | Listed for sale | $325,000$127/sqft |
Source: Bright MLS #PABK2065756 Report a problem | ||
Public tax history
| Year | Property taxes | Tax assessment |
|---|---|---|
| 2025 | $5,170 +5.8% | $110,700 |
| 2024 | $4,888 +3.7% | $110,700 |
| 2023 | $4,713 +4.6% | $110,700 |
| 2022 | $4,506 +2.1% | $110,700 |
| 2021 | $4,412 +2.2% | $110,700 |
| 2020 | $4,316 +2.5% | $110,700 |
| 2019 | $4,210 +3.7% | $110,700 |
| 2018 | $4,060 +4.4% | $110,700 |
| 2017 | $3,890 +216.2% | $110,700 |
| 2016 | $1,230 | $110,700 |
| 2015 | $1,230 | $110,700 |
| 2014 | -- | $110,700 |
| 2013 | -- | $110,700 |
| 2012 | -- | $110,700 |
| 2011 | -- | $110,700 |
| 2010 | -- | $110,700 |
| 2009 | -- | $110,700 |
| 2008 | -- | $110,700 |
| 2007 | -- | $110,700 |
| 2006 | -- | $110,700 |
| 2005 | -- | $110,700 |
| 2004 | -- | $110,700 |
| 2003 | -- | $110,700 |
| 2002 | -- | $110,700 |
| 2000 | -- | $110,700 |
Find assessor info on the county website
Monthly payment
Est. payment
Payment breakdown
Explore the cost of this home by adjusting the details. Changes won't be saved.Climate risks
Neighborhood: 19505
Nearby schools
Schools provided by the listing agent
- Middle: Boyertown Area Jhs-west
- High: Boyertown Area Senior
- District: Boyertown Area
Source: Bright MLS. This data may not be complete. We recommend contacting the local school district to confirm school assignments for this home.
Similar homes
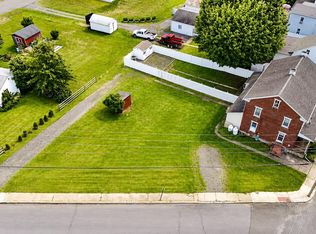
- $419,0004 bd-- ba2.4k sqft125 E Chestnut St, Bechtelsville, PA 19505For Sale
 MLS ID #PABK2077426, Cydney Long, EXP Realty, LLC. Bright MLS
 - $474,9004 bd4 ba2.4k sqft1501 Aspen Dr, Pottstown, PA 19464For Sale
 MLS ID #PAMC2197014, Steve Hull, RE/MAX One Realty. Bright MLS
 - $409,9003 bd2 ba1.4k sqft122 Ruppert School Rd, Oley, PA 19547For Sale
 MLS ID #PABK2079102, Kate McNamara, Coldwell Banker Realty. Bright MLS
 - $300,0006 bd2 ba2.7k sqft1834 N Main St, Bechtelsville, PA 19505For Sale
 MLS ID #PABK2077112, Kim Welch, Herb Real Estate, Inc.. Bright MLS
 - $475,0004 bd3 ba2.1k sqft63 Lark Ln, Gilbertsville, PA 19525For SaleMLS ID #PAMC2195868, Mark Kunze, Keller Williams Realty Group. Bright MLS
- $392,0003 bd2 ba1.5k sqft6 Perkiomen Ave, Spring Mount, PA 19473For SaleMLS ID #PAMC2197130, Kacie Jones, Realty One Group Advocates. Bright MLS
- $443,0005 bd4 ba2.9k sqft1203 Old Swede Rd, Douglassville, PA 19518For SaleMLS ID #PABK2078564, Brian Kelly, Kelly Real Estate, Inc.. Bright MLS
- $385,0005 bd3 ba2.8k sqft1301 Butter Ln, Reading, PA 19606For SaleMLS ID #PABK2078128, Scott Graby, Gacono Real Estate LLC. Bright MLS
- $350,0002 bd2 ba1.6k sqft176 Eagles Watch Dr S, Bechtelsville, PA 19505For SaleMLS ID #PABK2077756, Seth Lejeune, Real of Pennsylvania. Bright MLS
- $348,0003 bd3 ba2.1k sqft129 Goshen Rd, Schwenksville, PA 19473For SaleMLS ID #PAMC2192194, Luke Miller, EXP Realty, LLC. Bright MLS
- $469,9004 bd3 ba2.7k sqft606 Maplewood Dr, Douglassville, PA 19518For SaleMLS ID #PABK2078986, Missy Miezitis, Iron Valley Real Estate Legacy. Bright MLS
- $375,0003 bd2 ba2.2k sqft47 Carriage Cir, Oley, PA 19547For SaleMLS ID #PABK2074726, Ed Spayd, RE/MAX Of Reading. Bright MLS
- $540,0004 bd4 ba2.9k sqft1102 Autumnview Ln, Pottstown, PA 19464For SaleMLS ID #PAMC2192210, Monica Flores, Keller Williams Real Estate-Langhorne. Bright MLS
- $424,9003 bd3 ba1.7k sqft37 Bayberry Ln, Pottstown, PA 19465For SaleMLS ID #PACT2137078, Derek Ducky Ryan, Keller Williams Real Estate -Exton. Bright MLS
- $443,0005 bd4 ba2.9k sqft1205 Old Swede Rd, Douglassville, PA 19518For SaleMLS ID #PABK2078992, Brian Kelly, Kelly Real Estate, Inc.. Bright MLS
- $245,0003 bd2 ba1.5k sqft102 Walnut Ridge Est, Pottstown, PA 19464For SaleMLS ID #PAMC2196074, Keith Kline, Kline Real Estate Works. Bright MLS
- $339,0004 bd2 ba2.5k sqft3509 Reading Crest Ave, Reading, PA 19605For SaleMLS ID #PABK2078080, Donna Bagenstose, BHHS Homesale Realty- Reading Berks. Bright MLS
- $349,9003 bd3 ba2.5k sqft404 Hill Cir, Reading, PA 19607For SaleMLS ID #PABK2078020, Justin Horst, Pagoda Realty ERA Powered. Bright MLS
- $345,5004 bd2 ba1.5k sqft3605 Orchard Ct, Reading, PA 19606For SaleMLS ID #PABK2075362, Cameron Rowe, RE/MAX Of Reading. Bright MLS
- $545,0004 bd3 ba2.8k sqft102 Noble Ln, Gilbertsville, PA 19525For SaleMLS ID #PAMC2181622, Kathy Kolarz, Herb Real Estate, Inc.. Bright MLS
