Skip main navigation
Off market
  • $547,500

    1102 Autumnview Ln, Pottstown, PA 19464

    4beds
    2,956sqft
    SingleFamily
    Built in 2009
    0.25 Acres Lot
    $547,500 Zestimate®
    $185/sqft
    $3,253 Estimated rent

    Home value

    $547,500

    $520,000 - $575,000

    $3,253/mo

    Zestimate® history
    Loading
    Loading...

    Owner options

    List your home for rent

    $3,253/mo

    Rent Zestimate®

    Find your next renter with Zillow Rental Manager. Plus, with online applications, you can quickly screen prospective tenants – for free.

    Learn more

    $3,253/mo

    Rent Zestimate®

    Refinance and save

    $3,490/mo

    Est. payment

    Refinancing to a lower rate could help reduce your monthly payments and save thousands over the life of the loan.

    See today's rates

    $3,490/mo

    Est. payment

    Explore your selling options

    Work with a Zillow partner agent

    Leverage their expertise and Zillow's premium Showcase listings to get your home seen by more buyers.

    Get started

    List with your own agent

    Get your home in front of millions of buyers by listing it on Zillow.

    Learn how to do it

    Sell it yourself

    Take full control of how buyers see your home on Zillow by listing For Sale by Owner (FSBO).

    List your home

    What's special

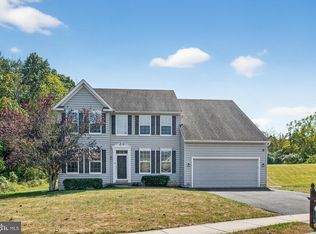
    Located at the back of a quiet street on the cul-de-sac, this move-in ready colonial is waiting for you to call it HOME! Upon entry into the bright foyer, you'll notice the new hardwood flooring that continues into the powder room w/new vanity and down the hallway into the kitchen. Off to the right of the foyer is the formal living room, with 2 windows for great lighting, new carpet & crown molding. Straight through the living room is the dining space, with hardwood flooring, crown molding & chair rail, and double window overlooking back yard. Continuing on, the spacious eat-in kitchen includes new hardwood flooring, beautiful cherry cabinetry, center island with seating space, double stainless undermount sink, corian countertops, brand new stainless 5-burner range and microwave, pantry and sliders to the custom deck...more on that later. Gatherings and entertaining will be a breeze in this open concept floor plan with the kitchen flowing right into the family room with vaulted ceiling, recessed lighting and new carpeting. Completing this level is the mud/laundry room and access to the 2-car garage. Upstairs, the large owner's suite comes complete with walk-in closet and full 4-piece ensuite bath with dual sink vanity, walk-in shower and separate jetted tub. There are 3 more bedrooms on this level, one of which is huge and contains 2 walk-in closets and a cozy nook for a possible reading or sitting area! A 2nd full bath and hall linen closet complete this level. The large walk-out finished basement contains new carpeting, recessed lighting, a large main room and a separate smaller space that could be used as an office, guest quarters, play room, or just about anything. There is also roughed-in plumbing for a future full bath and a separate large storage area in the back of the basement by the sliders. Speaking of the sliders, step outside onto the paver patio and explore the back yard, complete with firepit along the side property line. The custom deck features not 1, not 2, but 3 built-in slides for hours of fun! Relax after a long day on the deck while you enjoy privacy, peace and quiet with your wooded back drop. This home is just a few minutes from Rt.100, so commuting and getting to the great area shopping centers such as Upland Square, Coventry Mall & the Premium Outlets in Limerick is a breeze! Don't wait to make this great house your new home!

    This property is off market, which means it's not currently listed for sale or rent on Zillow. This may be different from what's available on other websites or public sources.
    Facts & features

    Interior

    Bedrooms & bathrooms
    • Bedrooms: 4
    • Bathrooms: 3
    • Full bathrooms: 3
    • 1/2 bathrooms: 1
    Heating
    • Forced air
    Cooling
    • Central
    Appliances
    • Included: Dishwasher, Dryer, Garbage disposal, Microwave, Range / Oven, Refrigerator, Trash compactor, Washer
    Features
    • Master Bath(s), CeilngFan(s), Kitchen - Eat-In, Kitchen - Island, Butlers Pantry
    • Flooring: Carpet, Hardwood, Linoleum / Vinyl
    • Basement: Finished
    • Has fireplace: Yes
    Interior area
    • Total interior livable area: 2,956 sqft

    Property

    Parking
    • Total spaces: 2
    • Parking features: Garage - Attached
    Features
    • Exterior features: Vinyl
    Lot
    • Size: 0.25 Acres
    Details
    • Parcel number: 600000130654

    Construction

    Type & style
    • Home type: SingleFamily
    Materials
    • Roof: Other
    Condition
    • Year built: 2009

    Community & neighborhood

    Location
    • Region: Pottstown

    HOA & financial

    HOA
    • Has HOA: Yes
    • HOA fee: $33 monthly

    Other

    Other facts
    • Heating YN: Y
    • Property Type: Residential
    • Bathrooms Half: 1
    • Ownership Interest: Fee Simple
    • Structure Type: Detached
    • Bathrooms Full: 2
    • Interior Features: Master Bath(s), CeilngFan(s), Kitchen - Eat-In, Kitchen - Island, Butlers Pantry
    • Construction Materials: Vinyl Siding
    • HOA Fee Freq: Annually
    • Heating Type: Propane
    • Tax Lot: 058
    • Above Grade Fin SQFT: 2956
    • Tax Annual Amount: 7558.0
    • Standard Status: Active
    • Type of Parking: Driveway, Other
    • Pool: No Pool
    • Total SQFT Source: Assessor
    • Garage Features: Inside Access

    Price history

    DateEventPrice
    12/4/2018Sold$295,000$100/sqft
    Source: Public Record Report a problem
    10/19/2018Price change$295,000+0%$100/sqft
    Source: Coldwell Banker Hearthside #1009957522 Report a problem
    9/7/2018Price change$294,900-1.7%$100/sqft
    Source: Long & Foster - Collegeville #7139086 Report a problem
    7/10/2018Price change$299,900-3.2%$101/sqft
    Source: Long & Foster - Collegeville #7139086 Report a problem
    4/25/2018Price change$309,900-1.6%$105/sqft
    Source: Long & Foster - Collegeville #7139086 Report a problem
    3/23/2018Price change$315,000-3.1%$107/sqft
    Source: Long & Foster - Collegeville #7139086 Report a problem
    3/7/2018Listed for sale$325,000+2.2%$110/sqft
    Source: L&F - Collegeville #1000241252 Report a problem
    9/22/2009Sold$317,985$108/sqft
    Source: Public Record Report a problem

    Public tax history

    YearProperty taxesTax assessment
    2025$8,246 +2.9%$165,330
    2024$8,016 $165,330
    2023$8,016 +3.6%$165,330
    2022$7,737 +1.5%$165,330
    2021$7,624 +0.4%$165,330
    2020$7,596 +0.5%$165,330
    2019$7,557 -0.7%$165,330
    2018$7,607 +1.2%$165,330
    2017$7,519 +1.2%$165,330
    2016$7,432 +1.2%$165,330
    2015$7,346 +1.6%$165,330
    2014$7,231 +1.9%$165,330
    2013$7,093 +2.3%$165,330
    2012$6,931 +2.6%$165,330
    2011$6,754 +3.7%$165,330
    2010$6,512 +10075%$165,330 +9625.3%
    2009$64 +6.7%$1,700
    2008$60 +3.4%--
    2007$58 --

    Find assessor info on the county website

    Neighborhood: 19464

    Nearby schools

    GreatSchools rating
    Schools provided by the listing agent
    • Elementary: West Pottsgrove
    • Middle: Pottsgrove
    • High: Pottsgrove Senior
    • District: Pottsgrove

    Source: The MLS. This data may not be complete. We recommend contacting the local school district to confirm school assignments for this home.

    Get a cash offer in 3 minutes
    Find out how much your home could sell for in as little as 3 minutes with a no-obligation cash offer.
    Estimated market value
    $547,500
    Get a cash offer in 3 minutes
    Find out how much your home could sell for in as little as 3 minutes with a no-obligation cash offer.
    Estimated market value
    $547,500