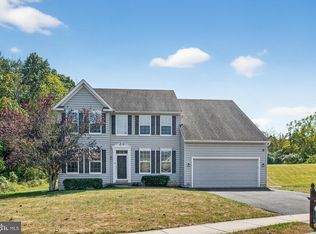
Welcome to 1100 Autumnview Lane, ideally positioned at the center of a quiet cul-de-sac and offering 3,068 square feet of finished living space, plus an impressive 1,590-square-foot unfinished basement with high ceilings and plumbing already in place for a future full bathroom. The main level features a dedicated home office, a bright sunroom, a comfortable family room with a gas fireplace, formal dining room, den and hardwood flooring throughout much of the first floor. Nine-foot ceilings create an open and inviting feel, while vaulted ceilings enhance both the family room and sunroom. Upstairs you'll find four very large bedrooms, two full bath and a convenient desk or craft area provides additional flexible space for work, homework, or hobbies. Additional features include a whole-home humidifier, whole-home water softener, internet outlets in the bedrooms, family room, office, kitchen desk area, and second-floor desk area. The homeowner-owned propane tank also provides the flexibility to select your preferred propane supplier. Recent improvements include a new refrigerator in 2022, a new hot water heater in 2023, a new washer and dryer with updated hoses, drain, and vent in 2025, and a resurfaced driveway in November 2025. For added peace of mind, the home also comes with a one-year buyer’s home warranty. With generous living space, flexible rooms, a desirable cul-de-sac location, and an unfinished basement offering excellent expansion potential, this home is ready to meet a variety of needs.
Sold for $570,000
$570,000
1100 Autumnview Ln, Pottstown, PA 19464
4beds
3,068sqft
Single Family Residence
Built in 2009
0.31 Acres Lot
$570,100 Zestimate®
$186/sqft
$3,552 Estimated rent
Home value
$570,100
$536,000 - $604,000
$3,552/mo
Zestimate® history
Owner options
List your home for rent
$3,552/mo
Rent Zestimate®
Find your next renter with Zillow Rental Manager. Plus, with online applications, you can quickly screen prospective tenants – for free.
$3,552/mo
Rent Zestimate®
Refinance and save
$4,344/mo
Est. payment
Refinancing to a lower rate could help reduce your monthly payments and save thousands over the life of the loan.
$4,344/mo
Est. payment
Explore your selling options
Work with a Zillow partner agent
Leverage their expertise and Zillow's premium Showcase listings to get your home seen by more buyers.
Get startedList with your own agent
Get your home in front of millions of buyers by listing it on Zillow.
Learn how to do itSell it yourself
Take full control of how buyers see your home on Zillow by listing For Sale by Owner (FSBO).
List your homeWhat's special
Bright sunroomDesirable cul-de-sac locationResurfaced drivewayDedicated home officeFour very large bedroomsWhole-home humidifierWhole-home water softener
Zillow last checked:
Listing updated:
Listed by:
Jim Crawford 267-768-7676,
Better Homes and Gardens Real Estate Phoenixville
Bought with:
Pat Spitzer, RS282142
Weichert Realtors
Source: Bright MLS,MLS#: PAMC2187846
Facts & features
Interior
Bedrooms & bathrooms
- Bedrooms: 4
- Bathrooms: 3
- Full bathrooms: 2
- 1/2 bathrooms: 1
- Main level bathrooms: 1
Rooms
- Room types: Dining Room, Sitting Room, Kitchen, Family Room, Den, Basement, Breakfast Room, Sun/Florida Room, Laundry, Office, Bathroom 1
Bathroom 1
- Level: Main
Basement
- Level: Lower
Breakfast room
- Level: Main
Den
- Level: Main
Dining room
- Level: Main
Family room
- Level: Main
Kitchen
- Level: Main
Laundry
- Level: Main
Office
- Level: Main
Sitting room
- Level: Upper
Other
- Level: Main
Heating
- Forced Air, Propane
Cooling
- Central Air, Electric
Appliances
- Included: Water Heater
- Laundry: Main Level, Laundry Room
Features
- Breakfast Area, Ceiling Fan(s), Dining Area, Family Room Off Kitchen, Open Floorplan, Formal/Separate Dining Room, Eat-in Kitchen, Kitchen Island, Pantry, Primary Bath(s), Store/Office, Upgraded Countertops, Walk-In Closet(s), Other
- Flooring: Carpet, Wood
- Basement: Unfinished,Walk-Out Access,Sump Pump,Full
- Number of fireplaces: 1
- Fireplace features: Gas/Propane
Interior area
- Total structure area: 3,068
- Total interior livable area: 3,068 sqft
- Finished area above ground: 3,068
- Finished area below ground: 0
Property
Parking
- Total spaces: 6
- Parking features: Garage Faces Front, Garage Door Opener, Asphalt, Driveway, Attached
- Attached garage spaces: 2
- Uncovered spaces: 4
Accessibility
- Accessibility features: 2+ Access Exits
Features
- Levels: Two
- Stories: 2
- Pool features: None
Lot
- Size: 0.31 Acres
- Dimensions: 46.00 x 0.00
- Features: Cul-De-Sac, Rural
Details
- Additional structures: Above Grade, Below Grade
- Parcel number: 600000130663
- Zoning: 1101 RES
- Zoning description: Residential
- Special conditions: Standard
Construction
Type & style
- Home type: SingleFamily
- Architectural style: Colonial
- Property subtype: Single Family Residence
Materials
- Vinyl Siding
- Foundation: Slab
Condition
- Excellent
- New construction: No
- Year built: 2009
Utilities & green energy
- Sewer: Public Sewer
- Water: Public
Community & HOA
Community
- Subdivision: Summer Grove
HOA
- Has HOA: Yes
- Amenities included: Common Grounds
- Services included: Common Area Maintenance
- HOA fee: $500 annually
- HOA name: SUMMER GROVE HOA
Location
- Region: Pottstown
- Municipality: UPPER POTTSGROVE TWP
Financial & listing details
- Price per square foot: $186/sqft
- Tax assessed value: $167,620
- Annual tax amount: $8,792
- Date on market: 7/20/2026
- Listing agreement: Exclusive Agency
- Listing terms: Cash,Conventional,FHA,USDA Loan,VA Loan
- Inclusions: Washer, Dryer, Refrigerator (as-is)
- Ownership: Fee Simple
Price history
| Date | Event | Price |
|---|---|---|
| 8/25/2026 | Sold | $570,000+7.8%$186/sqft |
Source:  Bright MLS #PAMC2187846 Report a problem Bright MLS #PAMC2187846 Report a problem | ||
| 7/25/2026 | Pending sale | $529,000$172/sqft |
Source: Bright MLS #PAMC2187846 Report a problem | ||
| 7/20/2026 | Listed for sale | $529,000+39.5%$172/sqft |
Source: Bright MLS #PAMC2187846 Report a problem | ||
| 7/1/2009 | Sold | $379,277$124/sqft |
Source: Public Record Report a problem | ||
Public tax history
| Year | Property taxes | Tax assessment |
|---|---|---|
| 2025 | $8,360 +2.9% | $167,620 |
| 2024 | $8,126 | $167,620 |
| 2023 | $8,126 +3.6% | $167,620 |
| 2022 | $7,844 +1.5% | $167,620 |
| 2021 | $7,731 +0.4% | $167,620 |
| 2020 | $7,702 -14.8% | $167,620 -15.2% |
| 2019 | $9,038 -0.6% | $197,720 |
| 2018 | $9,097 +1.2% | $197,720 |
| 2017 | $8,991 +1.2% | $197,720 |
| 2016 | $8,887 +1.2% | $197,720 |
| 2015 | $8,785 +1.6% | $197,720 |
| 2014 | $8,647 +1.9% | $197,720 |
| 2013 | $8,483 +2.3% | $197,720 |
| 2012 | $8,289 +2.6% | $197,720 |
| 2011 | $8,077 +3.7% | $197,720 |
| 2010 | $7,787 +12067.2% | $197,720 +11530.6% |
| 2009 | $64 +6.7% | $1,700 |
| 2008 | $60 +3.4% | -- |
| 2007 | $58 | -- |
Find assessor info on the county website
Neighborhood: 19464
Nearby homes
- $538,0004 bd3 ba2.9k sqft1102 Autumnview Ln, Pottstown, PA 19464Off Market
- $521,1004 bd2 ba2.2k sqft1101 Autumnview Ln, Pottstown, PA 19464Off Market
- $570,3004 bd3 ba3.3k sqft1103 Autumnview Ln, Pottstown, PA 19464Off Market
- $520,0004 bd3 ba3.5k sqft1105 Autumnview Ln, Pottstown, PA 19464Sold
- $481,8003 bd2 ba1.7k sqft1484 Chestnut Grove Rd, Pottstown, PA 19464Off Market
- $550,0004 bd3 ba2.3k sqft1110 Autumnview Ln, Pottstown, PA 19464Sold
- $518,9004 bd3 ba2.3k sqft1112 Autumnview Ln, Pottstown, PA 19464Off Market
- $416,9003 bd1 ba1.7k sqft1113 Autumnview Ln, Pottstown, PA 19464Off Market
Nearby schools
GreatSchools rating
- NAWest Pottsgrove El SchoolGrades: K-2Distance: 2.9 mi
- 5/10Pottsgrove Middle SchoolGrades: 6-8Distance: 1.5 mi
- 7/10Pottsgrove Senior High SchoolGrades: 9-12Distance: 2.2 mi
Schools provided by the listing agent
- Elementary: Lower Pottsgrove
- Middle: Pottsgrove
- High: Pottsgrove Senior
- District: Pottsgrove
Source: Bright MLS. This data may not be complete. We recommend contacting the local school district to confirm school assignments for this home.
Get a cash offer in 3 minutes
Find out how much your home could sell for in as little as 3 minutes with a no-obligation cash offer.
Estimated market value
$570,100
Get a cash offer in 3 minutes
Find out how much your home could sell for in as little as 3 minutes with a no-obligation cash offer.
Estimated market value
$570,100
- Pennsylvania
- Montgomery County
- Pottstown
- 19464
- 1100 Autumnview Ln
