Welcome to 2008 Mimosa Lane! A beautifully maintained 3 bedroom, 2.5 bath single home tucked away on a stunning .97 acre lot with scenic views and a stream. Located in the highly desirable and beautiful neighborhood of Regal Oaks, which is known for its mature trees and quiet streets. Step through the double wood with etched glass doors and you'll immediately feel right at home! Spacious and sunny Living Room easily flows into the eat in kitchen (with new dishwasher and sink faucet) and large Dining Room area. Step out through French Doors to the newer TREX deck - a perfect spot for morning coffee or relaxing evenings. The brand new shed in the back is complete with electric! The Primary Bedroom has an ensuite bath and walk in closet. Two additional bedrooms and full bath complete this level. Down to the finished family room area with brick fireplace (propane), half bath and laundry room area. Perfect for playroom, den, office or craft room. The oversized 2 car garage is also accessed from the lower level and boasts a partial house generator. Roof is approximately TWO years old! HVAC replaced in 2020! New Water Heater replaced in 2025! Schedule your showing today!
Accepting backups
$449,000
2008 Mimosa Ln, Pottstown, PA 19464
3beds
2,053sqft
Single Family Residence
Built in 1990
0.97 Acres Lot
$-- Zestimate®
$219/sqft
$-- HOA
What's special
Large dining room areaEat in kitchen
- 15 days
- 1,110
- 75
Likely to sell faster than
Zillow last checked:
Listing updated:
Listed by:
Nancy Marchese 267-549-8602,
Keller Williams Realty Group 6107925900,
Listing Team: Marchese-Marinello Team, Co-Listing Team: Marchese-Marinello Team,Co-Listing Agent: Cortney Lyn-Froncek Marinello 724-689-8347,
Keller Williams Realty Group
Source: Bright MLS,MLS#: PAMC2198656
Facts & features
Interior
Bedrooms & bathrooms
- Bedrooms: 3
- Bathrooms: 3
- Full bathrooms: 2
- 1/2 bathrooms: 1
- Main level bathrooms: 2
- Main level bedrooms: 3
Rooms
- Room types: Living Room, Dining Room, Primary Bedroom, Bedroom 2, Bedroom 3, Kitchen, Family Room, Laundry, Primary Bathroom, Full Bath, Half Bath
Primary bedroom
- Features: Flooring - Carpet, Ceiling Fan(s), Walk-In Closet(s)
- Level: Main
- Area: 192 Square Feet
- Dimensions: 12 X 16
Bedroom 2
- Features: Flooring - Carpet
- Level: Main
- Area: 132 Square Feet
- Dimensions: 12 X 11
Bedroom 3
- Features: Flooring - Carpet
- Level: Main
- Area: 132 Square Feet
- Dimensions: 12 X 11
Primary bathroom
- Features: Bathroom - Tub Shower, Flooring - Luxury Vinyl Plank
- Level: Main
- Area: 35 Square Feet
- Dimensions: 5 X 7
Dining room
- Features: Flooring - Carpet
- Level: Main
- Area: 156 Square Feet
- Dimensions: 13 X 12
Family room
- Features: Fireplace - Other, Flooring - Luxury Vinyl Plank
- Level: Lower
Other
- Features: Bathroom - Tub Shower, Flooring - Laminate Plank
- Level: Main
- Area: 48 Square Feet
- Dimensions: 6 X 8
Half bath
- Features: Flooring - Luxury Vinyl Plank
- Level: Lower
Kitchen
- Features: Countertop(s) - Solid Surface, Flooring - Luxury Vinyl Plank, Eat-in Kitchen, Kitchen - Propane Cooking
- Level: Main
- Area: 132 Square Feet
- Dimensions: 12 X 11
Laundry
- Level: Lower
Living room
- Features: Flooring - Carpet
- Level: Main
- Area: 330 Square Feet
- Dimensions: 15 X 22
Heating
- Central, Propane
Cooling
- Central Air, Electric
Appliances
- Included: Water Heater
- Laundry: Laundry Room
Features
- Basement: Finished
- Number of fireplaces: 1
Interior area
- Total structure area: 2,053
- Total interior livable area: 2,053 sqft
- Finished area above ground: 1,477
- Finished area below ground: 576
Property
Parking
- Total spaces: 2
- Parking features: Garage Faces Front, Oversized, Inside Entrance, Attached, Driveway, On Street
- Attached garage spaces: 2
- Has uncovered spaces: Yes
Accessibility
- Accessibility features: None
Features
- Levels: Multi/Split,Two
- Stories: 2
- Pool features: None
Lot
- Size: 0.97 Acres
Details
- Additional structures: Above Grade, Below Grade
- Parcel number: 600002091036
- Zoning: RES
- Special conditions: Standard
Construction
Type & style
- Home type: SingleFamily
- Property subtype: Single Family Residence
Materials
- Vinyl Siding, Block
- Foundation: Block
Condition
- New construction: No
- Year built: 1990
Utilities & green energy
- Sewer: Public Sewer
- Water: Well
Community & HOA
Community
- Subdivision: Regal Oaks
HOA
- Has HOA: No
Location
- Region: Pottstown
- Municipality: UPPER POTTSGROVE TWP
Financial & listing details
- Price per square foot: $219/sqft
- Tax assessed value: $143,880
- Annual tax amount: $7,745
- Date on market: 10/31/2026
- Listing agreement: Exclusive Right To Sell
- Listing terms: Cash,Conventional,FHA,VA Loan
- Inclusions: Washer / Dryer, Refrigerator - All As Is Condition. Generator In Garage.
- Ownership: Fee Simple
Estimated market value
Not available
Estimated sales range
Not available
Not available
Price history
| Date | Event | Price |
|---|---|---|
| 10/31/2026 | Listed for sale | $449,000+944.2%$219/sqft |
Source:  Bright MLS #PAMC2198656 Report a problem | ||
| 2/14/1990 | Sold | $43,000$21/sqft |
Source: Agent Provided Report a problem | ||
Public tax history
| Year | Property taxes | Tax assessment |
|---|---|---|
| 2025 | $7,176 +2.9% | $143,880 |
| 2024 | $6,977 | $143,880 |
| 2023 | $6,977 +3.6% | $143,880 |
| 2022 | $6,733 +1.4% | $143,880 |
| 2021 | $6,637 +0.4% | $143,880 |
| 2020 | $6,612 +0.5% | $143,880 |
| 2019 | $6,578 -0.6% | $143,880 |
| 2018 | $6,621 +1.2% | $143,880 |
| 2017 | $6,544 +1.2% | $143,880 |
| 2016 | $6,468 +1.2% | $143,880 |
| 2015 | $6,394 +1.6% | $143,880 |
| 2014 | $6,293 +1.9% | $143,880 |
| 2013 | $6,174 +2.3% | $143,880 |
| 2012 | $6,033 +2.6% | $143,880 |
| 2011 | $5,878 +3.7% | $143,880 |
| 2010 | $5,667 +5.3% | $143,880 |
| 2009 | $5,380 +7.3% | $143,880 |
| 2008 | $5,014 +3.3% | -- |
| 2007 | $4,853 +4.5% | -- |
| 2006 | $4,642 +3.7% | -- |
| 2005 | $4,476 +4.8% | -- |
| 2004 | $4,273 +6.5% | -- |
| 2003 | $4,014 +8.6% | -- |
| 2002 | $3,697 +1.5% | -- |
| 2000 | $3,641 | -- |
| 1999 | $3,641 | -- |
Find assessor info on the county website
Monthly payment
Est. payment
Payment breakdown
Explore the cost of this home by adjusting the details. Changes won't be saved.Climate risks
Neighborhood: 19464
Nearby schools
Schools provided by the listing agent
- District: Pottsgrove
Source: Bright MLS. This data may not be complete. We recommend contacting the local school district to confirm school assignments for this home.
Similar homes
- $425,0004 bd4 ba2.4k sqft1501 Aspen Dr, Pottstown, PA 19464For Sale
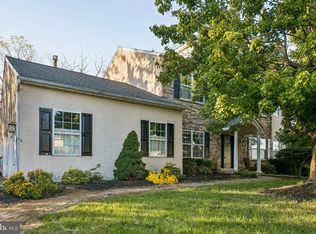
 MLS ID #PAMC2197014, Steve Hull, RE/MAX One Realty. Bright MLS
- $400,0003 bd2 ba2k sqft1238 N Evans St, Pottstown, PA 19464For Sale
 MLS ID #PAMC2199232, John Salkowski, Real of Pennsylvania. Bright MLS
- $499,0003 bd3 ba2.2k sqft1289 Meadowview Dr, Pottstown, PA 19464For Sale
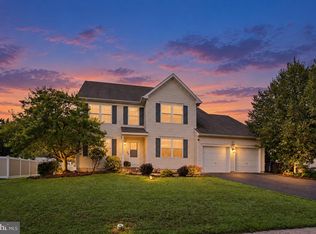 MLS ID #PAMC2191992, Jennifer Starsinic, BHHS Fox & Roach -Yardley/Newtown. Bright MLS
- $439,9003 bd3 ba1.7k sqft308 Hampton Cir, Gilbertsville, PA 19525For Sale
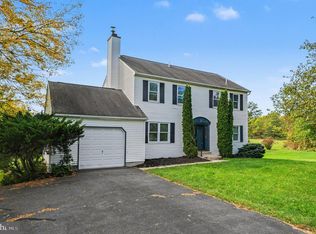 MLS ID #PAMC2196766, Kimberly Berret, Keller Williams Realty Group. Bright MLS
- $409,9004 bd3 ba1.6k sqft341 Pigeon Creek Rd, Pottstown, PA 19465For SaleMLS ID #PACT2139354, Lauren Wolfgang Bauer, Keller Williams Real Estate -Exton. Bright MLS
- $400,0005 bd2 ba2.8k sqft810 Chester Dr, Pottstown, PA 19465For SaleMLS ID #PACT2139116, Janel Loughin, Real of Pennsylvania. Bright MLS
- $485,0003 bd3 ba1.8k sqft512 Limerick Center Rd, Linfield, PA 19468For SaleMLS ID #PAMC2199236, Hemalatha Alace, Keller Williams Real Estate -Exton. Bright MLS
- $530,0003 bd3 ba1.7k sqft2330 Locust Ln, Gilbertsville, PA 19525For SaleMLS ID #PAMC2196814, Janel Loughin, Real of Pennsylvania. Bright MLS
- $455,0004 bd3 ba2.7k sqft606 Maplewood Dr, Douglassville, PA 19518For SaleMLS ID #PABK2078986, Missy Miezitis, Iron Valley Real Estate Legacy. Bright MLS
- $315,0004 bd2 ba1.6k sqft715 Lincoln Ave, Pottstown, PA 19464For SaleMLS ID #PAMC2197284, Mark Kunze, Keller Williams Realty Group. Bright MLS
- $240,0003 bd1 ba1.2k sqft71 W 5th St, Pottstown, PA 19464For SaleMLS ID #PAMC2199862, Bob Liberato, KW Greater West Chester. Bright MLS
- $349,9003 bd1 ba1.5k sqft2122 Swamp Pike, Gilbertsville, PA 19525For SaleMLS ID #PAMC2199394, BRYAN MILLER, Sands & Company Real Estate. Bright MLS
- $325,0003 bd3 ba2k sqft42 Chestnut St, Pottstown, PA 19464For SaleMLS ID #PAMC2193386, Amy Alfonsi, Keller Williams Realty Group. Bright MLS
- $405,0003 bd3 ba1.6k sqft29 Cochise Ln, Royersford, PA 19468For SaleMLS ID #PAMC2200250, Michael Fingerman, HomeSmart Realty Advisors. Bright MLS
- $450,0003 bd3 ba1.5k sqft751 Highspire Rd, Glenmoore, PA 19343For SaleMLS ID #PACT2137838, Vernon MacIntyre, Classic Real Estate of Chester County, LLC. Bright MLS
- $549,9004 bd3 ba2.3k sqft4210 Anita Dr, Collegeville, PA 19426For SaleMLS ID #PAMC2199040, Joymarie DeFruscio, Keller Williams Realty Group. Bright MLS
- $369,9003 bd2 ba1.5k sqft31 Lindy Ln, Boyertown, PA 19512For SaleMLS ID #PABK2080368, Jennifer Davidheiser, The Real Estate Professionals-Pottstown. Bright MLS
- $237,5003 bd2 ba1.5k sqft102 Walnut Ridge Est, Pottstown, PA 19464For SaleMLS ID #PAMC2196074, Keith Kline, Kline Real Estate Works. Bright MLS
- $610,0003 bd3 ba1.8k sqft106 Stephen Ln, Pottstown, PA 19465For SaleMLS ID #PACT2131436, JJ Graci, Coldwell Banker Realty. Bright MLS
- $500,0003 bd3 ba2.9k sqft249 Cowpath Rd, Souderton, PA 18964AuctionMLS ID #PAMC2198690, Michelle Hunsberger, Sanford Alderfer Real Estate. Bright MLS
