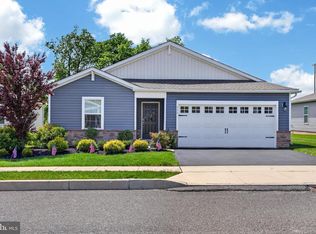
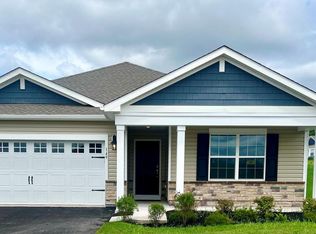
Welcome to Pottsgrove Hunt, a sought-after active adult community by D.R. Horton. This lovely home is set in a beautiful rural landscape, while still close to shopping, dining, and major routes. 117 Lilly Dr. is a "Lismore" model that is a nearly new (2023) three-bedroom, two-bath, one-level home offering low-maintenance living with an open, inviting floor plan. The foyer flows into the spacious great room, open kitchen, and dining area, all filled with natural light from large double-paned windows and sliding glass doors. The well-appointed kitchen features a center island with breakfast bar, soft-close cabinetry, quartz countertops, and a spacious walk-in pantry. The primary suite includes a walk-in closet and an en-suite bath with a double-sink vanity and walk-in shower. Two additional bedrooms and a hall bath with a tub/shower leave plenty of room for guests, a home office, or flex space. The two-car garage offers room for your vehicles, your storage needs, or both. Outside, the stone patio with portico is ideal for morning coffee or entertaining. Lilly Dr. is a standout street within the community, and this home as a "premium" lot backs to open common space, offering privacy and peaceful views with no rear-facing neighbors. Residents enjoy a clubhouse, tennis courts, pickleball, bocce ball, and walking trails. Enjoy the benefits of new construction without the wait. Come see all this exceptional home has to offer! This is a 55+ community. Up to 20% of homeowners may be under 55, but all occupants must be 19 or older. Please contact the management company directly with any questions.
For sale
$465,000
117 Lilly Dr, Pottstown, PA 19464
3beds
1,650sqft
Single Family Residence
Built in 2022
6,780 Square Feet Lot
$461,400 Zestimate®
$282/sqft
$305/mo HOA
What's special
Two-car garageQuartz countertopsSliding glass doorsBeautiful rural landscapePrimary suiteStone patio with porticoSpacious walk-in pantry
- 3 days
- 314
- 15
Zillow last checked:
Listing updated:
Listed by:
Sue Olshefski 484-557-2137,
BHHS Fox & Roach-Media (610) 566-3000
Source: Bright MLS,MLS#: PAMC2196962
Facts & features
Interior
Bedrooms & bathrooms
- Bedrooms: 3
- Bathrooms: 2
- Full bathrooms: 2
- Main level bathrooms: 2
- Main level bedrooms: 3
Heating
- Forced Air, Propane
Cooling
- Central Air, Electric
Appliances
- Included: Microwave, Built-In Range, Dishwasher, Dryer, Refrigerator, Washer, Electric Water Heater
- Laundry: Main Level
Features
- Bathroom - Stall Shower, Bathroom - Tub Shower, Combination Dining/Living, Combination Kitchen/Dining, Combination Kitchen/Living, Dining Area, Entry Level Bedroom, Open Floorplan, Eat-in Kitchen, Kitchen Island, Pantry, Walk-In Closet(s)
- Flooring: Carpet, Ceramic Tile, Laminate
- Windows: Window Treatments
- Has basement: No
- Has fireplace: No
Interior area
- Total structure area: 1,650
- Total interior livable area: 1,650 sqft
- Finished area above ground: 1,650
Video & virtual tour
Property
Parking
- Total spaces: 2
- Parking features: Garage Door Opener, Inside Entrance, Attached
- Attached garage spaces: 2
Accessibility
- Accessibility features: None
Features
- Levels: One
- Stories: 1
- Patio & porch: Patio
- Exterior features: Sidewalks, Tennis Court(s)
- Pool features: None
Lot
- Size: 6,780 Square Feet
Details
- Additional structures: Above Grade
- Parcel number: 600001623414
- Zoning: RESIDENTIAL
- Special conditions: Standard
Construction
Type & style
- Home type: SingleFamily
- Architectural style: Ranch/Rambler
- Property subtype: Single Family Residence
Materials
- Stone, Tile, Vinyl Siding
- Foundation: Slab
- Roof: Architectural Shingle
Condition
- Excellent
- New construction: No
- Year built: 2022
- Major remodel year: 2022
Details
- Builder name: D.R. Horton
Utilities & green energy
- Sewer: Public Sewer
- Water: Public
- Utilities for property: Propane
Community & HOA
Community
- Senior community: Yes
- Subdivision: Pottsgrove Hunt
HOA
- Has HOA: Yes
- HOA fee: $305 monthly
Location
- Region: Pottstown
- Municipality: UPPER POTTSGROVE TWP
Financial & listing details
- Price per square foot: $282/sqft
- Tax assessed value: $126,310
- Annual tax amount: $6,799
- Date on market: 10/14/2026
- Listing agreement: Exclusive Right To Sell
- Listing terms: Cash,Conventional,FHA,VA Loan
- Ownership: Fee Simple
Estimated market value
$461,400
$438,000 - $484,000
$3,022/mo
Price history
| Date | Event | Price |
|---|---|---|
| 10/14/2026 | Listed for sale | $465,000+22.5%$282/sqft |
Source:  Bright MLS #PAMC2196962 Report a problem Bright MLS #PAMC2196962 Report a problem | ||
| 1/17/2023 | Sold | $379,490-0.1%$230/sqft |
Source: Bright MLS #PAMC2048428 Report a problem | ||
| 12/11/2022 | Pending sale | $379,990$230/sqft |
Source: Bright MLS #PAMC2048428 Report a problem | ||
| 11/8/2022 | Price change | $379,990-2.6%$230/sqft |
Source: Bright MLS #PAMC2048428 Report a problem | ||
| 11/1/2022 | Price change | $389,990-2.5%$236/sqft |
Source: Bright MLS #PAMC2048428 Report a problem | ||
| 10/10/2022 | Price change | $399,990-3.6%$242/sqft |
Source: Bright MLS #PAMC2048428 Report a problem | ||
| 10/3/2022 | Price change | $414,990+0.6%$252/sqft |
Source: Bright MLS #PAMC2048428 Report a problem | ||
| 9/26/2022 | Price change | $412,490-0.1%$250/sqft |
Source: Bright MLS #PAMC2048428 Report a problem | ||
| 9/20/2022 | Price change | $412,990+0.7%$250/sqft |
Source: Bright MLS #PAMC2048428 Report a problem | ||
| 9/16/2022 | Price change | $409,990-0.6%$248/sqft |
Source: Bright MLS #PAMC2048428 Report a problem | ||
| 8/31/2022 | Price change | $412,490+1.6%$250/sqft |
Source: Bright MLS #PAMC2048428 Report a problem | ||
| 8/19/2022 | Price change | $405,990-1%$246/sqft |
Source: Bright MLS #PAMC2048428 Report a problem | ||
| 8/5/2022 | Listed for sale | $409,990$248/sqft |
Source: Bright MLS #PAMC2048428 Report a problem | ||
Public tax history
| Year | Property taxes | Tax assessment |
|---|---|---|
| 2025 | $6,300 +2.9% | $126,310 |
| 2024 | $6,124 | $126,310 |
| 2023 | $6,124 | $126,310 |
Find assessor info on the county website
Monthly payment
Est. payment
Payment breakdown
Explore the cost of this home by adjusting the details. Changes won't be saved.Climate risks
Neighborhood: Halfway House
Nearby schools
Schools provided by the listing agent
- District: Pottsgrove
Source: Bright MLS. This data may not be complete. We recommend contacting the local school district to confirm school assignments for this home.
Similar homes
- $249,9004 bd2 ba1.3k sqft366 N Charlotte St, Pottstown, PA 19464For Sale
 MLS ID #PAMC2196666, John Murrow, Compass RE. Bright MLS
 - $519,0003 bd3 ba2.2k sqft1289 Meadowview Dr, Pottstown, PA 19464For Sale
 MLS ID #PAMC2191992, Jennifer Starsinic, BHHS Fox & Roach -Yardley/Newtown. Bright MLS
 - $439,9003 bd3 ba1.7k sqft308 Hampton Cir, Gilbertsville, PA 19525For Sale
 MLS ID #PAMC2196766, Kimberly Berret, Keller Williams Realty Group. Bright MLS
 - $475,0004 bd3 ba2.1k sqft63 Lark Ln, Gilbertsville, PA 19525For Sale
 MLS ID #PAMC2195868, Mark Kunze, Keller Williams Realty Group. Bright MLS
 - $525,0003 bd2 ba1.8k sqft4301 Geryville Pike, Green Lane, PA 18054For SaleMLS ID #PAMC2197330, Trisha Lutteroty, Keller Williams Realty Group. Bright MLS
- $425,0003 bd2 ba1.8k sqft21 Grant St, Phoenixville, PA 19460For SaleMLS ID #PACT2137860, Mr. Gary A Mercer SR., LPT Realty, LLC. Bright MLS
- $332,5003 bd3 ba2k sqft42 Chestnut St, Pottstown, PA 19464For SaleMLS ID #PAMC2193386, Amy Alfonsi, Keller Williams Realty Group. Bright MLS
- $424,9003 bd3 ba1.7k sqft37 Bayberry Ln, Pottstown, PA 19465For SaleMLS ID #PACT2137078, Derek Ducky Ryan, Keller Williams Real Estate -Exton. Bright MLS
- $449,9973 bd3 ba1.7k sqft997 Katie Cir, Royersford, PA 19468For SaleMLS ID #PAMC2197172, Lisa Plank, Coldwell Banker Realty. Bright MLS
- $524,9003 bd3 ba1.7k sqft222 Horseshoe Rd, Norristown, PA 19403For SaleMLS ID #PAMC2196780, Dan Brittingham, Keller Williams Realty Group. Bright MLS
- $400,0003 bd4 ba2k sqft125 Nelson Ln, Pottstown, PA 19464For SaleMLS ID #PAMC2195932, Nicole Roman, RE/MAX Main Line-Kimberton. Bright MLS
- $234,9003 bd1 ba1.6k sqft833 Monroe Ave, Pottstown, PA 19464For SaleMLS ID #PAMC2194708, Gerald Peklak, RE/MAX Reliance. Bright MLS
- $474,9002 bd2 ba2k sqft9 Fox Chase Ln, Oley, PA 19547For SaleMLS ID #PABK2079216, Kelly Spayd, Keller Williams Platinum Realty - Wyomissing. Bright MLS
- $380,0003 bd2 ba1.3k sqft1565 E Philadelphia Ave, Gilbertsville, PA 19525For SaleMLS ID #PAMC2155774, Deana Corrigan, Compass RE. Bright MLS
- $389,0003 bd2 ba1.5k sqft6 Perkiomen Ave, Spring Mount, PA 19473For SaleMLS ID #PAMC2197130, Kacie Jones, Realty One Group Advocates. Bright MLS
- $449,9003 bd2 ba1.9k sqft970 Gravel Pike, Schwenksville, PA 19473For SaleMLS ID #PAMC2194200, Callie Kimmel, Redfin Corporation. Bright MLS
- $509,7502 bd2 ba2.1k sqft368 Harrington Way, Souderton, PA 18964For SaleMLS ID #PAMC2197154, Gary L Cassel, BHHS Keystone Properties. Bright MLS
- $440,0004 bd2 ba1.5k sqft913 Seminary St, Pennsburg, PA 18073For SaleMLS ID #PAMC2189388, Al Ferraguti, Keller Williams Real Estate-Montgomeryville. Bright MLS
- $375,0003 bd3 ba2k sqft225 Tulip Ln, Gilbertsville, PA 19525For SaleMLS ID #PAMC2194806, Richelle Richet-Deane, Realty One Group Restore - Collegeville. Bright MLS
- $234,3002 bd2 ba986 sqft58 Bards Way, Pottstown, PA 19464For SaleMLS ID #PAMC2187128, Erendira Hernandez Pelaez, Keller Williams Realty Group. Bright MLS
