Welcome to Meadow View Farms, where carefree one-floor living meets comfort, style and convenience in scenic Oley Township. This beautifully maintained home offers over 2,000 square feet of thoughtfully designed living space in a desirable 55+ community. From the moment you step inside, you’ll appreciate the inviting floor plan and quality details throughout. The welcoming foyer leads to a private office with French doors, offering the perfect space for working from home, crafting, hobbies, or a quiet retreat. The heart of the home is the spacious open-concept kitchen, featuring abundant white cabinetry, granite countertops and backsplash, a center island, oversized pantry and all appliances. A convenient dining area provides easy access to the rear deck, creating a wonderful setting for everyday meals or entertaining. The kitchen flows seamlessly into the inviting family room, highlighted by a vaulted ceiling and cozy gas fireplace. The spacious primary suite provides a relaxing private retreat and features a tray ceiling, two walk-in closets, and a beautiful en-suite bath with double vanity. The second bedroom is generously sized and includes its own walk-in closet, while a second full bath provides comfort and convenience for guests. A dedicated laundry room with cabinetry and sink adds even more functionality to this well-designed home. Extend your living space outdoors and enjoy the peaceful surroundings from the covered rear Trex deck or paver patio—perfect for relaxing, entertaining, or simply enjoying the outdoors. The attached two-car garage is extended to provide additional storage space, while the driveway offers ample off-street parking. Meadow View Farms offers an exceptional low-maintenance lifestyle, with the HOA taking care of lawn maintenance, snow removal, and trash service. Residents also enjoy access to the community clubhouse and fitness center. If you’ve been searching for a beautifully maintained home that combines one-floor living, desirable amenities, and a carefree lifestyle in a scenic setting, this one is ready to welcome its next owner. Schedule your private tour today!
Coming soon 10/08
$474,900
9 Fox Chase Ln, Oley, PA 19547
2beds
2,015sqft
Single Family Residence
Built in 2018
6,969 Square Feet Lot
$478,700 Zestimate®
$236/sqft
$160/mo HOA
What's special
- 1 day
- 80
- 4
Zillow last checked:
Listing updated:
Listed by:
Kelly Spayd 484-256-8818,
Keller Williams Platinum Realty - Wyomissing 6108981441
Source: Bright MLS,MLS#: PABK2079216
Facts & features
Interior
Bedrooms & bathrooms
- Bedrooms: 2
- Bathrooms: 2
- Full bathrooms: 2
- Main level bathrooms: 2
- Main level bedrooms: 2
Rooms
- Room types: Living Room, Dining Room, Primary Bedroom, Bedroom 2, Kitchen, Family Room, Foyer, Laundry, Office, Utility Room
Primary bedroom
- Features: Walk-In Closet(s)
- Level: Main
- Area: 221 Square Feet
- Dimensions: 13 X 17
Bedroom 2
- Features: Walk-In Closet(s)
- Level: Main
- Area: 170 Square Feet
- Dimensions: 10 X 17
Dining room
- Level: Main
- Area: 88 Square Feet
- Dimensions: 8 X 11
Family room
- Features: Fireplace - Gas
- Level: Main
- Area: 266 Square Feet
- Dimensions: 19 X 14
Foyer
- Level: Main
- Area: 49 Square Feet
- Dimensions: 7 X 7
Kitchen
- Features: Pantry
- Level: Main
- Area: 375 Square Feet
- Dimensions: 15 X 25
Laundry
- Level: Main
- Area: 72 Square Feet
- Dimensions: 12 X 6
Living room
- Level: Main
- Area: 192 Square Feet
- Dimensions: 12 X 16
Office
- Level: Main
- Area: 154 Square Feet
- Dimensions: 11 X 14
Utility room
- Level: Main
- Area: 84 Square Feet
- Dimensions: 6 X 14
Heating
- Forced Air, Propane
Cooling
- Central Air, Electric
Appliances
- Included: Dishwasher, Cooktop, Dryer, Range Hood, Refrigerator, Washer, Oven, Electric Water Heater
- Laundry: Main Level, Laundry Room
Features
- Bathroom - Tub Shower, Breakfast Area, Ceiling Fan(s), Crown Molding, Dining Area, Family Room Off Kitchen, Kitchen Island, Pantry, Primary Bath(s), Recessed Lighting, Walk-In Closet(s)
- Flooring: Wood, Vinyl
- Has basement: No
- Number of fireplaces: 1
- Fireplace features: Gas/Propane
Interior area
- Total structure area: 2,015
- Total interior livable area: 2,015 sqft
- Finished area above ground: 2,015
- Finished area below ground: 0
Property
Parking
- Total spaces: 4
- Parking features: Garage Faces Front, Attached, Driveway
- Attached garage spaces: 2
- Uncovered spaces: 2
Accessibility
- Accessibility features: None
Features
- Levels: One
- Stories: 1
- Patio & porch: Deck, Patio
- Pool features: None
Lot
- Size: 6,969 Square Feet
Details
- Additional structures: Above Grade, Below Grade
- Parcel number: 67534801267763
- Zoning: RES
- Special conditions: Standard
Construction
Type & style
- Home type: SingleFamily
- Architectural style: Ranch/Rambler
- Property subtype: Single Family Residence
Materials
- Stone, Vinyl Siding
- Foundation: Permanent
- Roof: Pitched,Shingle
Condition
- Excellent
- New construction: No
- Year built: 2018
Utilities & green energy
- Electric: 200+ Amp Service, Circuit Breakers
- Sewer: Public Sewer
- Water: Public
Community & HOA
Community
- Senior community: Yes
- Subdivision: Meadow View Farms
HOA
- Has HOA: Yes
- Amenities included: Clubhouse, Fitness Center
- Services included: Maintenance Grounds, Snow Removal, Trash
- HOA fee: $160 monthly
- HOA name: MEADOW VIEW FARMS
Location
- Region: Oley
- Municipality: OLEY TWP
Financial & listing details
- Price per square foot: $236/sqft
- Tax assessed value: $206,900
- Annual tax amount: $9,674
- Date on market: 10/8/2026
- Listing agreement: Exclusive Right To Sell
- Listing terms: Cash,Conventional,VA Loan
- Inclusions: Refrigerator, Washer, Dryer, Drapes
- Ownership: Fee Simple
Estimated market value
$478,700
$455,000 - $503,000
$2,547/mo
Price history
| Date | Event | Price |
|---|---|---|
| 5/22/2019 | Sold | $338,832$168/sqft |
Source: Public Record Report a problem | ||
Public tax history
| Year | Property taxes | Tax assessment |
|---|---|---|
| 2025 | $9,441 +5.7% | $206,900 |
| 2024 | $8,931 +3.6% | $206,900 |
| 2023 | $8,623 +1.9% | $206,900 |
| 2022 | $8,459 +1.2% | $206,900 |
| 2021 | $8,356 +1.5% | $206,900 |
| 2020 | $8,232 +1.5% | $206,900 |
| 2019 | $8,108 +472.7% | $206,900 +465.3% |
| 2018 | $1,416 +4.8% | $36,600 |
| 2017 | $1,351 +266.9% | $36,600 |
| 2016 | $368 | $36,600 |
| 2015 | $368 | $36,600 |
Find assessor info on the county website
Monthly payment
Est. payment
Payment breakdown
Explore the cost of this home by adjusting the details. Changes won't be saved.Climate risks
Neighborhood: 19547
Nearby schools
Schools provided by the listing agent
- District: Oley Valley
Source: Bright MLS. This data may not be complete. We recommend contacting the local school district to confirm school assignments for this home.
Similar homes
- $475,0004 bd3 ba2.7k sqft7 Ohlinger Dr, Fleetwood, PA 19522For Sale
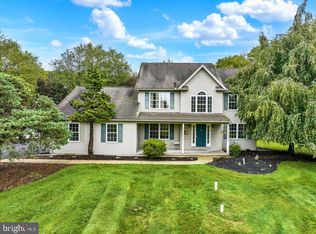
 MLS ID #PABK2076746, Ed Spayd, RE/MAX Of Reading. Bright MLS
 - $238,0003 bd3 ba1.4k sqft4015 Friedensburg Rd, Oley, PA 19547Auction
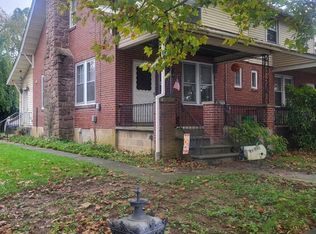 MLS ID #PABK2079002, Alane Falcone, AMF Real Estate Services. Bright MLS
 - $500,0004 bd2 ba2.5k sqft465 Antietam Rd, Reading, PA 19606For Sale
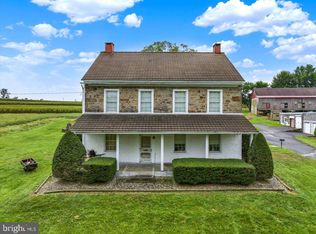 MLS ID #PABK2078254, Ed Spayd, RE/MAX Of Reading. Bright MLS
 - $375,0003 bd2 ba2.2k sqft47 Carriage Cir, Oley, PA 19547For Sale
 MLS ID #PABK2074726, Ed Spayd, RE/MAX Of Reading. Bright MLS
 - $424,9003 bd2 ba2.8k sqft1000 Jean Ave, Reading, PA 19605For SaleMLS ID #PABK2079128, Robert Inselmann, Iron Valley Real Estate of Lehigh Valley. Bright MLS
- $443,0005 bd4 ba2.9k sqft1203 Old Swede Rd, Douglassville, PA 19518For SaleMLS ID #PABK2078564, Brian Kelly, Kelly Real Estate, Inc.. Bright MLS
- $525,0003 bd2 ba1.4k sqft223 Creek Rd, Boyertown, PA 19512For SaleMLS ID #PABK2078952, Richard Zuber, Richard A Zuber Realty-Boyertown. Bright MLS
- $489,9004 bd3 ba1.8k sqft22 Seidel Rd, Reading, PA 19606For SaleMLS ID #PABK2077712, Linda Cadwell, Homestarr Realty. Bright MLS
- $499,0003 bd2 ba3k sqft112 Sunnyfield Dr, Fleetwood, PA 19522For SaleMLS ID #PABK2077210, Debbie Gardinier, Iron Valley Real Estate of Berks. Bright MLS
- $525,0004 bd2 ba2.5k sqft48 Kinsey Hill Dr, Birdsboro, PA 19508For SaleMLS ID #PABK2079040, Jessica Watson, Mullen Realty Associates. Bright MLS
- $409,9903 bd2 ba2.1k sqft23 Pleva Dr, Fleetwood, PA 19522For SaleMLS ID #PABK2077686, Alyssa Damiani, Coldwell Banker Realty. Bright MLS
- $689,9004 bd4 ba2.7k sqft0 Hunter Rd Lot 2, Oley, PA 19547New ConstructionMLS ID #PABK2073510, Kelly Spayd, Keller Williams Platinum Realty - Wyomissing. Bright MLS
- $509,9004 bd2 ba1.8k sqft149 Bingaman Rd, Reading, PA 19606For SaleMLS ID #PABK2076852, Debra Hassler, Keller Williams Platinum Realty - Wyomissing. Bright MLS
- $319,9953 bd2 ba1.7k sqft162 Stitzer Rd, Fleetwood, PA 19522For SaleMLS ID #PABK2079072, Hayden Caballero, Keller Williams Elite. Bright MLS
- $459,0004 bd3 ba1.9k sqft17 Crooked Ct, Reading, PA 19606For SaleMLS ID #PABK2077588, Barry Sherman, Keller Williams Platinum Realty - Wyomissing. Bright MLS
- $443,0005 bd4 ba2.9k sqft1205 Old Swede Rd, Douglassville, PA 19518For SaleMLS ID #PABK2078992, Brian Kelly, Kelly Real Estate, Inc.. Bright MLS
- $325,0003 bd1 ba1.7k sqft133 Hunter Rd, Oley, PA 19547For SaleMLS ID #PABK2068684, Bradford Kissam, RE/MAX Of Reading. Bright MLS
- $399,9993 bd3 ba2.5k sqft41 Rock Haven Ct, Reading, PA 19606For SaleMLS ID #PABK2078936, Cameron Reinoso, Real of Pennsylvania. Bright MLS
