Welcome to 112 Sunnyfield Dr.located in the Beautiful Oley Valley! This Brick Ranch home has been Well Maintained and Lovingly cared for by the Sellers! Enter the newer paved Driveway up to a 2+ Car Garage with A lot of extra driveway parking. THE Front OF the house you will see Professionally Designed Landscaping with a Front Porch to enjoy the Views.Lot is 1 ACRE! Entering the front Door into the Foyer to your Right is a Stunning living Room with Natural light and 2 Built in Bookcases,Floor plan takes you into the Amazing Dining Room with 2 Corner Cabinets and a great Entertaining space for family and friends to enjoy dinner and gatherings. The Laundry Room is a sizable Space with built in Cabinets and a door to exit to the Backyard. The Eat - In Kitchen has many Updates .... Granite countertops, Tile Flooring, Newer Appliances and Ample counter Space for the Cook! Walking through the Kitchen to the Focal Point of this Home - The Family Room with a Wood Burning Fireplace,New Shiplap that Frames the Fireplace with a New Mantle. Slider doors lead outside to a Generous Patio.Solid Hickory Hardwood floors in the Family, Dining, and Living Rooms.Simply Gorgeous! The Main Bedroom is Spacious and has 2 Closets and a Main bathroom for Complete Privacy. 2 Generous sized Bedrooms Complete the Main Floor and the second Full Bathroom. Full Basement with partially finished spaces with Wood flooring and extra room for Storage. Your Dream Home is waiting for You!
Coming soon 09/03
$550,000
112 Sunnyfield Dr, Fleetwood, PA 19522
3beds
2,400sqft
Single Family Residence
Built in 1986
1 Acres Lot
$467,700 Zestimate®
$229/sqft
$-- HOA
What's special
- 4 days
- 893
- 61
Zillow last checked:
Listing updated:
Listed by:
Debbie Gardinier 484-951-7233,
Iron Valley Real Estate of Berks (484) 450-8771
Source: Bright MLS,MLS#: PABK2077210
Facts & features
Interior
Bedrooms & bathrooms
- Bedrooms: 3
- Bathrooms: 2
- Full bathrooms: 2
- Main level bathrooms: 2
- Main level bedrooms: 3
Basement
- Area: 497
Heating
- Heat Pump, Electric
Cooling
- Central Air, Electric
Appliances
- Included: Microwave, Dishwasher, Dryer, Extra Refrigerator/Freezer, Self Cleaning Oven, Oven/Range - Electric, Refrigerator, Washer, Electric Water Heater
- Laundry: Main Level
Features
- Bathroom - Stall Shower, Breakfast Area, Ceiling Fan(s), Dining Area, Family Room Off Kitchen, Open Floorplan, Formal/Separate Dining Room, Eat-in Kitchen, Pantry, Upgraded Countertops
- Flooring: Carpet, Ceramic Tile, Hardwood, Luxury Vinyl, Wood
- Windows: Window Treatments
- Basement: Full,Heated,Partially Finished,Sump Pump
- Number of fireplaces: 1
- Fireplace features: Wood Burning, Wood Burning Stove
Interior area
- Total structure area: 2,400
- Total interior livable area: 2,400 sqft
- Finished area above ground: 1,903
- Finished area below ground: 497
Property
Parking
- Total spaces: 2
- Parking features: Built In, Garage Faces Front, Garage Door Opener, Oversized, Driveway, Attached, Off Street
- Attached garage spaces: 2
- Has uncovered spaces: Yes
Accessibility
- Accessibility features: None
Features
- Levels: One
- Stories: 1
- Pool features: None
- Has view: Yes
- View description: Trees/Woods
Lot
- Size: 1 Acres
- Features: Backs to Trees, Front Yard, Not In Development, Rear Yard, Rural
Details
- Additional structures: Above Grade, Below Grade
- Parcel number: 76533901267553
- Zoning: RESIDENTAIL
- Special conditions: Standard
Construction
Type & style
- Home type: SingleFamily
- Architectural style: Ranch/Rambler
- Property subtype: Single Family Residence
Materials
- Brick
- Foundation: Permanent
Condition
- New construction: No
- Year built: 1986
Utilities & green energy
- Sewer: On Site Septic
- Water: Well
Community & HOA
Community
- Subdivision: Oley
HOA
- Has HOA: No
Location
- Region: Fleetwood
- Municipality: RUSCOMBMANOR TWP
Financial & listing details
- Price per square foot: $229/sqft
- Tax assessed value: $147,800
- Annual tax amount: $6,274
- Date on market: 9/3/2026
- Listing agreement: Exclusive Right To Sell
- Listing terms: Cash,Conventional,FHA,VA Loan
- Inclusions: Microwave, dishwasher, range, Refrigerator In The Kitchen And Garage, washer, Dryer, all Window Treatments, wood Burning Stove
- Exclusions: Electric Lift Chair To Basement
- Ownership: Fee Simple
Estimated market value
$467,700
$444,000 - $491,000
$2,346/mo
Price history
| Date | Event | Price |
|---|---|---|
| 9/21/2018 | Listing removed | $250,000$104/sqft |
Source: Keller Williams Platinum Realty #1001970918 Report a problem | ||
| 9/19/2018 | Pending sale | $250,000$104/sqft |
Source: Keller Williams Platinum Realty #1001970918 Report a problem | ||
| 9/19/2018 | Listed for sale | $250,000-0.4%$104/sqft |
Source: Keller Williams Platinum Realty #1001970918 Report a problem | ||
| 9/18/2018 | Sold | $251,000+0.4%$105/sqft |
Source: Public Record Report a problem | ||
| 7/2/2018 | Listed for sale | $250,000$104/sqft |
Source: Keller Williams Platinum Realt #1001970918 Report a problem | ||
Public tax history
| Year | Property taxes | Tax assessment |
|---|---|---|
| 2025 | $7,309 +6.4% | $172,200 |
| 2024 | $6,867 +4.1% | $172,200 |
| 2023 | $6,594 +1.6% | $172,200 |
| 2022 | $6,491 +1.3% | $172,200 |
| 2021 | $6,405 +4.2% | $172,200 |
| 2020 | $6,145 +7.1% | $172,200 +5.3% |
| 2019 | $5,737 +1.2% | $163,500 |
| 2018 | $5,669 +2.6% | $163,500 |
| 2017 | $5,525 +362.1% | $163,500 |
| 2016 | $1,196 | $163,500 |
| 2015 | $1,196 | $163,500 |
| 2014 | -- | $163,500 |
| 2013 | -- | $163,500 |
| 2012 | -- | $163,500 |
| 2011 | -- | $163,500 |
| 2010 | -- | $163,500 |
| 2009 | -- | $163,500 |
| 2008 | -- | $163,500 |
| 2007 | -- | $163,500 |
| 2006 | -- | $163,500 |
| 2005 | -- | $163,500 |
| 2004 | -- | $163,500 |
| 2003 | -- | $163,500 |
| 2002 | -- | $163,500 |
Find assessor info on the county website
Monthly payment
Est. payment
Payment breakdown
Explore the cost of this home by adjusting the details. Changes won't be saved.Climate risks
Neighborhood: 19522
Nearby schools
Schools provided by the listing agent
- Elementary: Oley Valley
- Middle: Oley Valley
- High: Oley Valley
- District: Oley Valley
Source: Bright MLS. This data may not be complete. We recommend contacting the local school district to confirm school assignments for this home.

Similar homes
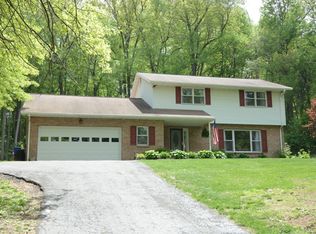
- $550,0003 bd2 ba1.6k sqft4126 Pricetown Rd, Fleetwood, PA 19522For Sale

 MLS ID #PABK2077182, Lex Shive, RE/MAX Reliance. Bright MLS
 - $--3 bd2 ba1.2k sqft22 Lobachsville Rd, Fleetwood, PA 19522Auction
 Auction.com 2
 - $614,9003 bd2 ba2.9k sqft3211 Pricetown Rd, Fleetwood, PA 19522For Sale
 MLS ID #PABK2071526, Zack Nebbaki, EXP Realty, LLC. Bright MLS
 - $549,9004 bd3 ba2k sqft21 Stony Ridge Dr, Mertztown, PA 19539For Sale
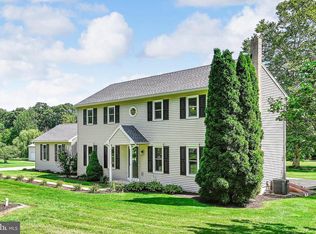 MLS ID #PABK2077396, Lisa Cutler, Mullen Realty Associates. Bright MLS
 - $425,0003 bd2 ba1.3k sqft292 Mine Rd, Fleetwood, PA 19522For SaleMLS ID #PABK2076378, Jeff Held, BHHS Homesale Realty- Reading Berks. Bright MLS
- $475,0004 bd3 ba2.4k sqft328 W Walnut Tree Dr, Blandon, PA 19510For SaleMLS ID #PABK2077146, Bradford Kissam, RE/MAX Of Reading. Bright MLS
- $400,0003 bd2 ba2.1k sqft3811 Pricetown Rd, Fleetwood, PA 19522For SaleMLS ID #PABK2073032, Ed Spayd, RE/MAX Of Reading. Bright MLS
- $625,0005 bd2 ba2.7k sqft64 Fleetwood Rd, Fleetwood, PA 19522For SaleMLS ID #PABK2075302, Jeffrey Sicher, Realty One Group Exclusive. Bright MLS
- $474,5004 bd3 ba2.4k sqft3909 River Rd, Reading, PA 19605For SaleMLS ID #PABK2077166, Lisa Tiger, Century 21 Gold. Bright MLS
- $529,9004 bd3 ba3k sqft1014 Josephine Dr, Temple, PA 19560For SaleMLS ID #PABK2077032, Bob Miller, Compass RE. Bright MLS
- $375,0003 bd3 ba1.4k sqft51 Old Friedensburg Rd, Reading, PA 19606For SaleMLS ID #PABK2076662, Todd Umbenhauer, Keller Williams Real Estate-Montgomeryville. Bright MLS
- $499,9004 bd3 ba2.9k sqft851 Schoffers Rd, Birdsboro, PA 19508For SaleMLS ID #PABK2076082, Luke Berg, United Real Estate Strive 212. Bright MLS
- $379,7774 bd2 ba2.1k sqft2245 Moselem Springs Rd, Fleetwood, PA 19522For SaleMLS ID #PABK2075590, Jeroen Harmsen, RE/MAX Of Reading. Bright MLS
- $550,0003 bd2 ba1.6k sqft2800 River Rd, Reading, PA 19605For SaleMLS ID #PABK2072806, Anna Ortiz, Coldwell Banker Realty. Bright MLS
