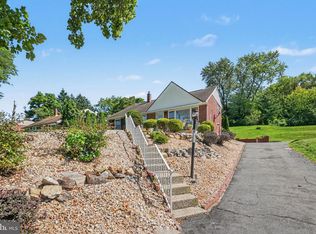
This is a remarkable opportunity to own a beautiful, fully renovated home on a 1.64 acre lot providing a high elevation off the road in a pristine rural setting. The majority of the lot is fenced and includes a detached, oversized one car garage (24' x 14'), fenced garden area (36' x 21') and a 16' x 10' storage shed with 2 skylights! The grounds are impressive and provide a pastoral view of the countryside, but the inside of the house is equally appealing! This immaculate home offers recessed lighting and ceiling fans in multiple locations, a first floor BR, full bathrooms on both levels, hardwood, tile, and LVP flooring, and a large basement. The Kitchen is a dream with quality granite countertops, tile backspash, ample Shaker cabinets with soft close doors and drawers plus Whirlpool stainless steel appliances (smooth top self-cleaning electric range, microwave over the range with exhaust fan vented outside, dishwasher, and refrigerator). The sunken Primary BR is a nice architectural application, and the other BR on the second floor has its own Powder Room! You will appreciate the custom oak turned staircase and the granite vanity and large scale tile floor in the second floor Bathroom. The wood stove is currently used as the primary source of heat for the house, and the ready-to burn wood stored in the Woodshed is included. There is an oil hot air heating system and central air conditioning, of course. Your comfort is assured as the house is protected by a Guardian by Generac 17kw propane powered, whole house generator! Dual pane, insulated replacement windows add to the comfort factor! Too many details to list. Come see for yourself. You won't be disappointed!
Pending
$375,000
51 Old Friedensburg Rd, Reading, PA 19606
3beds
1,490sqft
Single Family Residence
Built in 1930
1.64 Acres Lot
$385,500 Zestimate®
$252/sqft
$-- HOA
What's special
Large basementBeautiful fully renovated homeImmaculate homeRecessed lightingCentral air conditioningCustom oak turned staircaseGranite vanity
- 29 days
- 1,058
- 97
Likely to sell faster than
Zillow last checked:
Listing updated:
Listed by:
Todd Umbenhauer 215-896-8433,
Keller Williams Real Estate-Montgomeryville 2156311900
Source: Bright MLS,MLS#: PABK2076662
Facts & features
Interior
Bedrooms & bathrooms
- Bedrooms: 3
- Bathrooms: 3
- Full bathrooms: 2
- 1/2 bathrooms: 1
- Main level bathrooms: 1
- Main level bedrooms: 1
Rooms
- Room types: Living Room, Dining Room, Primary Bedroom, Bedroom 3, Kitchen, Bedroom 1, Office, Full Bath
Primary bedroom
- Level: Upper
- Area: 208 Square Feet
- Dimensions: 13 X 16
Bedroom 1
- Level: Main
- Area: 99 Square Feet
- Dimensions: 9 X 11
Bedroom 3
- Level: Upper
- Area: 286 Square Feet
- Dimensions: 13 X 22
Dining room
- Level: Main
- Area: 286 Square Feet
- Dimensions: 13 X 22
Other
- Level: Main
- Area: 35 Square Feet
- Dimensions: 5 X 7
Other
- Level: Upper
- Area: 72 Square Feet
- Dimensions: 8 X 9
Kitchen
- Level: Main
- Area: 99 Square Feet
- Dimensions: 9 X 11
Living room
- Level: Main
- Area: 325 Square Feet
- Dimensions: 13 X 25
Office
- Level: Upper
- Area: 90 Square Feet
- Dimensions: 9 X 10
Heating
- Forced Air, Oil, Wood
Cooling
- Central Air, Ceiling Fan(s), Electric
Appliances
- Included: Microwave, Dishwasher, Washer, Dryer, Oven/Range - Electric, Self Cleaning Oven, Refrigerator, Stainless Steel Appliance(s), Water Heater, Electric Water Heater
- Laundry: In Basement, Washer In Unit, Dryer In Unit
Features
- Bathroom - Tub Shower, Built-in Features, Crown Molding, Entry Level Bedroom, Formal/Separate Dining Room, Pantry, Recessed Lighting, Upgraded Countertops
- Flooring: Hardwood, Tile/Brick, Luxury Vinyl, Carpet, Wood
- Windows: Energy Efficient, Double Pane Windows, Replacement
- Basement: Partial,Side Entrance,Walk-Out Access,Unfinished,Interior Entry,Exterior Entry
- Has fireplace: No
- Fireplace features: Wood Burning Stove
Interior area
- Total structure area: 1,490
- Total interior livable area: 1,490 sqft
- Finished area above ground: 1,490
- Finished area below ground: 0
Property
Parking
- Total spaces: 14
- Parking features: Garage Faces Front, Oversized, Asphalt, Detached, Driveway, Off Street
- Garage spaces: 1
- Uncovered spaces: 8
- Details: Garage Sqft: 336
Accessibility
- Accessibility features: None
Features
- Levels: Two
- Stories: 2
- Patio & porch: Deck, Patio, Porch, Roof
- Exterior features: Chimney Cap(s), Lighting
- Pool features: None
- Fencing: Wood,Cyclone
- Has view: Yes
- View description: Panoramic, Scenic Vista
- Frontage type: Road Frontage
Lot
- Size: 1.64 Acres
- Dimensions: The subject property consists of 2 parcels - the parcel with the house is 0.65 acres, & the contiguous back parcel is 0.99 acres
- Features: Additional Lot(s), Rear Yard, Rural, SideYard(s), Sloped
Details
- Additional structures: Above Grade, Below Grade
- Additional parcels included: Property includes 2 parcels. House Parcel: 23532708999185 Acres 0.65. Contiguous Back Parcel: 23532708989948 Acres 0.99
- Parcel number: 23532708999185
- Zoning: R2
- Zoning description: Low Density Residential
- Special conditions: Standard
Construction
Type & style
- Home type: SingleFamily
- Architectural style: Cape Cod
- Property subtype: Single Family Residence
Materials
- Frame
- Foundation: Permanent, Concrete Perimeter
- Roof: Architectural Shingle
Condition
- Excellent
- New construction: No
- Year built: 1930
Utilities & green energy
- Electric: 200+ Amp Service, Circuit Breakers, Generator
- Sewer: Public Sewer
- Water: Private
Community & HOA
Community
- Subdivision: None Available
HOA
- Has HOA: No
Location
- Region: Reading
- Municipality: LOWER ALSACE TWP
Financial & listing details
- Price per square foot: $252/sqft
- Tax assessed value: $76,600
- Annual tax amount: $5,463
- Date on market: 8/26/2026
- Listing agreement: Exclusive Right To Sell
- Listing terms: Cash,Conventional
- Inclusions: Tv Bracket In Lr, Whirlpool Stainless Steel Refrigerator, Whirlpool He High-efficiency Washer, Whirlpool Dryer, Blinds And Curtains Throughout Except Curtains In The Two Spare Brs, And Safe In Basement All In "as-is" Condition. Wood In Woodshed Is Also Included.
- Exclusions: Tv In Lr, Curtains In 2 Spare Brs (primary Br Curtains Included), Black & Decker Washer, Dehumidifier, Two Exterior, Battery-operated Cameras
- Ownership: Fee Simple
- Road surface type: Paved
Estimated market value
$385,500
$366,000 - $405,000
$2,201/mo
Price history
| Date | Event | Price |
|---|---|---|
| 8/31/2026 | Pending sale | $375,000$252/sqft |
Source:  Bright MLS #PABK2076662 Report a problem Bright MLS #PABK2076662 Report a problem | ||
| 8/26/2026 | Listed for sale | $375,000+15%$252/sqft |
Source: Bright MLS #PABK2076662 Report a problem | ||
| 5/5/2023 | Sold | $326,000+5.2%$219/sqft |
Source: Bright MLS #PABK2028570 Report a problem | ||
| 4/14/2023 | Pending sale | $309,900$208/sqft |
Source: Bright MLS #PABK2028570 Report a problem | ||
| 4/13/2023 | Listing removed | $309,900$208/sqft |
Source: Bright MLS #PABK2028570 Report a problem | ||
| 4/10/2023 | Listed for sale | $309,900+116.7%$208/sqft |
Source: Bright MLS #PABK2028570 Report a problem | ||
| 10/5/2011 | Sold | $143,000+2.2%$96/sqft |
Source: Agent Provided Report a problem | ||
| 8/2/2011 | Listed for sale | $139,900$94/sqft |
Source: RE/MAX OF READING #5922880 Report a problem | ||
Public tax history
| Year | Property taxes | Tax assessment |
|---|---|---|
| 2025 | $5,386 +8.2% | $76,600 |
| 2024 | $4,979 +3.5% | $76,600 |
| 2023 | $4,812 +3.3% | $76,600 |
| 2022 | $4,659 +2.1% | $76,600 |
| 2021 | $4,561 +2.8% | $76,600 |
| 2020 | $4,435 +3.2% | $76,600 |
| 2019 | $4,296 +1.1% | $76,600 |
| 2018 | $4,250 +3.1% | $76,600 |
| 2017 | $4,124 +258.6% | $76,600 |
| 2016 | $1,150 +5.3% | $76,600 |
| 2015 | $1,092 | $76,600 |
| 2014 | -- | $76,600 |
| 2013 | -- | $76,600 |
| 2012 | -- | $76,600 |
| 2011 | -- | $76,600 |
| 2010 | -- | $76,600 |
| 2009 | -- | $76,600 |
| 2008 | -- | $76,600 |
| 2007 | -- | $76,600 |
| 2006 | -- | $76,600 |
| 2005 | -- | $76,600 |
| 2004 | -- | $76,600 |
| 2003 | -- | $76,600 |
| 2002 | -- | $76,600 |
Find assessor info on the county website
Monthly payment
Est. payment
Payment breakdown
Explore the cost of this home by adjusting the details. Changes won't be saved.Climate risks
Neighborhood: 19606
Nearby schools
Schools provided by the listing agent
- Elementary: Mount Penn
- Middle: Antietam Middle Senior
- High: Antietam Middle Senior
- District: Antietam
Source: Bright MLS. This data may not be complete. We recommend contacting the local school district to confirm school assignments for this home.
- $384,7003 bd3 ba1.4k sqft51 Old Friedensburg Rd, Reading, PA 19606Off Market
- $372,3003 bd1 ba1.7k sqft49 Old Friedensburg Rd, Reading, PA 19606Off Market
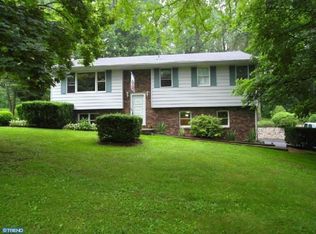
- $402,8003 bd2 ba1.3k sqft48 Old Friedensburg Rd, Reading, PA 19606Off Market
- $434,3006 bd2 ba3.2k sqft101 Old Friedensburg Rd, Reading, PA 19606Off Market
Similar homes
- $345,0004 bd2 ba1.6k sqft3118 Oley Turnpike Rd, Reading, PA 19606For Sale
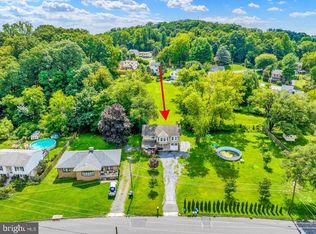
 MLS ID #PABK2076634, Nelson De La Cruz Patricio, Coldwell Banker Realty. Bright MLS
 - $385,0003 bd2 ba1.9k sqft100 W 47th St, Reading, PA 19606For Sale
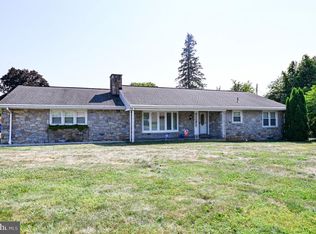 MLS ID #PABK2075592, Philip Macaronis, RE/MAX Of Reading. Bright MLS
 - $499,9004 bd3 ba1.8k sqft22 Seidel Rd, Reading, PA 19606For Sale
 MLS ID #PABK2077712, Linda Cadwell, Homestarr Realty. Bright MLS
 - $354,9004 bd2 ba1.7k sqft2309 Hampden Blvd, Reading, PA 19604For Sale
 MLS ID #PABK2078088, Shalani Colon, Realty One Group Alliance. Bright MLS
 - $345,5004 bd2 ba1.5k sqft3605 Orchard Ct, Reading, PA 19606For SaleMLS ID #PABK2075362, Cameron Rowe, RE/MAX Of Reading. Bright MLS
- $270,0003 bd1 ba1.2k sqft59 Limekiln Rd, Reading, PA 19606For SaleMLS ID #PABK2076906, Wendy McCooey, RE/MAX Of Reading. Bright MLS
- $299,9004 bd2 ba1.4k sqft216 Vesper Ave, Reading, PA 19606For SaleMLS ID #PABK2077294, Christopher Heim, Keller Williams Platinum Realty - Wyomissing. Bright MLS
- $329,9003 bd2 ba1.8k sqft4956 Elderberry Dr, Reading, PA 19606For SaleMLS ID #PABK2077506, Tina Artigliere, Stout Associates Realtors. Bright MLS
- $409,9903 bd2 ba2.1k sqft23 Pleva Dr, Fleetwood, PA 19522For SaleMLS ID #PABK2077686, Alyssa Damiani, Coldwell Banker Realty. Bright MLS
- $359,9003 bd2 ba2.1k sqft522 Florida Ave, Reading, PA 19605For SaleMLS ID #PABK2072064, Darren Kostival, RE/MAX Of Reading. Bright MLS
- $395,0003 bd1 ba1.4k sqft425 Centre St, Reading, PA 19605For SaleMLS ID #PABK2076092, Silvia Hernandez, United Real Estate Strive 212. Bright MLS
- $475,0004 bd3 ba1.9k sqft17 Crooked Ct, Reading, PA 19606For SaleMLS ID #PABK2077588, Barry Sherman, Keller Williams Platinum Realty - Wyomissing. Bright MLS
- $289,9004 bd2 ba1.6k sqft13 Endlich Ave, Reading, PA 19606For SaleMLS ID #PABK2076018, Marcus Gonzalez, Atlas Land and Homes. Bright MLS
- $365,9002 bd2 ba1.3k sqft986 Golf Course Rd, Birdsboro, PA 19508For SaleMLS ID #PABK2076538, Tina Hanulec, RE/MAX Of Reading. Bright MLS
- $369,9003 bd2 ba1.3k sqft340 Bird St, Birdsboro, PA 19508For SaleMLS ID #PABK2078084, Richard Zuber, Richard A Zuber Realty-Boyertown. Bright MLS
- $269,9003 bd2 ba1.5k sqft1535 Haak St, Reading, PA 19602For SaleMLS ID #PABK2078332, Jose Madrigal, Pagoda Realty ERA Powered. Bright MLS
- $450,0004 bd3 ba1.8k sqft411 Beltline Ave, Reading, PA 19605For SaleMLS ID #PABK2072214, Angela Tolosky, Coldwell Banker Realty. Bright MLS
- $430,0003 bd3 ba1.8k sqft3025 Red Oak Rd, Reading, PA 19605For SaleMLS ID #PABK2078096, Randy Weidner, RE/MAX Of Reading. Bright MLS
- $299,9003 bd2 ba1.2k sqft224 Belvedere Ave, Reading, PA 19611For SaleMLS ID #PABK2078424, Fred A Altieri, Houwzer, LLC. Bright MLS
- $252,0003 bd2 ba1.3k sqft244 Carsonia Ave, Reading, PA 19606For SaleMLS ID #PABK2076028, Robin Clemons, RE/MAX Of Reading. Bright MLS
