Looking for easy one-floor living in Antietam? Come take a look at 216 Vesper Avenue in Lower Alsace Township! This spacious 4 bedroom, 2 full bath home offers more room than you might expect, with a comfortable layout that includes a living room, dining room/kitchen combination, primary bedroom with private bath, three additional bedrooms, and another full bath conveniently located off the hallway. A 3-season porch provides a great bonus space to enjoy throughout much of the year. Step outside to the nice-sized rear deck overlooking the private yard, perfect for relaxing or entertaining during the warmer months. Parking is a breeze, with the fully paved front area providing plenty of space and a ramp leading to a convenient side entrance. Recent updates include a gas furnace and central air installed in 2021, gas hot water heater installed in 2023, and roof replacement in 2019. Conveniently located near shopping, restaurants, parks, and major roadways, this home offers comfortable one-floor living in a convenient Lower Alsace Township location!
For sale
Price cut: $10K (9/29)
$289,900
216 Vesper Ave, Reading, PA 19606
4beds
1,408sqft
Single Family Residence
Built in 1940
5,227 Square Feet Lot
$286,900 Zestimate®
$206/sqft
$-- HOA
What's special
Private yardComfortable layout
- 48 days
- 911
- 77
Zillow last checked:
Listing updated:
Listed by:
Christopher Heim 484-577-9364,
Keller Williams Platinum Realty - Wyomissing 6108981441,
Listing Team: The Peter Heim Team, Co-Listing Agent: Sharon M Talys 610-898-1441,
Keller Williams Platinum Realty - Wyomissing
Source: Bright MLS,MLS#: PABK2077294
Facts & features
Interior
Bedrooms & bathrooms
- Bedrooms: 4
- Bathrooms: 2
- Full bathrooms: 2
- Main level bathrooms: 2
- Main level bedrooms: 4
Rooms
- Room types: Living Room, Dining Room, Primary Bedroom, Bedroom 2, Bedroom 3, Bedroom 4, Kitchen
Primary bedroom
- Level: Main
- Area: 156 Square Feet
- Dimensions: 12 X 13
Bedroom 2
- Level: Main
- Area: 143 Square Feet
- Dimensions: 11 X 13
Bedroom 3
- Level: Main
- Area: 104 Square Feet
- Dimensions: 8 X 13
Bedroom 4
- Level: Main
- Area: 196 Square Feet
- Dimensions: 14 X 14
Dining room
- Level: Main
- Area: 88 Square Feet
- Dimensions: 8 X 11
Kitchen
- Features: Kitchen - Gas Cooking
- Level: Main
- Area: 90 Square Feet
- Dimensions: 9 X 10
Living room
- Level: Main
- Area: 196 Square Feet
- Dimensions: 14 X 14
Heating
- Forced Air, Natural Gas
Cooling
- Central Air, Electric
Appliances
- Included: Built-In Range, Dishwasher, Disposal, Gas Water Heater
- Laundry: In Basement, Main Level
Features
- Ceiling Fan(s), Combination Kitchen/Dining, Dining Area, Entry Level Bedroom
- Basement: Full
- Has fireplace: No
Interior area
- Total structure area: 1,408
- Total interior livable area: 1,408 sqft
- Finished area above ground: 1,408
- Finished area below ground: 0
Property
Parking
- Total spaces: 6
- Parking features: Asphalt, Off Street
- Has uncovered spaces: Yes
Accessibility
- Accessibility features: Mobility Improvements, Accessible Approach with Ramp
Features
- Levels: One
- Stories: 1
- Patio & porch: Deck, Porch
- Pool features: None
Lot
- Size: 5,227 Square Feet
- Features: Level, Front Yard, Rear Yard, SideYard(s)
Details
- Additional structures: Above Grade, Below Grade
- Parcel number: 23532714442737
- Zoning: R-4 - HIGH DENSITY RES
- Special conditions: Standard
Construction
Type & style
- Home type: SingleFamily
- Architectural style: Ranch/Rambler
- Property subtype: Single Family Residence
Materials
- Vinyl Siding
- Foundation: Brick/Mortar
- Roof: Shingle
Condition
- New construction: No
- Year built: 1940
Utilities & green energy
- Electric: 200+ Amp Service
- Sewer: Public Sewer
- Water: Public
Community & HOA
Community
- Subdivision: None Available
HOA
- Has HOA: No
Location
- Region: Reading
- Municipality: LOWER ALSACE TWP
Financial & listing details
- Price per square foot: $206/sqft
- Tax assessed value: $67,100
- Annual tax amount: $4,615
- Date on market: 8/25/2026
- Listing agreement: Exclusive Right To Sell
- Listing terms: Cash,Conventional,FHA,VA Loan
- Ownership: Fee Simple
Estimated market value
$286,900
$273,000 - $301,000
$2,125/mo
Price history
| Date | Event | Price |
|---|---|---|
| 9/29/2026 | Price change | $289,900-3.3%$206/sqft |
Source:  Bright MLS #PABK2077294 Report a problem Bright MLS #PABK2077294 Report a problem | ||
| 8/25/2026 | Listed for sale | $299,900+253.2%$213/sqft |
Source: Bright MLS #PABK2077294 Report a problem | ||
| 11/17/2000 | Sold | $84,900$60/sqft |
Source: Agent Provided Report a problem | ||
Public tax history
| Year | Property taxes | Tax assessment |
|---|---|---|
| 2025 | $4,718 +8.2% | $67,100 |
| 2024 | $4,362 +3.5% | $67,100 |
| 2023 | $4,215 +3.3% | $67,100 |
| 2022 | $4,081 +2.1% | $67,100 |
| 2021 | $3,996 +2.8% | $67,100 |
| 2020 | $3,885 +3.2% | $67,100 |
| 2019 | $3,763 +1.1% | $67,100 |
| 2018 | $3,723 +3.1% | $67,100 |
| 2017 | $3,613 +258.6% | $67,100 |
| 2016 | $1,008 +5.3% | $67,100 |
| 2015 | $957 | $67,100 |
| 2014 | -- | $67,100 |
| 2013 | -- | $67,100 |
| 2012 | -- | $67,100 |
| 2011 | -- | $67,100 |
| 2010 | -- | $67,100 |
| 2009 | -- | $67,100 |
| 2008 | -- | $67,100 |
| 2007 | -- | $67,100 |
| 2006 | -- | $67,100 |
| 2005 | -- | $67,100 |
| 2004 | -- | $67,100 |
| 2003 | -- | $67,100 |
| 2002 | -- | $67,100 |
| 2000 | -- | $67,100 |
Find assessor info on the county website
Monthly payment
Est. payment
Payment breakdown
Explore the cost of this home by adjusting the details. Changes won't be saved.Climate risks
Neighborhood: 19606

Similar homes
- $245,0003 bd2 ba1.3k sqft220 Woodland Ave, Reading, PA 19606For Sale
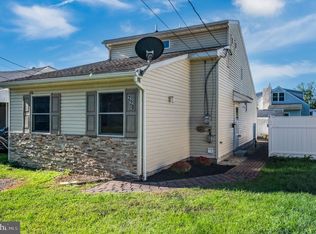
 MLS ID #PABK2079184, Karlie Werner, RE/MAX Of Reading. Bright MLS
 - $329,9004 bd2 ba1.6k sqft3118 Oley Turnpike Rd, Reading, PA 19606For Sale
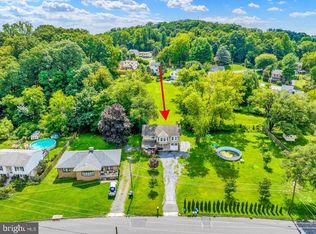 MLS ID #PABK2076634, Nelson De La Cruz Patricio, Coldwell Banker Realty. Bright MLS
 - $270,0003 bd1 ba1.2k sqft59 Limekiln Rd, Reading, PA 19606For Sale
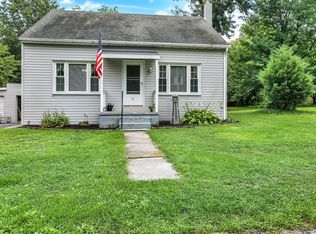 MLS ID #PABK2076906, Wendy McCooey, RE/MAX Of Reading. Bright MLS
 - $319,0003 bd2 ba2k sqft3283 State Hill Rd, Sinking Spring, PA 19608For Sale
 MLS ID #PABK2079106, Stephanie Young, Keller Williams Platinum Realty - Wyomissing. Bright MLS
 - $334,9003 bd1 ba1.7k sqft3120 Oley Turnpike Rd, Reading, PA 19606For SaleMLS ID #PABK2077562, Kimberly Delgado, Coldwell Banker Realty. Bright MLS
- $345,5004 bd2 ba1.5k sqft3605 Orchard Ct, Reading, PA 19606For SaleMLS ID #PABK2075362, Cameron Rowe, RE/MAX Of Reading. Bright MLS
- $285,0003 bd1 ba1k sqft44 Alsace Ave, Temple, PA 19560For SaleMLS ID #PABK2078326, John Gantkowski, Iron Valley Real Estate of Berks. Bright MLS
- $250,0003 bd1 ba1.8k sqft820 Friedensburg Rd, Reading, PA 19606For SaleMLS ID #PABK2071386, Dave Decembrino, RE/MAX Of Reading. Bright MLS
- $309,9005 bd3 ba2k sqft1237 Carbon St, Reading, PA 19601For SaleMLS ID #PABK2075764, Justin Crossley, Iron Valley Real Estate of Berks. Bright MLS
- $295,0003 bd1 ba1.2k sqft1504 Cortland Ave, Reading, PA 19607For SaleMLS ID #PABK2077134, Tricia Mountz Bubel, RE/MAX Of Reading. Bright MLS
- $269,9904 bd2 ba1.1k sqft119 Pennwyn Pl, Reading, PA 19607For SaleMLS ID #PABK2077728, Ryan Weller, Herb Real Estate, Inc.. Bright MLS
- $319,9004 bd2 ba1.1k sqft261 Poplar St, Fleetwood, PA 19522For SaleMLS ID #PABK2079084, Joel Ovalle, Saunders Real Estate. Bright MLS
- $259,9004 bd1 ba1.1k sqft807 Tuckerton Ave, Temple, PA 19560For SaleMLS ID #PABK2078916, Joel Ovalle, Saunders Real Estate. Bright MLS
- $324,9003 bd2 ba1.1k sqft38 Locust Rd, Boyertown, PA 19512For SaleMLS ID #PABK2079208, Jeff Martin, Century 21 Gold. Bright MLS
- $295,0003 bd2 ba1.6k sqft79 Hill Rd, Bernville, PA 19506AuctionMLS ID #PABK2078234, Mike Klonis, Century 21 Gold. Bright MLS
- $286,9003 bd3 ba1.5k sqft26 S Schuylkill Ave, Leesport, PA 19533For SaleMLS ID #PABK2077028, Alyssa Damiani, Coldwell Banker Realty. Bright MLS
- $300,0003 bd2 ba1.8k sqft55 Clearview Dr, Reinholds, PA 17569AuctionMLS ID #PALA2096496, Randal Kline, Kingsway Realty - Ephrata. Bright MLS
- $205,0003 bd1 ba1k sqft21 Butter Ln, Reading, PA 19606For SaleMLS ID #PABK2077202, Donna Bagenstose, BHHS Homesale Realty- Reading Berks. Bright MLS
