Open House Friday 10/2 5PM - 6:30PM Welcome home to Temple, PA! This 4-bedroom, 1-bath home offers a flexible, easy-living layout with two of the bedrooms and the full bathroom all on the first floor perfect for one-level living, guest space, or a quiet home office. Inside, brand-new carpeting runs throughout, giving the whole home a fresh, move-in-ready feel. The open-concept living and dining area flows naturally, creating a bright, connected space that's just as comfortable for everyday living as it is for entertaining. Two additional bedrooms complete the interior, each with generous closet space and the same clean, updated feel. Outside is where this home truly shines. Step onto the covered patio that is shaded and usable in almost any weather and look out over a fully fenced yard that's ready for kids, pets, and weekend cookouts. The above-ground pool turns warm Pennsylvania summers into your own private retreat, with room around it to lounge and relax. Off-street parking spot make coming home easy, with no hunting for street parking. Conveniently located in Temple, with quick access to shopping, dining, parks, and commuter routes. Fresh carpet, an open layout, and a yard built for summer !! This one is ready for its next owner.
For sale
$259,900
807 Tuckerton Ave, Temple, PA 19560
4beds
1,120sqft
Single Family Residence
Built in 1952
4,791 Square Feet Lot
$-- Zestimate®
$232/sqft
$-- HOA
What's special
Off-street parking spotFresh move-in-ready feelFlexible easy-living layoutBright connected spaceBrand-new carpeting runs throughoutGenerous closet space
- 17 days
- 1,281
- 117
Likely to sell faster than
Zillow last checked:
Listing updated:
Listed by:
Joel Ovalle 484-300-9679,
Saunders Real Estate (570) 516-1177
Source: Bright MLS,MLS#: PABK2078916
Facts & features
Interior
Bedrooms & bathrooms
- Bedrooms: 4
- Bathrooms: 1
- Full bathrooms: 1
- Main level bathrooms: 1
- Main level bedrooms: 2
Basement
- Area: 0
Heating
- Baseboard, Electric
Cooling
- Window Unit(s)
Appliances
- Included: Dishwasher, Oven/Range - Electric, Refrigerator, Stainless Steel Appliance(s), Electric Water Heater
- Laundry: Main Level
Features
- Has basement: No
- Has fireplace: No
Interior area
- Total structure area: 1,120
- Total interior livable area: 1,120 sqft
- Finished area above ground: 1,120
- Finished area below ground: 0
Property
Parking
- Parking features: Asphalt, Driveway, Off Site
- Has uncovered spaces: Yes
Accessibility
- Accessibility features: 2+ Access Exits
Features
- Levels: One and One Half
- Stories: 1.5
- Patio & porch: Patio, Porch, Roof
- Exterior features: Awning(s), Play Area
- Has private pool: Yes
- Pool features: Above Ground, Private
Lot
- Size: 4,791 Square Feet
Details
- Additional structures: Above Grade, Below Grade
- Parcel number: 66530908876997
- Zoning: RESIDENTIAL
- Special conditions: Standard
Construction
Type & style
- Home type: SingleFamily
- Architectural style: Cape Cod
- Property subtype: Single Family Residence
Materials
- Vinyl Siding
- Foundation: Slab
- Roof: Architectural Shingle
Condition
- New construction: No
- Year built: 1952
Utilities & green energy
- Sewer: Public Sewer
- Water: Public
Community & HOA
Community
- Subdivision: Cherokee Ranch
HOA
- Has HOA: No
Location
- Region: Temple
- Municipality: MUHLENBERG TWP
Financial & listing details
- Price per square foot: $232/sqft
- Tax assessed value: $66,600
- Annual tax amount: $3,594
- Date on market: 10/2/2026
- Listing agreement: Exclusive Right To Sell
- Listing terms: Cash,Conventional,FHA,PHFA,VA Loan
- Inclusions: Refrigerator, Stove, Dishwasher,
- Ownership: Fee Simple
Estimated market value
Not available
Estimated sales range
Not available
Not available
Price history
| Date | Event | Price |
|---|---|---|
| 10/2/2026 | Listed for sale | $259,900+76.2%$232/sqft |
Source:  Bright MLS #PABK2078916 Report a problem | ||
| 5/1/2023 | Listing removed | -- |
Source: Bright MLS #PABK373688 Report a problem | ||
| 4/30/2021 | Sold | $147,500+5.4%$132/sqft |
Source: Public Record Report a problem | ||
| 3/15/2021 | Pending sale | $139,900$125/sqft |
Source: Bright MLS #PABK373688 Report a problem | ||
| 2/26/2021 | Listed for sale | $139,900+12%$125/sqft |
Source: Bright MLS #PABK373688 Report a problem | ||
| 10/2/2007 | Sold | $124,900+56.3%$112/sqft |
Source: Public Record Report a problem | ||
| 9/9/2002 | Sold | $79,900$71/sqft |
Source: Public Record Report a problem | ||
Public tax history
| Year | Property taxes | Tax assessment |
|---|---|---|
| 2025 | $3,478 +8.5% | $66,600 |
| 2024 | $3,206 +6.5% | $66,600 |
| 2023 | $3,009 +1.7% | $66,600 |
| 2022 | $2,960 +2.4% | $66,600 |
| 2021 | $2,890 | $66,600 |
| 2020 | $2,890 +2.2% | $66,600 |
| 2019 | $2,828 +1.8% | $66,600 |
| 2018 | $2,778 +1.9% | $66,600 |
| 2017 | $2,726 +237.6% | $66,600 |
| 2016 | $808 | $66,600 |
| 2015 | $808 | $66,600 |
| 2014 | -- | $66,600 |
| 2013 | -- | $66,600 |
| 2012 | -- | $66,600 |
| 2011 | -- | $66,600 |
| 2010 | -- | $66,600 |
| 2009 | -- | $66,600 |
| 2008 | -- | $66,600 |
| 2007 | -- | $66,600 |
| 2006 | -- | $66,600 |
| 2005 | -- | $66,600 |
| 2004 | -- | $66,600 |
| 2003 | -- | $66,600 |
| 2002 | -- | $66,600 |
| 2000 | -- | $66,600 |
Find assessor info on the county website
Monthly payment
Est. payment
Payment breakdown
Explore the cost of this home by adjusting the details. Changes won't be saved.Climate risks
Neighborhood: 19560
Nearby schools
Schools provided by the listing agent
- District: Muhlenberg
Source: Bright MLS. This data may not be complete. We recommend contacting the local school district to confirm school assignments for this home.


Similar homes
- $284,9003 bd3 ba1.2k sqft1015 Alexander Dr, Temple, PA 19560For Sale

 MLS ID #PABK2079374, Luis Martinez, Coldwell Banker Realty. Bright MLS
- $285,0003 bd1 ba1k sqft44 Alsace Ave, Temple, PA 19560For Sale
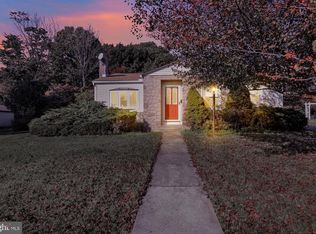 MLS ID #PABK2078326, John Gantkowski, Iron Valley Real Estate of Berks. Bright MLS
- $279,9992 bd1 ba1k sqft1920 N 15th St, Reading, PA 19604For Sale
 MLS ID #PABK2079562, Joel Ovalle, Saunders Real Estate. Bright MLS
- $310,0003 bd3 ba1.5k sqft7 Rosalies Way, Temple, PA 19560For Sale
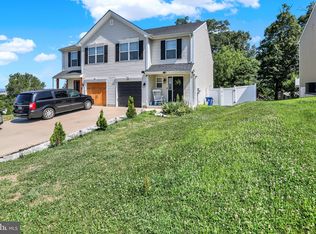 MLS ID #PABK2075432, Linda Dearce, Keller Williams Platinum Realty - Wyomissing. Bright MLS
- $270,0003 bd1 ba1.2k sqft59 Limekiln Rd, Reading, PA 19606For SaleMLS ID #PABK2076906, Wendy McCooey, RE/MAX Of Reading. Bright MLS
- $286,9003 bd3 ba1.5k sqft26 S Schuylkill Ave, Leesport, PA 19533For SaleMLS ID #PABK2077028, Alyssa Damiani, Coldwell Banker Realty. Bright MLS
- $250,0003 bd1 ba1.3k sqft2337 Fairview Ave, Reading, PA 19606For SaleMLS ID #PABK2077194, Xavier Huertas, Iron Valley Real Estate of Berks. Bright MLS
- $229,9003 bd2 ba1k sqft810 Philadelphia Ave, Shillington, PA 19607For SaleMLS ID #PABK2079398, Julie Musser, BHHS Homesale Realty- Reading Berks. Bright MLS
- $230,0003 bd2 ba1.1k sqft2239 Raymond Ave, Reading, PA 19605For SaleMLS ID #PABK2079168, William Roman, Century 21 Gold. Bright MLS
- $319,9004 bd2 ba1.1k sqft261 Poplar St, Fleetwood, PA 19522For SaleMLS ID #PABK2079084, Joel Ovalle, Saunders Real Estate. Bright MLS
- $280,0002 bd1 ba1.3k sqft2142 Reading Blvd, Reading, PA 19609For SaleMLS ID #PABK2079006, Bobby Hulmes, Iron Valley Real Estate of Berks. Bright MLS
- $269,9003 bd2 ba1.5k sqft1535 Haak St, Reading, PA 19602For SaleMLS ID #PABK2078332, Jose Madrigal, Pagoda Realty ERA Powered. Bright MLS
- $269,9904 bd2 ba1.1k sqft119 Pennwyn Pl, Reading, PA 19607For SaleMLS ID #PABK2077728, Ryan Weller, Herb Real Estate, Inc.. Bright MLS
- $289,9004 bd2 ba1.4k sqft216 Vesper Ave, Reading, PA 19606For SaleMLS ID #PABK2077294, Christopher Heim, Keller Williams Platinum Realty - Wyomissing. Bright MLS
- $239,9013 bd2 ba1.3k sqft610 Old Wyomissing Rd, Reading, PA 19611For SaleMLS ID #PABK2078242, Mr. Nelson Gamez, Realty One Group Alliance. Bright MLS
- $255,0003 bd1 ba948 sqft1435 Fayette Ave, Reading, PA 19607For SaleMLS ID #PABK2077512, Edward Stauffer, RE/MAX Of Reading. Bright MLS
- $239,9002 bd2 ba1.2k sqft23 Seyfert Dr, Birdsboro, PA 19508For SaleMLS ID #PABK2079264, Taj Simmons, EXP Realty, LLC. Bright MLS
- $252,0003 bd2 ba1.3k sqft244 Carsonia Ave, Reading, PA 19606For SaleMLS ID #PABK2076028, Robin Clemons, RE/MAX Of Reading. Bright MLS
- $239,9003 bd2 ba1.3k sqft220 Woodland Ave, Reading, PA 19606For SaleMLS ID #PABK2079184, Karlie Werner, RE/MAX Of Reading. Bright MLS
