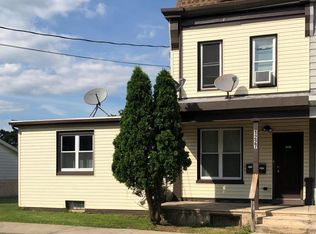
Rare opportunity! Welcome to 1235–1237 Carbon Street—situated in a established neighborhood, this unique property offers great upside potential. The main house is a 3Br/1.5Ba (one bedroom is a small walkthrough better suited for an office) 2 story home with good bones. For the right buyer, a few cosmetic updates will create instant equity. The 2Br/1Ba 800sqft apartment over the 2 car detached garage is perfect for a multi-generational family to occupy both units, a house-hacker looking to live in the front unit while letting the back unit offset the mortgage, or a savvy investor looking for immediate turn-key gross revenue potential ($2,700–$2,800/month). The apartment was completely remodeled in 2021/2022. A prime location for outdoor enthusiasts with access to the neighborhood trail connecting Glenside Park to Blue Marsh Lake, or take a quick 3-mile ride to Gring's Mill, or hop on the Thun Trail! This location is also great for those who commute with quick access to major routes such as Rt 12, Rt 222/422, and Rt 183. Schedule a showing today!
Pending
Price cut: $5K (8/11)
$309,900
1237 Carbon St, Reading, PA 19601
5beds
2,060sqft
Single Family Residence
Built in 1950
6,969 Square Feet Lot
$307,600 Zestimate®
$150/sqft
$-- HOA
What's special
- 72 days
- 71
- 1
Zillow last checked:
Listing updated:
Listed by:
Justin Crossley 610-451-2169,
Iron Valley Real Estate of Berks 4844508771
Source: Bright MLS,MLS#: PABK2075764
Facts & features
Interior
Bedrooms & bathrooms
- Bedrooms: 5
- Bathrooms: 3
- Full bathrooms: 2
- 1/2 bathrooms: 1
- Main level bathrooms: 1
Basement
- Area: 0
Heating
- Baseboard, Natural Gas
Cooling
- Window Unit(s), Electric
Appliances
- Included: Gas Water Heater
- Laundry: Main Level
Features
- Basement: Full
- Has fireplace: No
Interior area
- Total structure area: 2,060
- Total interior livable area: 2,060 sqft
- Finished area above ground: 2,060
- Finished area below ground: 0
Property
Parking
- Total spaces: 6
- Parking features: Garage Faces Front, Detached, Driveway, On Street
- Garage spaces: 2
- Uncovered spaces: 4
Accessibility
- Accessibility features: None
Features
- Levels: Two
- Stories: 2
- Pool features: None
Lot
- Size: 6,969 Square Feet
Details
- Additional structures: Above Grade, Below Grade
- Additional parcels included: 19530738166475
- Parcel number: 19530738166467
- Zoning: R-2
- Special conditions: Standard
Construction
Type & style
- Home type: SingleFamily
- Architectural style: Traditional
- Property subtype: Single Family Residence
Materials
- Block
- Foundation: Block
- Roof: Architectural Shingle,Pitched
Condition
- New construction: No
- Year built: 1950
Utilities & green energy
- Sewer: Public Sewer
- Water: Public
Community & HOA
Community
- Subdivision: None Available
HOA
- Has HOA: No
Location
- Region: Reading
- Municipality: READING CITY
Financial & listing details
- Price per square foot: $150/sqft
- Tax assessed value: $76,900
- Annual tax amount: $3,550
- Date on market: 7/24/2026
- Listing agreement: Exclusive Right To Sell
- Listing terms: Cash,Conventional
- Exclusions: All Tenant Personal Property In Apartment
- Ownership: Fee Simple
- Total actual rent: 15600
Estimated market value
$307,600
$292,000 - $323,000
$2,198/mo
Price history
| Date | Event | Price |
|---|---|---|
| 8/13/2026 | Pending sale | $309,900$150/sqft |
Source:  Bright MLS #PABK2075876 Report a problem Bright MLS #PABK2075876 Report a problem | ||
| 8/11/2026 | Price change | $309,900-1.6%$150/sqft |
Source: Bright MLS #PABK2075764 Report a problem | ||
| 7/24/2026 | Listed for sale | $314,900$153/sqft |
Source: Bright MLS #PABK2075764 Report a problem | ||
Public tax history
| Year | Property taxes | Tax assessment |
|---|---|---|
| 2025 | $3,444 +1.5% | $76,400 |
| 2024 | $3,392 +1.6% | $76,400 |
| 2023 | $3,340 | $76,400 |
| 2022 | $3,340 | $76,400 |
| 2021 | $3,340 +1% | $76,400 |
| 2020 | $3,306 | $76,400 |
| 2019 | $3,306 | $76,400 |
| 2018 | $3,306 +0.7% | $76,400 |
| 2017 | $3,285 +75% | $76,400 |
| 2016 | $1,876 +8.7% | $76,400 |
| 2015 | $1,727 | $76,400 |
| 2014 | -- | $76,400 |
| 2013 | -- | $76,400 |
| 2012 | -- | $76,400 |
| 2011 | -- | $76,400 |
| 2010 | -- | $76,400 |
| 2009 | -- | $76,400 |
| 2008 | -- | $76,400 |
| 2007 | -- | $76,400 |
| 2006 | -- | $76,400 |
| 2005 | -- | $76,400 |
| 2004 | -- | $76,400 |
| 2003 | -- | $76,400 |
| 2002 | -- | $76,400 |
Find assessor info on the county website
Monthly payment
Est. payment
Payment breakdown
Explore the cost of this home by adjusting the details. Changes won't be saved.Climate risks
Neighborhood: 19601
Nearby schools
Schools provided by the listing agent
- District: Reading
Source: Bright MLS. This data may not be complete. We recommend contacting the local school district to confirm school assignments for this home.
Similar homes
- $--4 bd1 ba2k sqft906 N 25th St, Reading, PA 19606Auction
 ServiceLink Auction
 - $299,9004 bd2 ba1.5k sqft1082 W Leesport Rd, Leesport, PA 19533For Sale

 MLS ID #PABK2078600, Jeff Martin, Century 21 Gold. Bright MLS
 - $310,0004 bd3 ba2.4k sqft716 Tamarack Trl, Reading, PA 19607For Sale
 MLS ID #PABK2076192, Susan McFadden, Keller Williams Platinum Realty - Wyomissing. Bright MLS
 - $339,0004 bd2 ba2.5k sqft3509 Reading Crest Ave, Reading, PA 19605For Sale
 MLS ID #PABK2078080, Donna Bagenstose, BHHS Homesale Realty- Reading Berks. Bright MLS
 - $299,9004 bd3 ba2.3k sqft2132 Highland Ave, Reading, PA 19606For SaleMLS ID #PABK2077884, Chris Marrella, Keller Williams Platinum Realty - Wyomissing. Bright MLS
- $350,0003 bd3 ba1.8k sqft812 Carman Dr, Wyomissing, PA 19610For SaleMLS ID #PABK2079062, Dale Longenecker, RE/MAX Of Reading. Bright MLS
- $299,9003 bd3 ba1.8k sqft1629 New Holland Rd, Reading, PA 19607For SaleMLS ID #PABK2075654, Justin Horst, Pagoda Realty ERA Powered. Bright MLS
- $299,9003 bd2 ba2k sqft605 Meade Ter, Shillington, PA 19607For SaleMLS ID #PABK2078384, Mike Klonis, Century 21 Gold. Bright MLS
- $339,9003 bd2 ba1.5k sqft1807 Salem Rd, Wyomissing, PA 19610For SaleMLS ID #PABK2078422, Peter Heim, Keller Williams Platinum Realty - Wyomissing. Bright MLS
- $289,9004 bd2 ba1.4k sqft216 Vesper Ave, Reading, PA 19606For SaleMLS ID #PABK2077294, Christopher Heim, Keller Williams Platinum Realty - Wyomissing. Bright MLS
- $325,0003 bd2 ba2.3k sqft105 Radcliffe Ave, West Lawn, PA 19609For SaleMLS ID #PABK2077350, Cameron Rowe, RE/MAX Of Reading. Bright MLS
- $349,9003 bd3 ba2.5k sqft404 Hill Cir, Reading, PA 19607For SaleMLS ID #PABK2078020, Justin Horst, Pagoda Realty ERA Powered. Bright MLS
- $380,0004 bd2 ba3k sqft900 Morgantown Rd, Reading, PA 19607For SaleMLS ID #PABK2078268, Justin Crossley, Iron Valley Real Estate of Berks. Bright MLS
- $260,0002 bd2 ba1.1k sqft1706 Liggett Ave, Reading, PA 19607For SaleMLS ID #PABK2078850, Chad Swavely, Iron Valley Real Estate of Berks. Bright MLS
- $275,0004 bd2 ba1.1k sqft119 Pennwyn Pl, Reading, PA 19607For SaleMLS ID #PABK2077728, Ryan Weller, Herb Real Estate, Inc.. Bright MLS
- $315,0005 bd2 ba1.9k sqft340 Harry Ave, Robesonia, PA 19551For SaleMLS ID #PABK2076910, Wendy McCooey, RE/MAX Of Reading. Bright MLS
- $345,0003 bd2 ba1.6k sqft517 Wellington Ave, Reading, PA 19609For SaleMLS ID #PABK2075260, Mark Wagner, Realty One Group Alliance. Bright MLS
- $319,9004 bd2 ba1.1k sqft261 Poplar St, Fleetwood, PA 19522For SaleMLS ID #PABK2079084, Joel Ovalle, Saunders Real Estate. Bright MLS
- $195,0005 bd2 ba1.7k sqft559 N Front St, Reading, PA 19601For SaleMLS ID #PABK2078290, Chad Schlanger, United Real Estate Strive 212. Bright MLS
