Welcome to 1807 Salem Road, located in the desirable Colony Park neighborhood! This well-maintained ranch-style home offers 3 bedrooms, 2 full bathrooms, and a partially finished daylight basement, providing comfortable living space on two levels. The main level features a semi-open floor plan with a spacious living room, dining room, and kitchen, along with three bedrooms and a full bathroom. Hardwood flooring adds warmth and character throughout most of the main-level rooms. The daylight lower level offers a large finished family room with a wood-burning fireplace, plus a second full bathroom. The unfinished portion provides abundant storage space and a convenient laundry area, with a door leading directly to the large rear patio. Step outside to enjoy the yard, complete with a storage shed and plenty of room for outdoor activities and entertaining. Parking is convenient with a one-car garage and additional driveway parking. Additional highlights include economical natural gas heat and hot water, central air conditioning, and a location that puts you close to major routes, schools, shopping, restaurants, and everyday conveniences. Schedule your private showing today or stop by our public Open House on Sunday, September 20th, from 12:00 PM to 2:00 PM!
For sale
$349,900
1807 Salem Rd, Wyomissing, PA 19610
3beds
1,534sqft
Single Family Residence
Built in 1965
10,018 Square Feet Lot
$346,400 Zestimate®
$228/sqft
$-- HOA
What's special
Wood-burning fireplaceOne-car garagePartially finished daylight basementLarge rear patioSemi-open floor planDining roomAdditional driveway parking
- 4 days
- 1,323
- 118
Likely to sell faster than
Zillow last checked:
Listing updated:
Listed by:
Peter Heim 610-745-3378,
Keller Williams Platinum Realty - Wyomissing 6108981441,
Listing Team: The Peter Heim Team
Source: Bright MLS,MLS#: PABK2078422
Facts & features
Interior
Bedrooms & bathrooms
- Bedrooms: 3
- Bathrooms: 2
- Full bathrooms: 2
- Main level bathrooms: 1
- Main level bedrooms: 3
Rooms
- Room types: Living Room, Dining Room, Bedroom 2, Bedroom 3, Kitchen, Family Room, Bedroom 1
Bedroom 1
- Level: Main
- Area: 130 Square Feet
- Dimensions: 10 X 13
Bedroom 2
- Level: Main
- Area: 154 Square Feet
- Dimensions: 11 X 14
Bedroom 3
- Level: Main
- Area: 110 Square Feet
- Dimensions: 10 X 11
Dining room
- Level: Main
- Area: 100 Square Feet
- Dimensions: 10 X 10
Family room
- Features: Fireplace - Wood Burning
- Level: Lower
- Area: 340 Square Feet
- Dimensions: 17 X 20
Kitchen
- Level: Main
- Area: 140 Square Feet
- Dimensions: 10 X 14
Living room
- Level: Main
- Area: 228 Square Feet
- Dimensions: 12 X 19
Heating
- Forced Air, Natural Gas
Cooling
- Central Air, Electric
Appliances
- Included: Built-In Range, Dishwasher, Gas Water Heater
- Laundry: Lower Level
Features
- Flooring: Carpet, Hardwood, Vinyl, Wood
- Basement: Full,Exterior Entry,Partially Finished
- Number of fireplaces: 1
- Fireplace features: Brick
Interior area
- Total structure area: 1,534
- Total interior livable area: 1,534 sqft
- Finished area above ground: 1,194
- Finished area below ground: 340
Property
Parking
- Total spaces: 2
- Parking features: Garage Faces Front, Inside Entrance, Attached, Driveway
- Attached garage spaces: 1
- Uncovered spaces: 1
Accessibility
- Accessibility features: None
Features
- Levels: One
- Stories: 1
- Patio & porch: Porch
- Exterior features: Sidewalks
- Pool features: None
Lot
- Size: 10,018 Square Feet
- Features: Front Yard, Level, Rear Yard, SideYard(s)
Details
- Additional structures: Above Grade, Below Grade
- Parcel number: 80439713129580
- Zoning: LDS LOW DENSITY SUBURBAN
- Special conditions: Standard
Construction
Type & style
- Home type: SingleFamily
- Architectural style: Ranch/Rambler
- Property subtype: Single Family Residence
Materials
- Brick
- Foundation: Block
- Roof: Shingle
Condition
- New construction: No
- Year built: 1965
Utilities & green energy
- Electric: 100 Amp Service
- Sewer: Public Sewer
- Water: Public
Community & HOA
Community
- Subdivision: Colony Park
HOA
- Has HOA: No
Location
- Region: Wyomissing
- Municipality: SPRING TWP
Financial & listing details
- Price per square foot: $228/sqft
- Tax assessed value: $106,800
- Annual tax amount: $4,625
- Date on market: 9/19/2026
- Listing agreement: Exclusive Right To Sell
- Listing terms: Cash,Conventional
- Inclusions: Refrigerator, Washer, Dryer
- Ownership: Fee Simple
Estimated market value
$346,400
$329,000 - $364,000
$1,988/mo
Price history
| Date | Event | Price |
|---|---|---|
| 9/19/2026 | Listed for sale | $349,900+77.6%$228/sqft |
Source:  Bright MLS #PABK2078422 Report a problem Bright MLS #PABK2078422 Report a problem | ||
| 7/21/2009 | Sold | $197,000+3.7%$128/sqft |
Source: Public Record Report a problem | ||
| 5/15/2009 | Listed for sale | $189,900+5.6%$124/sqft |
Source: Listhub #5518821 Report a problem | ||
| 9/27/2005 | Sold | $179,900$117/sqft |
Source: Public Record Report a problem | ||
Public tax history
| Year | Property taxes | Tax assessment |
|---|---|---|
| 2025 | $4,749 +3.9% | $106,800 |
| 2024 | $4,569 +5% | $106,800 |
| 2023 | $4,354 +2.5% | $106,800 |
| 2022 | $4,247 +3.6% | $106,800 |
| 2021 | $4,098 | $106,800 |
| 2020 | $4,098 -2.5% | $106,800 |
| 2019 | $4,204 +170.2% | $106,800 |
| 2018 | $1,556 -59.9% | $106,800 |
| 2017 | $3,880 +179% | $106,800 |
| 2016 | $1,391 +2% | $106,800 |
| 2015 | $1,363 | $106,800 |
| 2014 | -- | $106,800 |
| 2013 | -- | $106,800 |
| 2012 | -- | $106,800 |
| 2011 | -- | $106,800 |
| 2010 | -- | $106,800 |
| 2009 | -- | $106,800 |
| 2008 | -- | $106,800 |
| 2007 | -- | $106,800 |
| 2006 | -- | $106,800 |
| 2005 | -- | $106,800 |
| 2004 | -- | $106,800 |
| 2003 | -- | $106,800 |
| 2002 | -- | $106,800 |
| 2000 | -- | $106,800 |
Find assessor info on the county website
Monthly payment
Est. payment
Payment breakdown
Explore the cost of this home by adjusting the details. Changes won't be saved.Climate risks
Neighborhood: 19610
Nearby schools
Schools provided by the listing agent
- District: Wilson
Source: Bright MLS. This data may not be complete. We recommend contacting the local school district to confirm school assignments for this home.
Similar homes
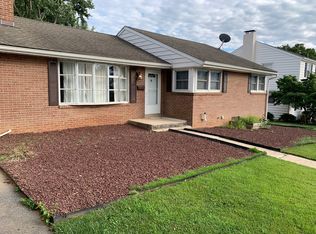
- $399,9004 bd3 ba1.8k sqft2112 Rosewood Ct, Wyomissing, PA 19610For Sale
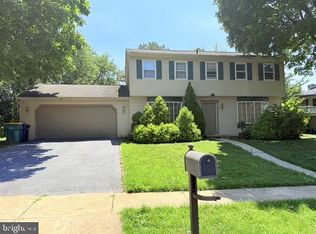
 MLS ID #PABK2078482, Alex Betances, Betances Realty Group. Bright MLS
 - $--3 bd1 ba1.7k sqft14 Woodland Rd, Wyomissing, PA 19610Auction
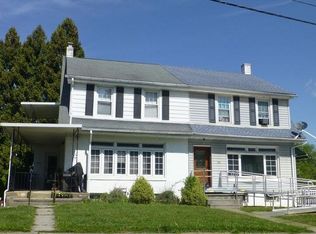 Auction.com 2
 - $349,9003 bd2 ba1.2k sqft2302 Reading Blvd, West Lawn, PA 19609For Sale
 MLS ID #PABK2077766, Ann Woodward, BHHS Homesale Realty- Reading Berks. Bright MLS
 - $305,0003 bd2 ba1.7k sqft1000 Rhodora Ave, Reading, PA 19605For Sale
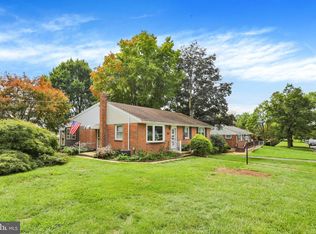 MLS ID #PABK2078598, Randall Weeber, RE/MAX Of Reading. Bright MLS
 - $315,0003 bd3 ba1.4k sqft117 Norman St, West Lawn, PA 19609For SaleMLS ID #PABK2078418, Mark Chaknos, Keller Williams Platinum Realty - Wyomissing. Bright MLS
- $299,9003 bd2 ba1.2k sqft224 Belvedere Ave, Reading, PA 19611For SaleMLS ID #PABK2078424, Fred A Altieri, Houwzer, LLC. Bright MLS
- $340,0003 bd3 ba1.9k sqft2447 Jefferson Ave, Reading, PA 19609For SaleMLS ID #PABK2078176, Alayne Klopp, RE/MAX Evolved. Bright MLS
- $285,0003 bd2 ba1.4k sqft2230 Penn Ave, West Lawn, PA 19609For SaleMLS ID #PABK2078434, Alex Smith, Iron Valley Real Estate of Berks. Bright MLS
- $345,0003 bd2 ba1.6k sqft517 Wellington Ave, Reading, PA 19609For SaleMLS ID #PABK2075260, Mark Wagner, Realty One Group Alliance. Bright MLS
- $249,9013 bd2 ba1.3k sqft610 Old Wyomissing Rd, Reading, PA 19611For SaleMLS ID #PABK2078242, Mr. Nelson Gamez, Realty One Group Alliance. Bright MLS
- $279,9004 bd3 ba1.7k sqft101 Carroll St, Reading, PA 19611For SaleMLS ID #PABK2078372, HERNAN DELGADO GUZMAN, Iron Valley Real Estate of Berks. Bright MLS
- $379,9003 bd3 ba1.5k sqft1535 Gregg Ave Lot 3, Reading, PA 19607New ConstructionMLS ID #PABK2076556, Angela Tolosky, Coldwell Banker Realty. Bright MLS
- $379,9003 bd3 ba1.5k sqft1537 Gregg Ave Lot 2, Reading, PA 19607New ConstructionMLS ID #PABK2076496, Angela Tolosky, Coldwell Banker Realty. Bright MLS
- $299,9003 bd2 ba2k sqft605 Meade Ter, Shillington, PA 19607For SaleMLS ID #PABK2078384, Mike Klonis, Century 21 Gold. Bright MLS
- $319,9003 bd1 ba1.5k sqft134 Gerald Ave, Reading, PA 19607For SaleMLS ID #PABK2076142, Marcus Gonzalez, Atlas Land and Homes. Bright MLS
