This charming traditional home, built in 1920, offers a delightful blend of character and modern convenience. With 1,140 square feet of well-designed living space, this detached residence features two cozy bedrooms and one and a half bathrooms, perfect for comfortable living. Step inside to discover a warm and inviting interior, highlighted by carpeting and easy-care vinyl flooring. The combination kitchen and dining area creates a welcoming space for gatherings, while the eat-in kitchen is equipped with essential appliances, including a stove, and refrigerator, ensuring all your needs are met. The full, unfinished basement with walkout stairs provides ample storage, allowing you to customize the space to your liking. Enjoy the outdoors on the deck, perfect for morning coffee or evening relaxation, while the corner lot offers a beautifully landscaped yard with side yard space for gardening or play. The sunroom offers a great space to have plants or to read a book. The out building is a nice extra space to have an office, man-cave, or play/entertainment area. Located in a serene suburban setting of Cumru township, this home provides off-street parking for up to four vehicles, ensuring convenience for you and your guests. The property is well-maintained and ready for you to make it your own. With its inviting atmosphere and practical features, this home is a wonderful opportunity for anyone seeking comfort and charm in a peaceful neighborhood. Don't miss your chance to create lasting memories in this delightful space!
Coming soon 10/02
$260,000
1706 Liggett Ave, Reading, PA 19607
2beds
1,140sqft
Single Family Residence
Built in 1920
6,969 Square Feet Lot
$-- Zestimate®
$228/sqft
$-- HOA
What's special
- 1 day
- 258
- 43
Zillow last checked:
Listing updated:
Listed by:
Chad Swavely 610-621-7877,
Iron Valley Real Estate of Berks 4844508771
Source: Bright MLS,MLS#: PABK2078850
Facts & features
Interior
Bedrooms & bathrooms
- Bedrooms: 2
- Bathrooms: 2
- Full bathrooms: 1
- 1/2 bathrooms: 1
- Main level bathrooms: 2
- Main level bedrooms: 2
Basement
- Area: 0
Heating
- Forced Air, Natural Gas
Cooling
- Central Air, Natural Gas
Appliances
- Included: Dryer, Washer, Water Heater, Cooktop, Gas Water Heater
- Laundry: In Basement
Features
- Combination Kitchen/Dining, Eat-in Kitchen, Dry Wall
- Flooring: Carpet, Vinyl
- Doors: Sliding Glass
- Windows: Replacement
- Basement: Full,Unfinished,Walk-Out Access
- Has fireplace: No
Interior area
- Total structure area: 1,140
- Total interior livable area: 1,140 sqft
- Finished area above ground: 1,140
- Finished area below ground: 0
Property
Parking
- Total spaces: 4
- Parking features: Off Street
Accessibility
- Accessibility features: None
Features
- Levels: Two
- Stories: 2
- Patio & porch: Deck
- Pool features: None
Lot
- Size: 6,969 Square Feet
- Features: Corner Lot, Landscaped, SideYard(s), Suburban
Details
- Additional structures: Above Grade, Below Grade
- Parcel number: 39439620918567
- Zoning: RESIDENTIAL
- Special conditions: Standard
- Other equipment: See Remarks
Construction
Type & style
- Home type: SingleFamily
- Architectural style: Traditional
- Property subtype: Single Family Residence
Materials
- Aluminum Siding
- Foundation: Block
- Roof: Shingle,Rubber
Condition
- Good
- New construction: No
- Year built: 1920
Utilities & green energy
- Electric: 150 Amps
- Sewer: Public Sewer
- Water: Public
- Utilities for property: Cable Connected
Community & HOA
Community
- Subdivision: None Available
HOA
- Has HOA: No
Location
- Region: Reading
- Municipality: CUMRU TWP
Financial & listing details
- Price per square foot: $228/sqft
- Tax assessed value: $57,700
- Annual tax amount: $2,892
- Date on market: 10/2/2026
- Listing agreement: Exclusive Right To Sell
- Listing terms: Cash,Conventional,FHA,VA Loan
- Inclusions: Inquire With Listing Agent
- Exclusions: Inquire With Listing Agent
- Ownership: Fee Simple
- Road surface type: Black Top
Estimated market value
Not available
Estimated sales range
Not available
Not available
Price history
| Date | Event | Price |
|---|---|---|
| 3/15/2024 | Listing removed | -- |
Source: Zillow Rentals Report a problem | ||
| 3/6/2024 | Listed for rent | $2,000$2/sqft |
Source: Zillow Rentals Report a problem | ||
| 4/18/2019 | Sold | $135,500-3.1%$119/sqft |
Source: BHHS Homesale Realty #PABK324842_19607 Report a problem | ||
| 2/19/2019 | Pending sale | $139,900$123/sqft |
Source: BHHS Homesale Realty- Reading Berks #PABK324842 Report a problem | ||
| 2/11/2019 | Listed for sale | $139,900+28.9%$123/sqft |
Source: BHHS Homesale Realty- Reading Berks #PABK324842 Report a problem | ||
| 3/13/2017 | Sold | $108,500+9.7%$95/sqft |
Source: Public Record Report a problem | ||
| 1/16/2017 | Listed for sale | $98,900$87/sqft |
Source: RE/MAX Of Reading #6912798 Report a problem | ||
Public tax history
| Year | Property taxes | Tax assessment |
|---|---|---|
| 2025 | $2,739 +3.2% | $57,700 |
| 2024 | $2,655 +2.9% | $57,700 |
| 2023 | $2,580 +2.6% | $57,700 |
| 2022 | $2,516 +2% | $57,700 |
| 2021 | $2,466 | $57,700 |
| 2020 | $2,466 +10% | $57,700 +8.7% |
| 2019 | $2,242 +1.8% | $53,100 |
| 2018 | $2,201 -6.1% | $53,100 -8% |
| 2017 | $2,346 +173.7% | $57,700 +8.7% |
| 2016 | $857 | $53,100 |
| 2015 | $857 | $53,100 |
| 2014 | -- | $53,100 |
| 2013 | -- | $53,100 |
| 2012 | -- | $53,100 |
| 2011 | -- | $53,100 |
| 2010 | -- | $53,100 |
| 2009 | -- | $53,100 |
| 2008 | -- | $53,100 |
| 2007 | -- | $53,100 -7.7% |
| 2006 | -- | $57,500 |
| 2005 | -- | $57,500 |
| 2004 | -- | $57,500 |
| 2003 | -- | $57,500 |
| 2002 | -- | $57,500 |
| 2000 | -- | $57,500 |
Find assessor info on the county website
Monthly payment
Est. payment
Payment breakdown
Explore the cost of this home by adjusting the details. Changes won't be saved.Climate risks
Neighborhood: 19607
Nearby schools
Schools provided by the listing agent
- High: Governor Mifflin
- District: Governor Mifflin
Source: Bright MLS. This data may not be complete. We recommend contacting the local school district to confirm school assignments for this home.
Similar homes
- $249,9002 bd2 ba1.4k sqft501 S Sterley St, Shillington, PA 19607For Sale
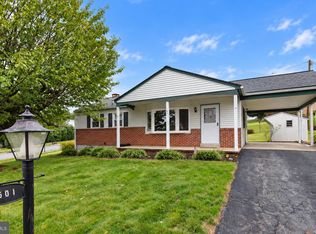
 MLS ID #PABK2078450, Melanie Mattes, RE/MAX Of Reading. Bright MLS
 - $249,9004 bd1 ba1.5k sqft711 Greenway Tc Ter, Reading, PA 19607For Sale
 MLS ID #PABK2078582, Marisol Torres, Ramus Realty Group. Bright MLS
 - $259,9263 bd2 ba1.1k sqft2414 Cleveland Ave, West Lawn, PA 19609For Sale
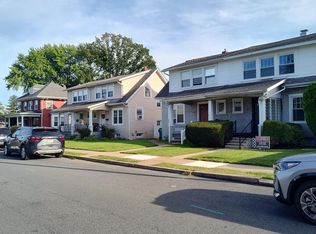 MLS ID #PABK2078940, Beth Anne Mademann-Folk, Century 21 Gold. Bright MLS
 - $--3 bd2 ba1.1k sqft121 Reading Ave #A, Reading, PA 19607Auction
 Auction.com 2
 - $279,9003 bd2 ba1.2k sqft48 Keppel Ave, West Lawn, PA 19609For SaleMLS ID #PABK2078908, Ashley Grohman, Stout Associates Realtors. Bright MLS
- $275,0004 bd2 ba1.1k sqft119 Pennwyn Pl, Reading, PA 19607For SaleMLS ID #PABK2077728, Ryan Weller, Herb Real Estate, Inc.. Bright MLS
- $249,9013 bd2 ba1.3k sqft610 Old Wyomissing Rd, Reading, PA 19611For SaleMLS ID #PABK2078242, Mr. Nelson Gamez, Realty One Group Alliance. Bright MLS
- $275,0003 bd2 ba1.3k sqft1909 Andre Ct, Wyomissing, PA 19610For SaleMLS ID #PABK2078852, Fernando Hernandez, Iron Valley Real Estate of Berks. Bright MLS
- $269,9003 bd2 ba1.5k sqft1535 Haak St, Reading, PA 19602For SaleMLS ID #PABK2078332, Jose Madrigal, Pagoda Realty ERA Powered. Bright MLS
- $379,9003 bd3 ba1.5k sqft1535 Gregg Ave Lot 3, Reading, PA 19607New ConstructionMLS ID #PABK2076556, Angela Tolosky, Coldwell Banker Realty. Bright MLS
- $379,9003 bd3 ba1.5k sqft1537 Gregg Ave Lot 2, Reading, PA 19607New ConstructionMLS ID #PABK2076496, Angela Tolosky, Coldwell Banker Realty. Bright MLS
- $225,0003 bd1 ba1.2k sqft36 Philadelphia Ave, Reading, PA 19607For SaleMLS ID #PABK2075472, JJ Jimenez, United Real Estate Strive 212. Bright MLS
- $299,9003 bd1 ba1.1k sqft1535 Welsh Rd, Reading, PA 19607For SaleMLS ID #PABK2077052, Carol Lehman, Hostetter Realty LLC. Bright MLS
- $239,0003 bd2 ba941 sqft434 Morgantown Rd, Reading, PA 19611For SaleMLS ID #PABK2078300, Mary Brickner, RE/MAX Of Reading. Bright MLS
- $249,9003 bd1 ba1.1k sqft391 Sunset Rd, West Reading, PA 19611For SaleMLS ID #PABK2078120, Deb Bensinger, RE/MAX Of Reading. Bright MLS
