Welcome to this beautifully remodeled Cape Cod home in Berks County, situated on a 0.23-acre lot. The property includes two tax parcels, with the second parcel adding an additional 0.18 acres, for a combined total of approximately 0.41 acres. This 3-bedroom home features a freshly painted white brick exterior and numerous updates throughout, including a new roof and HVAC system in 2021, along with new windows. The remodeled kitchen features painted cabinetry, Quartz countertops, and a tile backsplash extending to the ceiling. Large windows throughout the home provide an abundance of natural light. Updated bathrooms include a remodeled bath with a tile shower, while new flooring and carpet and fresh paint continue throughout the home. Outside, enjoy the spacious yard surrounded by mature trees, along with a shed for additional storage. The additional parcel provides added outdoor space and flexibility. This fully remodeled single-family home offers a move-in-ready opportunity with extensive updates throughout.
For sale
Price cut: $20.1K (9/9)
$299,900
1535 Welsh Rd, Reading, PA 19607
3beds
720sqft
Single Family Residence
Built in 1955
10,019 Square Feet Lot
$297,300 Zestimate®
$417/sqft
$-- HOA
What's special
Quartz countertopsNew roofNew windowsShed for additional storageRemodeled kitchenUpdated bathroomsPainted cabinetry
- 25 days
- 1,965
- 135
Likely to sell faster than
Zillow last checked:
Listing updated:
Listed by:
Carol Lehman 717-278-9112,
Hostetter Realty LLC 7173546416,
Co-Listing Agent: Gregory A Hostetter 717-354-6416,
Hostetter Realty LLC
Source: Bright MLS,MLS#: PABK2077052
Facts & features
Interior
Bedrooms & bathrooms
- Bedrooms: 3
- Bathrooms: 1
- Full bathrooms: 1
- Main level bathrooms: 1
- Main level bedrooms: 1
Rooms
- Room types: Living Room, Bedroom 2, Bedroom 3, Kitchen, Bedroom 1, Full Bath
Bedroom 1
- Level: Main
- Area: 132 Square Feet
- Dimensions: 11 X 12
Bedroom 2
- Level: Upper
- Area: 132 Square Feet
- Dimensions: 11 X 12
Bedroom 3
- Level: Upper
- Area: 156 Square Feet
- Dimensions: 12 X 13
Other
- Level: Main
Kitchen
- Level: Main
- Area: 156 Square Feet
- Dimensions: 12 X 13
Living room
- Level: Main
- Area: 208 Square Feet
- Dimensions: 13 X 16
Heating
- Forced Air, Oil
Cooling
- Central Air, Electric
Appliances
- Included: Microwave, Dishwasher, Oven/Range - Electric, Refrigerator, Stainless Steel Appliance(s), Electric Water Heater
- Laundry: Main Level
Features
- Bathroom - Stall Shower, Entry Level Bedroom
- Flooring: Carpet
- Basement: Unfinished
- Has fireplace: No
Interior area
- Total structure area: 720
- Total interior livable area: 720 sqft
- Finished area above ground: 720
- Finished area below ground: 0
Property
Parking
- Parking features: Driveway
- Has uncovered spaces: Yes
Accessibility
- Accessibility features: None
Features
- Levels: One and One Half
- Stories: 1.5
- Pool features: None
Lot
- Size: 10,019 Square Feet
Details
- Additional structures: Above Grade, Below Grade
- Additional parcels included: There are 2 tax ID's with this property. Tax # 39439519616430 and 39439519617339 should both be included on the AOS.
- Parcel number: 39439519617339
- Zoning: RESIDENTIAL
- Special conditions: Standard
Construction
Type & style
- Home type: SingleFamily
- Architectural style: Cape Cod
- Property subtype: Single Family Residence
Materials
- Brick, Vinyl Siding
- Foundation: Other
- Roof: Shingle
Condition
- New construction: No
- Year built: 1955
Utilities & green energy
- Sewer: Public Sewer
- Water: Well-Shared
Community & HOA
Community
- Subdivision: Cumru Township
HOA
- Has HOA: No
Location
- Region: Reading
- Municipality: CUMRU TWP
Financial & listing details
- Price per square foot: $417/sqft
- Tax assessed value: $70,400
- Annual tax amount: $3,424
- Date on market: 8/20/2026
- Listing agreement: Exclusive Right To Sell
- Ownership: Fee Simple
Estimated market value
$297,300
$282,000 - $312,000
$1,554/mo
Price history
| Date | Event | Price |
|---|---|---|
| 9/9/2026 | Price change | $299,900-6.3%$417/sqft |
Source:  Bright MLS #PABK2077052 Report a problem Bright MLS #PABK2077052 Report a problem | ||
| 8/20/2026 | Listed for sale | $320,000+130.2%$444/sqft |
Source: Bright MLS #PABK2077052 Report a problem | ||
| 7/26/2021 | Sold | $139,000+7.8%$193/sqft |
Source: Bright MLS #PABK2001352 Report a problem | ||
| 7/12/2021 | Pending sale | $129,000$179/sqft |
Source: Bright MLS #PABK2001352 Report a problem | ||
| 7/11/2021 | Listing removed | $129,000$179/sqft |
Source: Bright MLS #PABK2001352 Report a problem | ||
| 7/10/2021 | Listed for sale | $129,000$179/sqft |
Source: Bright MLS #PABK2001352 Report a problem | ||
Public tax history
| Year | Property taxes | Tax assessment |
|---|---|---|
| 2025 | $3,342 +3.2% | $70,400 |
| 2024 | $3,239 +2.9% | $70,400 |
| 2023 | $3,148 +2.6% | $70,400 |
| 2022 | $3,070 +2% | $70,400 |
| 2021 | $3,009 | $70,400 |
| 2020 | $3,009 +1.2% | $70,400 |
| 2019 | $2,972 +1.8% | $70,400 |
| 2018 | $2,919 +2% | $70,400 |
| 2017 | $2,862 +163.3% | $70,400 |
| 2016 | $1,087 | $70,400 |
| 2015 | $1,087 | $70,400 |
| 2014 | -- | $70,400 |
| 2013 | -- | $70,400 |
| 2012 | -- | $70,400 |
| 2011 | -- | $70,400 |
| 2010 | -- | $70,400 |
| 2009 | -- | $70,400 |
| 2008 | -- | $70,400 |
| 2007 | -- | $70,400 |
| 2006 | -- | $70,400 |
| 2005 | -- | $70,400 |
| 2004 | -- | $70,400 |
| 2003 | -- | $70,400 |
| 2002 | -- | $70,400 |
| 2000 | -- | $70,400 |
Find assessor info on the county website
Monthly payment
Est. payment
Payment breakdown
Explore the cost of this home by adjusting the details. Changes won't be saved.Climate risks
Neighborhood: 19607
Nearby schools
Schools provided by the listing agent
- District: Governor Mifflin
Source: Bright MLS. This data may not be complete. We recommend contacting the local school district to confirm school assignments for this home.
Similar homes
- $--3 bd1 ba856 sqft2203 Cullum Dr, Reading, PA 19601Auction
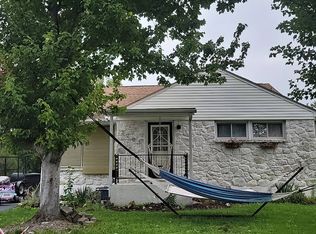 Auction.com 2
 - $249,9003 bd2 ba1k sqft1518 Commonwealth Blvd, Reading, PA 19607For Sale
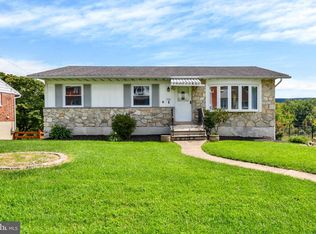
 MLS ID #PABK2077478, Sean Devine, Sands & Company Real Estate. Bright MLS
 - $265,0003 bd1 ba948 sqft1435 Fayette Ave, Reading, PA 19607For Sale
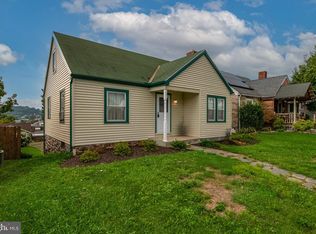 MLS ID #PABK2077512, Edward Stauffer, RE/MAX Of Reading. Bright MLS
 - $--2 bd1 ba720 sqft105 Ridge St, Reading, PA 19607Auction
 ServiceLink Auction
 - $265,0002 bd1 ba955 sqft19 Maple St, Mohnton, PA 19540For SaleMLS ID #PABK2077608, Tracey Lane, Pagoda Realty ERA Powered. Bright MLS
- $278,0003 bd2 ba1k sqft583 Columbia Ave, Sinking Spring, PA 19608For SaleMLS ID #PABK2076796, Kim Shannon, Iron Valley Real Estate of Berks. Bright MLS
- $199,0003 bd1 ba876 sqft2420 McKinley Ave, West Lawn, PA 19609For SaleMLS ID #PABK2077734, Tiffany Sellers, EXP Realty, LLC. Bright MLS
- $219,9003 bd2 ba784 sqft5 Monroe St, Mohnton, PA 19540For SaleMLS ID #PABK2076426, Zylkia Rivera, Keller Williams Platinum Realty - Wyomissing. Bright MLS
- $259,0003 bd1 ba936 sqft3224 Gray St, Laureldale, PA 19605For SaleMLS ID #PABK2077968, Tricia Mountz Bubel, RE/MAX Of Reading. Bright MLS
- $275,0003 bd2 ba974 sqft128 Monroe St, Denver, PA 17517AuctionMLS ID #PALA2095036, Jennah Good, Berkshire Hathaway HomeServices Homesale Realty. Bright MLS
- $229,9002 bd1 ba1k sqft1257 Chester St, Reading, PA 19601For SaleMLS ID #PABK2077368, Jorge Diaz, Light House Realtors, LLC. Bright MLS
- $265,0002 bd2 ba1k sqft79 E Wyomissing Ave, Mohnton, PA 19540For SaleMLS ID #PABK2074848, Mark Shoener, BHHS Homesale Realty- Reading Berks. Bright MLS
- $244,9003 bd1 ba880 sqft1257 Dauphin Pl, Birdsboro, PA 19508For SaleMLS ID #PABK2077596, John Zabinski, Coldwell Banker Realty. Bright MLS
- $263,9003 bd2 ba1k sqft1100 Montgomery Ave, Boyertown, PA 19512For SaleMLS ID #PABK2076650, Scott Harrity, Buy & Sell & Save Realty LLC. Bright MLS
