Additional Pictures COMING SOON! If you've been searching for a charming, well-maintained rancher in a quiet neighborhood, this is the one for you! Situated on a desirable corner lot in the Governor Mifflin School District, this 2-bedroom, 2-full-bathroom home offers comfortable single-level living with expansive entertainment options below and in the large 3 Season room. Property also features new A/C/heater and a newer roof. Don't miss out on this fantastic Shillington home, schedule your showing today!
Pending
$249,900
501 S Sterley St, Shillington, PA 19607
2beds
1,409sqft
Single Family Residence
Built in 1963
9,147 Square Feet Lot
$256,100 Zestimate®
$177/sqft
$-- HOA
What's special
Comfortable single-level livingNewer roofDesirable corner lotCharming well-maintained rancherExpansive entertainment options
- 8 days
- 1,131
- 80
Zillow last checked:
Listing updated:
Listed by:
Melanie Mattes 610-334-1239,
RE/MAX Of Reading (610) 670-2770,
Listing Team: The Dave Mattes Team, Co-Listing Team: The Dave Mattes Team,Co-Listing Agent: David M Mattes 610-334-0294,
RE/MAX Of Reading
Source: Bright MLS,MLS#: PABK2078450
Facts & features
Interior
Bedrooms & bathrooms
- Bedrooms: 2
- Bathrooms: 2
- Full bathrooms: 2
- Main level bathrooms: 1
- Main level bedrooms: 2
Rooms
- Room types: Living Room, Dining Room, Bedroom 2, Kitchen, Bedroom 1, Recreation Room, Bathroom 1, Bathroom 2
Bedroom 1
- Level: Main
- Area: 294 Square Feet
- Dimensions: 21 X 14
Bedroom 2
- Level: Main
- Area: 169 Square Feet
- Dimensions: 13 X 13
Bathroom 1
- Level: Main
Bathroom 2
- Level: Lower
Dining room
- Level: Main
- Area: 126 Square Feet
- Dimensions: 14 X 9
Kitchen
- Features: Double Sink
- Level: Main
- Area: 140 Square Feet
- Dimensions: 14 X 10
Living room
- Level: Main
- Area: 360 Square Feet
- Dimensions: 24 X 15
Recreation room
- Level: Lower
- Area: 437 Square Feet
- Dimensions: 23 X 19
Heating
- Forced Air, Natural Gas
Cooling
- Central Air, Electric
Appliances
- Included: Built-In Range, Self Cleaning Oven, Refrigerator, Electric Water Heater
- Laundry: In Basement
Features
- 2nd Kitchen, Dry Wall
- Flooring: Carpet, Wood
- Basement: Full,Finished
- Number of fireplaces: 1
- Fireplace features: Brick
Interior area
- Total structure area: 1,409
- Total interior livable area: 1,409 sqft
- Finished area above ground: 1,409
- Finished area below ground: 0
Property
Parking
- Total spaces: 2
- Parking features: Attached Carport, Driveway
- Carport spaces: 2
- Has uncovered spaces: Yes
Accessibility
- Accessibility features: None
Features
- Levels: One
- Stories: 1
- Patio & porch: Patio, Porch
- Exterior features: Sidewalks, Street Lights
- Pool features: None
Lot
- Size: 9,147 Square Feet
- Dimensions: 0.21
- Features: Corner Lot, Front Yard, Level, Rear Yard, SideYard(s)
Details
- Additional structures: Above Grade, Below Grade
- Parcel number: 77439510467003
- Zoning: RES
- Special conditions: Standard
Construction
Type & style
- Home type: SingleFamily
- Architectural style: Ranch/Rambler
- Property subtype: Single Family Residence
Materials
- Block, Brick
- Foundation: Brick/Mortar
- Roof: Pitched,Shingle
Condition
- Good
- New construction: No
- Year built: 1963
Utilities & green energy
- Electric: 100 Amp Service
- Sewer: Public Sewer
- Water: Public
- Utilities for property: Cable Connected
Community & HOA
Community
- Subdivision: None Available
HOA
- Has HOA: No
Location
- Region: Shillington
- Municipality: SHILLINGTON BORO
Financial & listing details
- Price per square foot: $177/sqft
- Tax assessed value: $80,800
- Annual tax amount: $3,854
- Date on market: 10/1/2026
- Listing agreement: Exclusive Right To Sell
- Listing terms: Conventional,FHA 203(b),VA Loan
- Inclusions: 2-refrig.2-ranges, washer / Dryer, pantry & Basement Shelvin, Workbench
- Ownership: Fee Simple
Estimated market value
$256,100
$243,000 - $269,000
$1,778/mo
Price history
| Date | Event | Price |
|---|---|---|
| 10/3/2026 | Pending sale | $249,900$177/sqft |
Source:  Bright MLS #PABK2078450 Report a problem Bright MLS #PABK2078450 Report a problem | ||
| 10/1/2026 | Listed for sale | $249,900+95.2%$177/sqft |
Source: Bright MLS #PABK2078450 Report a problem | ||
| 1/31/2013 | Sold | $128,000$91/sqft |
Source: Public Record Report a problem | ||
Public tax history
| Year | Property taxes | Tax assessment |
|---|---|---|
| 2025 | $3,981 +8.1% | $80,800 |
| 2024 | $3,683 +2.7% | $80,800 |
| 2023 | $3,587 +1.1% | $80,800 |
| 2022 | $3,547 +1.2% | $80,800 |
| 2021 | $3,506 | $80,800 |
| 2020 | $3,506 +1.2% | $80,800 |
| 2019 | $3,466 +1.2% | $80,800 |
| 2018 | $3,426 +1.9% | $80,800 |
| 2017 | $3,362 +192.6% | $80,800 |
| 2016 | $1,149 +9.4% | $80,800 |
| 2015 | $1,050 | $80,800 |
| 2014 | -- | $80,800 |
| 2013 | -- | $80,800 |
| 2012 | -- | $80,800 |
| 2011 | -- | $80,800 |
| 2010 | -- | $80,800 |
| 2009 | -- | $80,800 |
| 2008 | -- | $80,800 |
| 2007 | -- | $80,800 |
| 2006 | -- | $80,800 |
| 2005 | -- | $80,800 |
| 2004 | -- | $80,800 |
| 2003 | -- | $80,800 |
| 2002 | -- | $80,800 |
| 2000 | -- | $80,800 |
Find assessor info on the county website
Monthly payment
Est. payment
Payment breakdown
Explore the cost of this home by adjusting the details. Changes won't be saved.Climate risks
Neighborhood: 19607
Nearby schools
Schools provided by the listing agent
- Elementary: Governor Mifflin
- Middle: Governor Mifflin
- High: Governor Mifflin
- District: Governor Mifflin
Source: Bright MLS. This data may not be complete. We recommend contacting the local school district to confirm school assignments for this home.
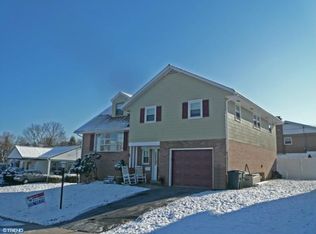

Similar homes
- $269,9904 bd2 ba1.1k sqft119 Pennwyn Pl, Reading, PA 19607For Sale
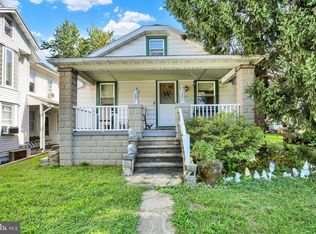
 MLS ID #PABK2077728, Ryan Weller, Herb Real Estate, Inc.. Bright MLS
 - $--3 bd1 ba1.3k sqft645 Lancaster Ave, Reading, PA 19611Auction
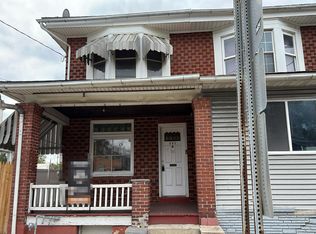 Auction.com 2
 - $255,0003 bd1 ba948 sqft1435 Fayette Ave, Reading, PA 19607For Sale
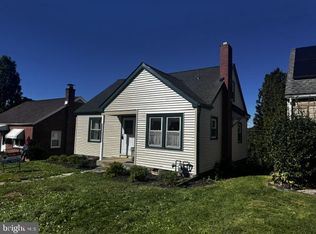 MLS ID #PABK2077512, Edward Stauffer, RE/MAX Of Reading. Bright MLS
 - $250,0003 bd2 ba1.6k sqft28 Front St, Mohnton, PA 19540For Sale
 MLS ID #PABK2072334, Justina Ott, Iron Valley Real Estate of Berks. Bright MLS
 - $269,9004 bd2 ba1.8k sqft30 Walnut St, Mohnton, PA 19540For SaleMLS ID #PABK2076026, John Murrow, Compass RE. Bright MLS
- $295,0003 bd1 ba1.2k sqft1504 Cortland Ave, Reading, PA 19607For SaleMLS ID #PABK2077134, Tricia Mountz Bubel, RE/MAX Of Reading. Bright MLS
- $250,0004 bd2 ba1.6k sqft2938 Oley Turnpike Rd, Reading, PA 19606For SaleMLS ID #PABK2078292, Ms. Brenna Barkasi, United Real Estate Strive 212. Bright MLS
- $274,9002 bd3 ba1.3k sqft15 Tanglewood Dr, Reading, PA 19607For SaleMLS ID #PABK2078684, Wendy McCooey, RE/MAX Of Reading. Bright MLS
- $300,0003 bd2 ba1.8k sqft55 Clearview Dr, Reinholds, PA 17569AuctionMLS ID #PALA2096496, Randal Kline, Kingsway Realty - Ephrata. Bright MLS
- $214,9003 bd2 ba784 sqft5 Monroe St, Mohnton, PA 19540For SaleMLS ID #PABK2076426, Zylkia Rivera, Keller Williams Platinum Realty - Wyomissing. Bright MLS
- $239,0003 bd2 ba941 sqft434 Morgantown Rd, Reading, PA 19611For SaleMLS ID #PABK2078300, Mary Brickner, RE/MAX Of Reading. Bright MLS
- $300,0002 bd2 ba1.4k sqft27 Johns Pl, Mohnton, PA 19540For SaleMLS ID #PABK2076584, Loretta Leibert, BHHS Homesale Realty- Reading Berks. Bright MLS
- $250,0003 bd2 ba1.5k sqft206 Mellinger Cir, Ephrata, PA 17522AuctionMLS ID #PALA2096482, John Rutt, II, Hostetter Realty LLC. Bright MLS
- $269,9003 bd2 ba1.5k sqft1535 Haak St, Reading, PA 19602For SaleMLS ID #PABK2078332, Jose Madrigal, Pagoda Realty ERA Powered. Bright MLS
- $249,9003 bd2 ba1.2k sqft32 S Elm St, Robesonia, PA 19551For SaleMLS ID #PABK2078948, Joseph Bialek, BHHS Homesale Realty- Reading Berks. Bright MLS
- $270,0003 bd1 ba1.2k sqft59 Limekiln Rd, Reading, PA 19606For SaleMLS ID #PABK2076906, Wendy McCooey, RE/MAX Of Reading. Bright MLS
- $284,9003 bd3 ba1.4k sqft1050 Friedensburg Rd, Reading, PA 19606For SaleMLS ID #PABK2076376, Clair McKoy, Iron Valley Real Estate of Berks. Bright MLS
- $250,0003 bd1 ba1.8k sqft820 Friedensburg Rd, Reading, PA 19606For SaleMLS ID #PABK2071386, Dave Decembrino, RE/MAX Of Reading. Bright MLS
