This Mohnton Borough Tudor-style home is currently being used as a duplex with a bedroom, bath, kitchen, and living room on each floor. Both units have their own separate entrances, their own electric panel, heating system, central air, and laundry, so this home could continue to function as a duplex, or be used as an in-law suite for multi-generational living with true privacy. This house has great architectural details, outstanding curb appeal, original hardwood floors, and a spacious patio and balcony. It would make a solid investment opportunity for a seasoned investor, or give a chance for a first time buyer to gain equity quickly. Notable improvements include a recently replaced roof and a new tub and water lines on the second floor. A one-year Cinch Warranty is also included for the buyer's peace of mind. So call today to schedule a private showing! This is a great place to fall in love with :)
For sale
$300,000
27 Johns Pl, Mohnton, PA 19540
2beds
1,400sqft
Single Family Residence
Built in 1940
3,049 Square Feet Lot
$293,600 Zestimate®
$214/sqft
$-- HOA
What's special
New tubSpacious patioRecently replaced roofOutstanding curb appealGreat architectural detailsOriginal hardwood floorsCentral air
- 65 days
- 838
- 69
Zillow last checked:
Listing updated:
Listed by:
Loretta Leibert 215-514-4872,
BHHS Homesale Realty- Reading Berks 8003833535,
Listing Team: The Loretta Leibert Group
Source: Bright MLS,MLS#: PABK2076584
Facts & features
Interior
Bedrooms & bathrooms
- Bedrooms: 2
- Bathrooms: 2
- Full bathrooms: 2
- Main level bathrooms: 1
- Main level bedrooms: 1
Basement
- Area: 800
Heating
- Forced Air, Electric
Cooling
- Ductless, Electric
Appliances
- Included: Electric Water Heater
Features
- Basement: Full
- Has fireplace: No
Interior area
- Total structure area: 2,200
- Total interior livable area: 1,400 sqft
- Finished area above ground: 1,400
- Finished area below ground: 0
Property
Parking
- Parking features: None
Accessibility
- Accessibility features: None
Features
- Levels: Two
- Stories: 2
- Pool features: None
Lot
- Size: 3,049 Square Feet
Details
- Additional structures: Above Grade, Below Grade
- Parcel number: 65439517211591
- Zoning: MULTI-FAMILY RESIDENTIAL
- Special conditions: Standard
Construction
Type & style
- Home type: SingleFamily
- Architectural style: Tudor
- Property subtype: Single Family Residence
Materials
- Block
- Foundation: Block
Condition
- New construction: No
- Year built: 1940
Utilities & green energy
- Sewer: Public Sewer
- Water: Public
Community & HOA
Community
- Subdivision: None Available
HOA
- Has HOA: No
Location
- Region: Mohnton
- Municipality: MOHNTON BORO
Financial & listing details
- Price per square foot: $214/sqft
- Tax assessed value: $67,700
- Annual tax amount: $3,166
- Date on market: 8/14/2026
- Listing agreement: Exclusive Right To Sell
- Inclusions: Kitchen Refrigerators (2), Kitchen Island Cart And Microwave (2nd Fl), Washers (2), Dryers (3), Dehumidifier, Wood & Stainless Laundry Table In Basement, Metro Racks & Basement Shelves In Boiler Room, Curtains (except The Ones On 1st Fl And In Storage Area With Oil Tanks), Rain Barrel, Glass Patio Table (1st Fl Porch), Propane Grill (2nd Fl Porch), Lg Green Ceramic Pot W / Shrub, Hose / Hose Pot, Battery Operated Lawnmover / Trimmer / Chargers, Trash & Recycling Bins
- Exclusions: Curtains On 1st Fl And In Storage Area With Oil Tanks, Solar Panels, 1st Fl Microwave, 1st Fl Small Kitchen Appliances, Grill On 1st Fl Porch
- Ownership: Fee Simple
Estimated market value
$293,600
$279,000 - $308,000
$1,733/mo
Price history
| Date | Event | Price |
|---|---|---|
| 8/14/2026 | Listed for sale | $300,000+186%$214/sqft |
Source:  Bright MLS #PABK2076612 Report a problem Bright MLS #PABK2076612 Report a problem | ||
| 7/10/2015 | Sold | $104,900+0.9%$75/sqft |
Source: Agent Provided Report a problem | ||
| 4/13/2015 | Pending sale | $104,000$74/sqft |
Source: Berkshire Hathaway Homesale Realty - Wyomissing #6510953 Report a problem | ||
| 1/25/2015 | Listed for sale | $104,000-1.8%$74/sqft |
Source: Berkshire Hathaway Homesale Realty - Wyomissing #6510960 Report a problem | ||
| 11/4/2014 | Listing removed | $105,900$76/sqft |
Source: Owner Report a problem | ||
| 5/28/2014 | Price change | $105,900-5.4%$76/sqft |
Source: Owner Report a problem | ||
| 2/6/2014 | Listed for sale | $111,900$80/sqft |
Source: Owner Report a problem | ||
| 7/20/2013 | Listing removed | $111,900$80/sqft |
Source: Owner #6160734 Report a problem | ||
| 1/22/2013 | Listed for sale | $111,900$80/sqft |
Source: Owner #6160734 Report a problem | ||
Public tax history
Tax history is unavailable.
Monthly payment
Est. payment
Payment breakdown
Explore the cost of this home by adjusting the details. Changes won't be saved.Climate risks
Neighborhood: 19540
Nearby schools
Schools provided by the listing agent
- District: Governor Mifflin
Source: Bright MLS. This data may not be complete. We recommend contacting the local school district to confirm school assignments for this home.

Similar homes
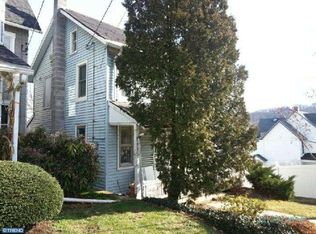
- $269,9004 bd2 ba1.8k sqft30 Walnut St, Mohnton, PA 19540For Sale

 MLS ID #PABK2076026, John Murrow, Compass RE. Bright MLS
 - $310,0003 bd1 ba1.2k sqft20 Hill Ln, Mohnton, PA 19540For Sale By Owner
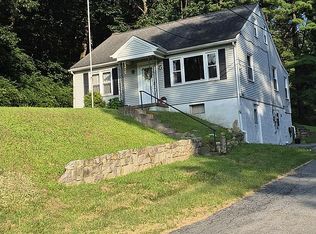
- $250,0003 bd2 ba1.6k sqft28 Front St, Mohnton, PA 19540For Sale
 MLS ID #PABK2072334, Justina Ott, Iron Valley Real Estate of Berks. Bright MLS
 - $214,9003 bd2 ba784 sqft5 Monroe St, Mohnton, PA 19540For Sale
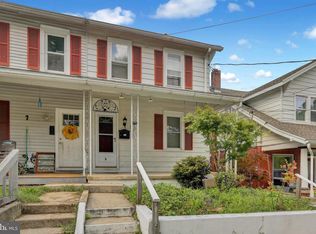 MLS ID #PABK2076426, Zylkia Rivera, Keller Williams Platinum Realty - Wyomissing. Bright MLS
 - $269,9904 bd2 ba1.1k sqft119 Pennwyn Pl, Reading, PA 19607For SaleMLS ID #PABK2077728, Ryan Weller, Herb Real Estate, Inc.. Bright MLS
- $295,0003 bd1 ba1.2k sqft1504 Cortland Ave, Reading, PA 19607For SaleMLS ID #PABK2077134, Tricia Mountz Bubel, RE/MAX Of Reading. Bright MLS
- $300,0003 bd2 ba1.8k sqft55 Clearview Dr, Reinholds, PA 17569AuctionMLS ID #PALA2096496, Randal Kline, Kingsway Realty - Ephrata. Bright MLS
- $319,0003 bd2 ba2k sqft3283 State Hill Rd, Sinking Spring, PA 19608For SaleMLS ID #PABK2079106, Stephanie Young, Keller Williams Platinum Realty - Wyomissing. Bright MLS
- $279,9992 bd1 ba1k sqft1920 N 15th St, Reading, PA 19604For SaleMLS ID #PABK2079562, Joel Ovalle, Saunders Real Estate. Bright MLS
- $239,9002 bd2 ba1.2k sqft23 Seyfert Dr, Birdsboro, PA 19508For SaleMLS ID #PABK2079264, Taj Simmons, EXP Realty, LLC. Bright MLS
- $229,9003 bd2 ba1k sqft810 Philadelphia Ave, Shillington, PA 19607For SaleMLS ID #PABK2079398, Julie Musser, BHHS Homesale Realty- Reading Berks. Bright MLS
- $299,9004 bd2 ba1.8k sqft11 Harvey Ave, Reading, PA 19606For SaleMLS ID #PABK2079242, Andy Steiner, Life Changes Realty Group. Bright MLS
- $320,0003 bd3 ba1.5k sqft112 Phillip Dr, Myerstown, PA 17067For SaleMLS ID #PALN2029206, Shane Hess, Howard Hanna Krall Real Estate. Bright MLS
- $269,9003 bd2 ba1.5k sqft1535 Haak St, Reading, PA 19602For SaleMLS ID #PABK2078332, Jose Madrigal, Pagoda Realty ERA Powered. Bright MLS
- $329,9004 bd2 ba1.6k sqft3118 Oley Turnpike Rd, Reading, PA 19606For SaleMLS ID #PABK2076634, Nelson De La Cruz Patricio, Coldwell Banker Realty. Bright MLS
- $358,9003 bd2 ba1.9k sqft122 Maple St, Narvon, PA 17555For SaleMLS ID #PALA2097288, Matthew Martin, Farm Folk. Bright MLS
- $345,0003 bd2 ba1.6k sqft517 Wellington Ave, Reading, PA 19609For SaleMLS ID #PABK2075260, Mark Wagner, Realty One Group Alliance. Bright MLS
- $289,9004 bd2 ba1.4k sqft216 Vesper Ave, Reading, PA 19606For SaleMLS ID #PABK2077294, Christopher Heim, Keller Williams Platinum Realty - Wyomissing. Bright MLS
- $369,9004 bd2 ba1.5k sqft117 Anderson Ave, Reading, PA 19606For SaleMLS ID #PABK2079130, McKenzie Hunter, Keller Williams Platinum Realty - Wyomissing. Bright MLS
