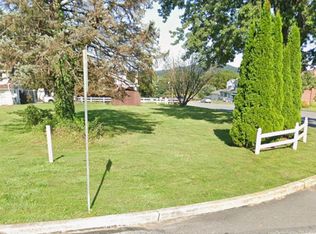
A Rare Opportunity: Brand New Semi-Detached Homes in Shillington! Discover the perfect blend of modern design and personalized comfort with these two stunning, new construction semi-detached homes, To Be Built in desirable Shillington. Each two-story home offers an exceptional first-floor open floor plan, creating a beautiful, seamless flow between your spacious living room, inviting dining area, ½ bath and well-appointed kitchen, Granite countertops, tile backsplash & luxury vinyl flooring. Upstairs, you'll find three comfortable bedrooms and two full baths, along with the convenience of a dedicated laundry area. The primary bedroom is a private retreat, featuring an ensuite bath with a double bowl sink and a stylish stand-up shower. Another fantastic feature is the unfinished basement, presenting a blank canvas and great for additional storage. The best part…you have the exciting opportunity to personalize your dream home! Select all your options and upgrades for flooring, cabinetry, countertops, and lighting to perfectly match your style and preferences. Each unit also includes a charming deck for outdoor enjoyment and convenient off-street parking. Don't miss out on this exceptional chance to create your ideal living space in Shillington! Taxes listed are based on the vacant land from the original address of 201 Pershing Blvd, Reading. Lot 2 - proposed address of 1537 Gregg Ave, Reading PA 19607 and Lot 3 - proposed address of 1535 Gregg Ave, Reading PA 19607. For GPS Proposes you may have to search the old address to find the lots: 201 Pershing Blvd, Reading PA 19607.
New construction
$379,900
1537 Gregg Ave Lot 2, Reading, PA 19607
3beds
1,596sqft
Single Family Residence
Built in ----
3,720 Square Feet Lot
$375,900 Zestimate®
$238/sqft
$-- HOA
What's special
Stylish stand-up showerInviting dining areaConvenient off-street parkingDedicated laundry areaTile backsplashLuxury vinyl flooringGranite countertops
- 47 days
- 156
- 6
Zillow last checked:
Listing updated:
Listed by:
Angela Tolosky 484-955-0352,
Coldwell Banker Realty 6103739900,
Listing Team: The Angela Tolosky Team, Co-Listing Team: The Angela Tolosky Team,Co-Listing Agent: Shon Elk 610-637-3367,
Coldwell Banker Realty
Source: Bright MLS,MLS#: PABK2076496
Facts & features
Interior
Bedrooms & bathrooms
- Bedrooms: 3
- Bathrooms: 3
- Full bathrooms: 2
- 1/2 bathrooms: 1
- Main level bathrooms: 1
Rooms
- Room types: Living Room, Dining Room, Primary Bedroom, Bedroom 3, Kitchen, Laundry, Bathroom 2
Primary bedroom
- Level: Upper
Bedroom 3
- Level: Upper
Bathroom 2
- Level: Upper
Dining room
- Level: Main
Kitchen
- Level: Main
Laundry
- Level: Upper
Living room
- Level: Main
Heating
- Forced Air, Natural Gas
Cooling
- Central Air, Natural Gas
Appliances
- Included: Gas Water Heater
- Laundry: Laundry Room
Features
- Flooring: Carpet, Luxury Vinyl
- Basement: Full
- Has fireplace: No
Interior area
- Total structure area: 1,596
- Total interior livable area: 1,596 sqft
- Finished area above ground: 1,596
- Finished area below ground: 0
Property
Parking
- Parking features: Off Street, On Street
- Has uncovered spaces: Yes
Accessibility
- Accessibility features: None
Features
- Levels: Two
- Stories: 2
- Pool features: None
Lot
- Size: 3,720 Square Feet
Details
- Additional structures: Above Grade, Below Grade
- Parcel number: 39530617018469
- Zoning: RESIDENTIAL
- Special conditions: Standard
Construction
Type & style
- Home type: SingleFamily
- Architectural style: Traditional
- Property subtype: Single Family Residence
- Attached to another structure: Yes
Materials
- Concrete, CPVC/PVC, Frame
- Foundation: Concrete Perimeter
- Roof: Shingle
Condition
- New construction: Yes
Details
- Builder name: Probuild Construction Group
Utilities & green energy
- Sewer: Public Sewer
- Water: Public
Community & HOA
Community
- Subdivision: None Available
HOA
- Has HOA: No
Location
- Region: Reading
- Municipality: CUMRU TWP
Financial & listing details
- Price per square foot: $238/sqft
- Tax assessed value: $26,600
- Annual tax amount: $1,294
- Date on market: 8/7/2026
- Listing agreement: Exclusive Right To Sell
- Ownership: Fee Simple
Estimated market value
$375,900
$357,000 - $395,000
$2,296/mo
Price history
| Date | Event | Price |
|---|---|---|
| 8/7/2026 | Listed for sale | $379,900$238/sqft |
Source:  Bright MLS #PABK2076496 Report a problem Bright MLS #PABK2076496 Report a problem | ||
Public tax history
Tax history is unavailable.
Monthly payment
Est. payment
Payment breakdown
Explore the cost of this home by adjusting the details. Changes won't be saved.Climate risks
Neighborhood: 19607
Nearby schools
Schools provided by the listing agent
- District: Governor Mifflin
Source: Bright MLS. This data may not be complete. We recommend contacting the local school district to confirm school assignments for this home.
Similar homes
- $379,9003 bd3 ba1.5k sqft1535 Gregg Ave Lot 3, Reading, PA 19607New Construction

 MLS ID #PABK2076556, Angela Tolosky, Coldwell Banker Realty. Bright MLS
 - $--3 bd1 ba1.7k sqft14 Woodland Rd, Wyomissing, PA 19610Auction
 Auction.com 2
 - $385,0003 bd2 ba1.9k sqft100 W 47th St, Reading, PA 19606For Sale
 MLS ID #PABK2075592, Philip Macaronis, RE/MAX Of Reading. Bright MLS
 - $319,9003 bd1 ba1.5k sqft134 Gerald Ave, Reading, PA 19607For Sale
 MLS ID #PABK2076142, Marcus Gonzalez, Atlas Land and Homes. Bright MLS
 - $430,0003 bd3 ba1.8k sqft3025 Red Oak Rd, Reading, PA 19605For SaleMLS ID #PABK2078096, Randy Weidner, RE/MAX Of Reading. Bright MLS
- $359,9003 bd2 ba2.1k sqft522 Florida Ave, Reading, PA 19605For SaleMLS ID #PABK2072064, Darren Kostival, RE/MAX Of Reading. Bright MLS
- $354,9004 bd2 ba1.7k sqft2309 Hampden Blvd, Reading, PA 19604For SaleMLS ID #PABK2078088, Shalani Colon, Realty One Group Alliance. Bright MLS
- $279,9003 bd3 ba1.9k sqft129 Merion Ln, Reading, PA 19607For SaleMLS ID #PABK2078628, Taj Simmons, EXP Realty, LLC. Bright MLS
- $349,9004 bd2 ba1.3k sqft3909 Reiff Pl, Reading, PA 19606For SaleMLS ID #PABK2073310, Jose Manzueta, JM Diamond Realty. Bright MLS
- $249,9013 bd2 ba1.3k sqft610 Old Wyomissing Rd, Reading, PA 19611For SaleMLS ID #PABK2078242, Mr. Nelson Gamez, Realty One Group Alliance. Bright MLS
- $333,0003 bd2 ba1.7k sqft4705 Saint George St, Reading, PA 19606For SaleMLS ID #PABK2076224, Muhammad Archie, Coldwell Banker Realty. Bright MLS
- $329,9003 bd2 ba1.8k sqft4956 Elderberry Dr, Reading, PA 19606For SaleMLS ID #PABK2077506, Tina Artigliere, Stout Associates Realtors. Bright MLS
- $369,9003 bd2 ba1.3k sqft340 Bird St, Birdsboro, PA 19508For SaleMLS ID #PABK2078084, Richard Zuber, Richard A Zuber Realty-Boyertown. Bright MLS
- $365,9002 bd2 ba1.3k sqft986 Golf Course Rd, Birdsboro, PA 19508For SaleMLS ID #PABK2076538, Tina Hanulec, RE/MAX Of Reading. Bright MLS
- $269,9003 bd2 ba1.5k sqft1535 Haak St, Reading, PA 19602For SaleMLS ID #PABK2078332, Jose Madrigal, Pagoda Realty ERA Powered. Bright MLS
- $389,9004 bd3 ba2.1k sqft1408 Beaumont Ave, Temple, PA 19560For SaleMLS ID #PABK2077980, Joel Ovalle, Saunders Real Estate. Bright MLS
- $550,0003 bd2 ba1.6k sqft2800 River Rd, Reading, PA 19605For SaleMLS ID #PABK2072806, Anna Ortiz, Coldwell Banker Realty. Bright MLS
- $299,9004 bd3 ba2k sqft223 Friedensburg Rd, Reading, PA 19606For SaleMLS ID #PABK2077568, Kent Watson, HomeZu. Bright MLS
- $399,8004 bd2 ba2.2k sqft88 Spruce Ave, Birdsboro, PA 19508For SaleMLS ID #PABK2072592, Cecilia Leone, Century 21 Emerald. Bright MLS
