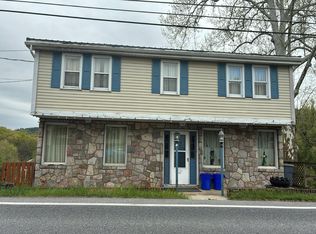
Welcome to 22 Seidel Road, a truly unique Reading property where character, versatility, and an incredible outdoor setting come together. Surrounded by mature trees and thoughtfully designed landscaping, this home offers much more than meets the eye, with extensive stonework, hand laid stone terraces and tiered gardens, multiple outdoor entertaining areas, wooded trails, and a substantial detached three-car garage with an expansive second level. Step inside to a bright and inviting interior accented by rich natural woodwork and architectural details throughout. The recently updated kitchen features abundant wood cabinetry, stone countertops, tile backsplash, stainless steel appliances, recessed lighting, and a breakfast bar with additional seating. Just off the kitchen, the dining area provides plenty of room for gatherings and flows naturally into the surrounding living spaces. One of the home's standout rooms features a dramatic vaulted ceiling with exposed wood beams and wood ceiling accents, creating a warm and distinctive space for relaxing or entertaining. The flexible floor plan provides multiple bedrooms and bonus spaces that can accommodate a home office, guest room, or hobby space. Generous closet space is found throughout, including a walk-in closet and additional second-floor storage. The bathrooms have also been recently updated, complementing the home's character with refreshed finishes and modern functionality. The primary bedroom offers a spacious retreat with direct access to the outdoors, while the adjoining bath features a soaking tub and separate tiled shower. A dedicated laundry area, skylights, and an expansive unfinished basement provide even more functionality and storage. Outside is where this property truly sets itself apart. Extensive natural stone walls and stairways wind through multi-level terraced gardens and established landscaping, creating a setting that feels private and unlike the typical backyard. Multiple patios provide plenty of room for dining, entertaining, or simply enjoying the surroundings. A pergola, garden and features add even more character, while the patios, and garden areas have been wired for electric use. Adding to the property's history and character is the original coal storage bin, a distinctive reminder of the home's past. Follow the stone steps toward the upper portion of the property, where the landscape opens to a grassy recreational area bordered by mature woods—the current owners have even enjoyed camping and evenings around the fire here. And then there's the detached three-car, two-story garage. The lower level offers three garage bays along with substantial workshop and storage space. Upstairs, a large open bonus area provides tremendous flexibility for recreation, hobbies, a studio, or additional workspace. The garage features lighting and electric garage-door service, wood stoves on both levels, a separate electrical panel, and has been prepped for additional electric and plumbing. The existing bar, carpeting, and window treatments in the upper level are included. A generator will also remain with the property. A brand new HVAC system has been installed (9/2026). 22 Seidel Road isn't just a home it's a property meant to be experienced. From the distinctive stonework and gardens to the wooded recreational space, multiple outdoor living areas, and exceptionally versatile garage, there is something new to discover around every corner. Schedule your private showing and see everything this one-of-a-kind property has to offer.
For sale
$499,900
22 Seidel Rd, Reading, PA 19606
4beds
1,846sqft
Single Family Residence
Built in 1982
1.83 Acres Lot
$483,400 Zestimate®
$271/sqft
$-- HOA
What's special
Wooded trailsThoughtfully designed landscapingMultiple outdoor entertaining areasFlexible floor planExpansive unfinished basementBright and inviting interiorHand laid stone terraces
- 12 hours
- 295
- 17
Zillow last checked:
Listing updated:
Listed by:
Linda Cadwell 215-264-4845,
Homestarr Realty 2153555565
Source: Bright MLS,MLS#: PABK2077712
Facts & features
Interior
Bedrooms & bathrooms
- Bedrooms: 4
- Bathrooms: 3
- Full bathrooms: 2
- 1/2 bathrooms: 1
- Main level bathrooms: 3
- Main level bedrooms: 4
Heating
- Forced Air, Propane
Cooling
- Central Air, Ductless, Electric
Appliances
- Included: Electric Water Heater
Features
- Basement: Exterior Entry
- Has fireplace: No
Interior area
- Total structure area: 1,846
- Total interior livable area: 1,846 sqft
- Finished area above ground: 1,846
Property
Parking
- Total spaces: 3
- Parking features: Storage, Covered, Detached, Driveway
- Garage spaces: 3
- Has uncovered spaces: Yes
Accessibility
- Accessibility features: 2+ Access Exits
Features
- Levels: Two
- Stories: 2
- Pool features: None
Lot
- Size: 1.83 Acres
Details
- Additional structures: Above Grade
- Parcel number: 22532803321288
- Zoning: R
- Special conditions: Standard
Construction
Type & style
- Home type: SingleFamily
- Architectural style: Cape Cod
- Property subtype: Single Family Residence
Materials
- Vinyl Siding
- Foundation: Stone
Condition
- New construction: No
- Year built: 1982
Utilities & green energy
- Electric: 200+ Amp Service
- Sewer: On Site Septic
- Water: Well
- Utilities for property: Propane, Electricity Available
Community & HOA
Community
- Subdivision: None Available
HOA
- Has HOA: No
Location
- Region: Reading
- Municipality: ALSACE TWP
Financial & listing details
- Price per square foot: $271/sqft
- Tax assessed value: $3,691
- Annual tax amount: $3,691
- Date on market: 9/15/2026
- Listing agreement: Exclusive Right To Sell
- Listing terms: Cash,PHFA,Conventional
- Ownership: Fee Simple
Estimated market value
$483,400
$459,000 - $508,000
$1,645/mo
Price history
| Date | Event | Price |
|---|---|---|
| 9/15/2026 | Listed for sale | $499,900$271/sqft |
Source:  Bright MLS #PABK2077712 Report a problem Bright MLS #PABK2077712 Report a problem | ||
Public tax history
| Year | Property taxes | Tax assessment |
|---|---|---|
| 2025 | $3,779 +6.8% | $88,100 |
| 2024 | $3,540 +3.8% | $88,100 |
| 2023 | $3,409 +1.3% | $88,100 |
| 2022 | $3,365 +1.3% | $88,100 |
| 2021 | $3,321 +1.6% | $88,100 |
| 2020 | $3,268 +1.6% | $88,100 |
| 2019 | $3,215 +1.1% | $88,100 |
| 2018 | $3,179 +2.5% | $88,100 |
| 2017 | $3,101 +304.9% | $88,100 |
| 2016 | $766 +6% | $88,100 |
| 2015 | $723 | $88,100 |
| 2014 | -- | $88,100 |
| 2013 | -- | $88,100 |
| 2012 | -- | $88,100 |
| 2011 | -- | $88,100 |
| 2010 | -- | $88,100 |
| 2009 | -- | $88,100 |
| 2008 | -- | $88,100 |
| 2007 | -- | $88,100 |
| 2006 | -- | $88,100 |
| 2005 | -- | $88,100 |
| 2004 | -- | $88,100 |
| 2003 | -- | $88,100 |
| 2002 | -- | $88,100 |
| 2000 | -- | $88,100 |
Find assessor info on the county website
Monthly payment
Est. payment
Payment breakdown
Explore the cost of this home by adjusting the details. Changes won't be saved.Climate risks
Neighborhood: 19606
Nearby schools
Schools provided by the listing agent
- District: Oley Valley
Source: Bright MLS. This data may not be complete. We recommend contacting the local school district to confirm school assignments for this home.
Similar homes
- $524,9004 bd2 ba1.8k sqft149 Bingaman Rd, Reading, PA 19606For Sale

 MLS ID #PABK2076852, Debra Hassler, Keller Williams Platinum Realty - Wyomissing. Bright MLS
 - $--3 bd1 ba1.3k sqft810 Angora Rd, Reading, PA 19606Auction
 Auction.com 2
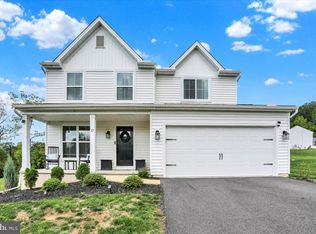
 - $485,0004 bd3 ba1.9k sqft17 Crooked Ct, Reading, PA 19606For Sale
 MLS ID #PABK2077588, Barry Sherman, Keller Williams Platinum Realty - Wyomissing. Bright MLS
 - $--4 bd4 ba2.2k sqft1178 Cedar Top Rd, Reading, PA 19607Auction
 Auction.com 2
 - $430,0003 bd3 ba1.8k sqft3025 Red Oak Rd, Reading, PA 19605For SaleMLS ID #PABK2078096, Randy Weidner, RE/MAX Of Reading. Bright MLS
- $269,9004 bd3 ba2.1k sqft102 Mayer St, Reading, PA 19606For SaleMLS ID #PABK2078104, Chad Schlanger, United Real Estate Strive 212. Bright MLS
- $345,0004 bd2 ba1.6k sqft3118 Oley Turnpike Rd, Reading, PA 19606For SaleMLS ID #PABK2076634, Nelson De La Cruz Patricio, Coldwell Banker Realty. Bright MLS
- $485,0004 bd3 ba2.5k sqft10 Shady Hollow Ln, Reading, PA 19607For SaleMLS ID #PABK2077594, Jake Templin, EXP Realty, LLC. Bright MLS
- $299,9004 bd3 ba2.3k sqft2132 Highland Ave, Reading, PA 19606For SaleMLS ID #PABK2077884, Chris Marrella, Keller Williams Platinum Realty - Wyomissing. Bright MLS
- $344,9003 bd1 ba1.7k sqft3120 Oley Turnpike Rd, Reading, PA 19606For SaleMLS ID #PABK2077562, Kimberly Delgado, Coldwell Banker Realty. Bright MLS
- $550,0003 bd2 ba1.6k sqft2800 River Rd, Reading, PA 19605For SaleMLS ID #PABK2072806, Anna Ortiz, Coldwell Banker Realty. Bright MLS
- $474,5004 bd3 ba2.4k sqft3909 River Rd, Reading, PA 19605For SaleMLS ID #PABK2077166, Lisa Tiger, Century 21 Gold. Bright MLS
- $425,0003 bd2 ba1.5k sqft176 Heckman Rd, Temple, PA 19560For SaleMLS ID #PABK2077616, Kira Ruch, RE/MAX Of Reading. Bright MLS
- $389,9004 bd3 ba2.1k sqft1408 Beaumont Ave, Temple, PA 19560For SaleMLS ID #PABK2077980, Joel Ovalle, Saunders Real Estate. Bright MLS
- $349,9004 bd2 ba2.5k sqft3509 Reading Crest Ave, Reading, PA 19605For SaleMLS ID #PABK2078080, Donna Bagenstose, BHHS Homesale Realty- Reading Berks. Bright MLS
- $435,0004 bd3 ba1.8k sqft1317 Lorraine Rd, Reading, PA 19604For SaleMLS ID #PABK2076872, Jose Madrigal, Pagoda Realty ERA Powered. Bright MLS
- $415,0003 bd2 ba2.1k sqft23 Pleva Dr, Fleetwood, PA 19522For SaleMLS ID #PABK2077686, Alyssa Damiani, Coldwell Banker Realty. Bright MLS
- $465,0005 bd3 ba2.2k sqft107 Deborah Dr, Wyomissing, PA 19610For SaleMLS ID #PABK2077488, Chris Werner, RE/MAX Of Reading. Bright MLS
