Open House Saturday Sept 19th 5pm - 7pm : Welcome to this beautifully maintained 4-bedroom, 2-bathroom home offering space, comfort, and exceptional country living on more than 2.2 acres in the desirable Schuylkill Valley School District with low taxes!! From the moment you enter, you’ll appreciate the warmth and character of the hardwood floors that flow throughout the home. The oversized living room provides plenty of space for relaxing and entertaining, while the first-floor primary bedroom offers convenience and privacy along with a full bathroom. The heart of the home is the recently updated, spacious kitchen. Designed for both everyday living and large gatherings, it features custom cabinetry, granite countertops, a farmhouse-style copper sink, and an impressive nearly 8-foot kitchen island. All kitchen appliances are included, making this space truly move-in ready. Additional first-floor highlights include a convenient laundry room with the washer and dryer included, as well as a whole-house water filtration system with UV purification. Upstairs, you’ll find three generously sized bedrooms with hardwood floors, oversized windows, and peaceful views of the flat rear portion of the property. A second full bathroom completes the upper level. Outside, enjoy the wraparound covered patio—perfect for relaxing with your morning coffee, entertaining guests, or taking in the peaceful surroundings even on rainy days. The open, level, and private property offers plenty of room to enjoy the outdoors, with a pond at the rear that could be ideal for ducks or other outdoor possibilities. Wildlife, including deer and birds, can often be enjoyed from the comfort of your own home. Vehicle storage and workspace will never be an issue with a spacious 4-car garage plus an additional 1-car garage. A brand-new septic system was installed in 2024, adding valuable peace of mind. With its spacious rooms, updated kitchen, first-floor living options, extensive garage space, private acreage, and beautiful outdoor setting, this property offers a rare combination of comfort, functionality, and country charm. Schedule your showing today and discover all this exceptional home has to offer!
For sale
$449,900
1010 Cross Keys Rd, Leesport, PA 19533
4beds
2,344sqft
Single Family Residence
Built in 1900
2.29 Acres Lot
$-- Zestimate®
$192/sqft
$-- HOA
What's special
Private acreageFirst-floor living optionsBeautiful outdoor settingPond at the rearFarmhouse-style copper sinkOversized windowsCustom cabinetry
- 5 days
- 1,293
- 102
Likely to sell faster than
Zillow last checked:
Listing updated:
Listed by:
Joel Ovalle 484-300-9679,
Saunders Real Estate (570) 516-1177
Source: Bright MLS,MLS#: PABK2078308
Facts & features
Interior
Bedrooms & bathrooms
- Bedrooms: 4
- Bathrooms: 2
- Full bathrooms: 2
- Main level bathrooms: 1
- Main level bedrooms: 1
Rooms
- Room types: Living Room, Kitchen, Laundry
Kitchen
- Level: Main
Laundry
- Level: Main
Living room
- Level: Main
Heating
- Hot Water, Electric, Oil
Cooling
- Ductless, Electric
Appliances
- Included: Microwave, Dishwasher, Dryer, Refrigerator, Cooktop, Washer, Electric Water Heater
- Laundry: Laundry Room
Features
- Flooring: Hardwood
- Basement: Full
- Has fireplace: No
Interior area
- Total structure area: 2,344
- Total interior livable area: 2,344 sqft
- Finished area above ground: 2,344
- Finished area below ground: 0
Video & virtual tour
Property
Parking
- Total spaces: 13
- Parking features: Garage Faces Front, Garage Door Opener, Oversized, Asphalt, Detached, Driveway
- Garage spaces: 5
- Uncovered spaces: 8
Accessibility
- Accessibility features: 2+ Access Exits
Features
- Levels: Three
- Stories: 3
- Patio & porch: Patio, Porch
- Pool features: None
Lot
- Size: 2.29 Acres
Details
- Additional structures: Above Grade, Below Grade
- Parcel number: 27449010358115
- Zoning: RES
- Special conditions: Standard
Construction
Type & style
- Home type: SingleFamily
- Architectural style: A-Frame
- Property subtype: Single Family Residence
Materials
- Vinyl Siding
- Foundation: Permanent, Stone
- Roof: Architectural Shingle
Condition
- New construction: No
- Year built: 1900
Utilities & green energy
- Sewer: Private Septic Tank
- Water: Well
Community & HOA
Community
- Subdivision: Leesport
HOA
- Has HOA: No
Location
- Region: Leesport
- Municipality: BERN TWP
Financial & listing details
- Price per square foot: $192/sqft
- Tax assessed value: $92,100
- Annual tax amount: $3,955
- Date on market: 9/19/2026
- Listing agreement: Exclusive Right To Sell
- Listing terms: Cash,Conventional,PHFA,FHA,VA Loan
- Inclusions: Refrigerator, Stove, Microwave, Washer, Dryer, Uv Water Filtration System
- Ownership: Fee Simple
Estimated market value
Not available
Estimated sales range
Not available
Not available
Price history
| Date | Event | Price |
|---|---|---|
| 9/19/2026 | Listed for sale | $449,900$192/sqft |
Source:  Bright MLS #PABK2078308 Report a problem Bright MLS #PABK2078308 Report a problem | ||
Public tax history
| Year | Property taxes | Tax assessment |
|---|---|---|
| 2025 | $3,886 +3.6% | $92,100 |
| 2024 | $3,751 +2.7% | $92,100 |
| 2023 | $3,653 | $92,100 |
| 2022 | $3,653 | $92,100 |
| 2021 | $3,653 | $92,100 |
| 2020 | $3,653 +2.6% | $92,100 |
| 2019 | $3,561 | $92,100 |
| 2018 | $3,561 +0.7% | $92,100 |
| 2017 | $3,535 +251.7% | $92,100 |
| 2016 | $1,005 | $92,100 |
| 2015 | $1,005 | $92,100 |
| 2014 | -- | $92,100 |
| 2013 | -- | $92,100 |
| 2012 | -- | $92,100 |
| 2011 | -- | $92,100 |
| 2010 | -- | $92,100 |
| 2009 | -- | $92,100 |
| 2008 | -- | $92,100 |
| 2007 | -- | $92,100 +3.4% |
| 2006 | -- | $89,100 |
| 2005 | -- | $89,100 |
| 2004 | -- | $89,100 |
| 2003 | -- | $89,100 |
| 2002 | -- | $89,100 |
Find assessor info on the county website
Monthly payment
Est. payment
Payment breakdown
Explore the cost of this home by adjusting the details. Changes won't be saved.Climate risks
Neighborhood: 19533
Nearby schools
Schools provided by the listing agent
- District: Schuylkill Valley
Source: Bright MLS. This data may not be complete. We recommend contacting the local school district to confirm school assignments for this home.
Similar homes
- $495,0004 bd2 ba2.5k sqft1046 Cross Keys Rd, Leesport, PA 19533For Sale

 MLS ID #PABK2077922, Jen Blankenbiller, BHHS Homesale Realty- Reading Berks. Bright MLS
 - $449,0004 bd3 ba2.4k sqft1199 Ashbourne Dr, Reading, PA 19605For Sale
 MLS ID #PABK2078370, Alex Betances, Betances Realty Group. Bright MLS
 - $445,0004 bd3 ba2.4k sqft820 Apple Dr, Wyomissing, PA 19610For Sale
 MLS ID #PABK2078618, Betty Volk, BHHS Homesale Realty- Reading Berks. Bright MLS
 - $619,5004 bd3 ba2.5k sqft0 McCoy Ln, Leesport, PA 19533New Construction
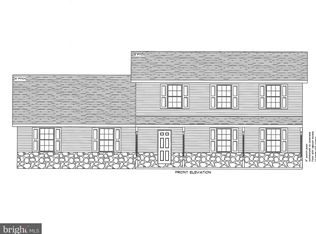 MLS ID #PABK2069824, Jen Blankenbiller, BHHS Homesale Realty- Reading Berks. Bright MLS
 - $610,0003 bd2 ba2.4k sqft549 Prison Rd, Leesport, PA 19533For SaleMLS ID #PABK2075958, Ana Betancur, NextHome Alliance. Bright MLS
- $450,0004 bd3 ba1.8k sqft411 Beltline Ave, Reading, PA 19605For SaleMLS ID #PABK2072214, Angela Tolosky, Coldwell Banker Realty. Bright MLS
- $499,9004 bd3 ba1.8k sqft22 Seidel Rd, Reading, PA 19606For SaleMLS ID #PABK2077712, Linda Cadwell, Homestarr Realty. Bright MLS
- $289,9004 bd3 ba1.5k sqft26 S Schuylkill Ave, Leesport, PA 19533For SaleMLS ID #PABK2077028, Alyssa Damiani, Coldwell Banker Realty. Bright MLS
- $479,0004 bd3 ba2.8k sqft1004 Helm Ln, Reading, PA 19605For SaleMLS ID #PABK2076532, Matthew Gantkowski, RE/MAX Of Reading. Bright MLS
- $430,0003 bd3 ba1.8k sqft3025 Red Oak Rd, Reading, PA 19605For SaleMLS ID #PABK2078096, Randy Weidner, RE/MAX Of Reading. Bright MLS
- $389,9004 bd3 ba2.1k sqft1408 Beaumont Ave, Temple, PA 19560For SaleMLS ID #PABK2077980, Joel Ovalle, Saunders Real Estate. Bright MLS
- $524,9004 bd2 ba1.8k sqft149 Bingaman Rd, Reading, PA 19606For SaleMLS ID #PABK2076852, Debra Hassler, Keller Williams Platinum Realty - Wyomissing. Bright MLS
- $525,0003 bd3 ba2.8k sqft30 Paddock Dr, Bernville, PA 19506For SaleMLS ID #PABK2078330, Kevin Snyder, RE/MAX Of Reading. Bright MLS
- $349,9004 bd2 ba2.5k sqft3509 Reading Crest Ave, Reading, PA 19605For SaleMLS ID #PABK2078080, Donna Bagenstose, BHHS Homesale Realty- Reading Berks. Bright MLS
- $399,9004 bd3 ba1.8k sqft2112 Rosewood Ct, Wyomissing, PA 19610For SaleMLS ID #PABK2078482, Alex Betances, Betances Realty Group. Bright MLS
- $460,0003 bd2 ba1.4k sqft1415 Shartlesville Rd, Mohrsville, PA 19541For SaleMLS ID #PABK2074398, Matt Wolf, RE/MAX Of Reading. Bright MLS
- $460,0004 bd4 ba2.4k sqft3625 Kutztown Rd, Reading, PA 19605For SaleMLS ID #PABK2074104, Randy Weidner, RE/MAX Of Reading. Bright MLS
- $305,0003 bd2 ba1.7k sqft1000 Rhodora Ave, Reading, PA 19605For SaleMLS ID #PABK2078598, Randall Weeber, RE/MAX Of Reading. Bright MLS
