Welcome home to 41 Rock Haven Ct! This beautiful 3 bedroom, 2.5 bathroom rancher offers comfortable one level living in the desirable Valley Ridge community of Exeter Township. Set on a quiet court and surrounded by well maintained homes, this is a place where you can truly settle in and enjoy coming home. The location is incredibly convenient, with easy access to local shopping, restaurants, parks, libraries, major roadways, and everything Exeter Township has to offer. Whether you are looking for your first home, a place to grow, or simply a home that makes everyday living easy, this property deserves a look. Inside, you will find a comfortable layout with plenty of natural living space, while the outdoor areas give you even more room to relax and entertain. The screened porch is perfect for enjoying your morning coffee or unwinding at the end of the day. Homes in this community do not come along every day, and this one is ready for its next chapter. Come see 41 Rock Haven Ct in person and experience the home, community, and location for yourself. Join us Saturday, October 3rd, 2026, and come see why this could be the one you have been waiting for!
Pending
$399,999
41 Rock Haven Ct, Reading, PA 19606
3beds
2,590sqft
Single Family Residence
Built in 2004
8,712 Square Feet Lot
$-- Zestimate®
$154/sqft
$-- HOA
What's special
Comfortable one level livingQuiet court
- 11 days
- 2,015
- 222
Likely to sell faster than
Zillow last checked:
Listing updated:
Listed by:
Cameron Reinoso 267-800-4747,
Real of Pennsylvania 2153675238,
Co-Listing Agent: Matthew Marino 215-896-2171,
Real of Pennsylvania
Source: Bright MLS,MLS#: PABK2078936
Facts & features
Interior
Bedrooms & bathrooms
- Bedrooms: 3
- Bathrooms: 3
- Full bathrooms: 2
- 1/2 bathrooms: 1
- Main level bathrooms: 3
- Main level bedrooms: 3
Basement
- Area: 1195
Heating
- Forced Air, Natural Gas
Cooling
- Central Air, Electric
Appliances
- Included: Gas Water Heater
Features
- Basement: Partially Finished
- Has fireplace: No
Interior area
- Total structure area: 2,590
- Total interior livable area: 2,590 sqft
- Finished area above ground: 1,395
- Finished area below ground: 1,195
Property
Parking
- Total spaces: 2
- Parking features: Inside Entrance, Attached
- Attached garage spaces: 2
Accessibility
- Accessibility features: >84" Garage Door
Features
- Levels: One
- Stories: 1
- Pool features: None
Lot
- Size: 8,712 Square Feet
Details
- Additional structures: Above Grade, Below Grade
- Parcel number: 43532506491309
- Zoning: RES
- Special conditions: Standard
Construction
Type & style
- Home type: SingleFamily
- Architectural style: Colonial
- Property subtype: Single Family Residence
Materials
- Vinyl Siding
- Foundation: Concrete Perimeter
Condition
- New construction: No
- Year built: 2004
Utilities & green energy
- Sewer: Public Sewer
- Water: Public
Community & HOA
Community
- Subdivision: Valley Ridge
HOA
- Has HOA: No
Location
- Region: Reading
- Municipality: EXETER TWP
Financial & listing details
- Price per square foot: $154/sqft
- Tax assessed value: $122,700
- Annual tax amount: $6,280
- Date on market: 10/3/2026
- Listing agreement: Exclusive Right To Sell
- Listing terms: Conventional,FHA,PHFA,VA Loan
- Ownership: Fee Simple
Estimated market value
Not available
Estimated sales range
Not available
Not available
Price history
| Date | Event | Price |
|---|---|---|
| 10/10/2026 | Pending sale | $399,999$154/sqft |
Source:  Bright MLS #PABK2078936 Report a problem Bright MLS #PABK2078936 Report a problem | ||
| 10/3/2026 | Listed for sale | $399,999+52%$154/sqft |
Source: Bright MLS #PABK2078936 Report a problem | ||
| 5/13/2021 | Sold | $263,100+7.4%$102/sqft |
Source: Public Record Report a problem | ||
| 3/27/2021 | Pending sale | $245,000$95/sqft |
Source:  Weichert Pro #PABK374878 Report a problem Weichert Pro #PABK374878 Report a problem | ||
| 3/27/2021 | Listing removed | -- |
Source: Weichert Pro Report a problem | ||
| 3/24/2021 | Listed for sale | $245,000+40.1%$95/sqft |
Source: Weichert Pro #PABK374878 Report a problem | ||
| 9/30/2013 | Sold | $174,900$68/sqft |
Source: Public Record Report a problem | ||
| 8/1/2013 | Price change | $174,900-2.8%$68/sqft |
Source: Prudential Landis Homesale Services #6158764 Report a problem | ||
| 6/18/2013 | Price change | $179,900-3.2%$69/sqft |
Source: Prudential Landis Homesale Services #6158764 Report a problem | ||
| 6/4/2013 | Price change | $185,900-2.1%$72/sqft |
Source: Prudential Landis Homesale Services #6158764 Report a problem | ||
| 5/5/2013 | Price change | $189,900-2.6%$73/sqft |
Source: Prudential Landis Homesale Services #6158764 Report a problem | ||
| 3/23/2013 | Price change | $194,900-4.9%$75/sqft |
Source: Prudential Landis Homesale Services #6158764 Report a problem | ||
| 1/23/2013 | Listed for sale | $205,000$79/sqft |
Source: Prudential Landis Homesale Services #6158764 Report a problem | ||
Public tax history
| Year | Property taxes | Tax assessment |
|---|---|---|
| 2025 | $6,090 +4.5% | $122,700 |
| 2024 | $5,827 +3.4% | $122,700 |
| 2023 | $5,636 +1.1% | $122,700 |
| 2022 | $5,574 +1.5% | $122,700 |
| 2021 | $5,489 +1.1% | $122,700 |
| 2020 | $5,428 +1.1% | $122,700 |
| 2019 | $5,368 +0.3% | $122,700 |
| 2018 | $5,352 +1.5% | $122,700 |
| 2017 | $5,275 +301% | $122,700 |
| 2016 | $1,316 +3.6% | $122,700 |
| 2015 | $1,270 | $122,700 |
| 2014 | -- | $122,700 |
| 2013 | -- | $122,700 |
| 2012 | -- | $122,700 |
| 2011 | -- | $122,700 |
| 2010 | -- | $122,700 |
| 2009 | -- | $122,700 |
| 2008 | -- | $122,700 |
| 2007 | -- | $122,700 -23.5% |
| 2006 | -- | $160,400 |
| 2005 | -- | $160,400 |
Find assessor info on the county website
Monthly payment
Est. payment
Payment breakdown
Explore the cost of this home by adjusting the details. Changes won't be saved.Climate risks
Neighborhood: 19606
Nearby schools
Schools provided by the listing agent
- District: Exeter Township
Source: Bright MLS. This data may not be complete. We recommend contacting the local school district to confirm school assignments for this home.
Similar homes
- $385,0005 bd3 ba2.8k sqft1301 Butter Ln, Reading, PA 19606For Sale
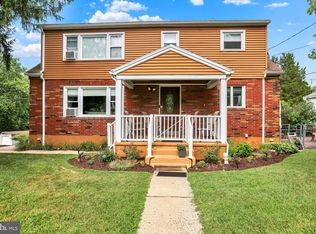
 MLS ID #PABK2078128, Scott Graby, Gacono Real Estate LLC. Bright MLS
 - $395,0003 bd3 ba1.5k sqft22 Ravine Dr, Shillington, PA 19607For Sale
 MLS ID #PABK2078842, Karim Davidson, Coldwell Banker Realty. Bright MLS
 - $399,9003 bd2 ba2.8k sqft1000 Jean Ave, Reading, PA 19605For Sale
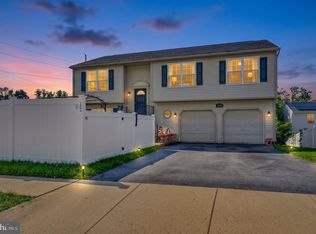 MLS ID #PABK2079128, Robert Inselmann, Iron Valley Real Estate of Lehigh Valley. Bright MLS
 - $329,9004 bd2 ba1.6k sqft3118 Oley Turnpike Rd, Reading, PA 19606For Sale
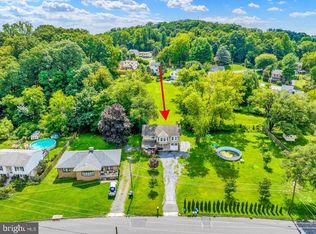 MLS ID #PABK2076634, Nelson De La Cruz Patricio, Coldwell Banker Realty. Bright MLS
 - $334,9003 bd1 ba1.7k sqft3120 Oley Turnpike Rd, Reading, PA 19606For SaleMLS ID #PABK2077562, Kimberly Delgado, Coldwell Banker Realty. Bright MLS
- $345,5004 bd2 ba1.5k sqft3605 Orchard Ct, Reading, PA 19606For SaleMLS ID #PABK2075362, Cameron Rowe, RE/MAX Of Reading. Bright MLS
- $396,9004 bd3 ba2.5k sqft792 Fairmont Ave, Mohnton, PA 19540For SaleMLS ID #PABK2077254, Chad Schlanger, United Real Estate Strive 212. Bright MLS
- $415,0004 bd2 ba2k sqft240 Monocacy Creek Rd, Birdsboro, PA 19508For SaleMLS ID #PABK2079158, Dan Hawk, Keller Williams Platinum Realty - Wyomissing. Bright MLS
- $339,9003 bd3 ba1.8k sqft3305 Wyoming Dr N, Sinking Spring, PA 19608For SaleMLS ID #PABK2079446, Daryl Tillman, Daryl Tillman Realty Group. Bright MLS
- $400,0003 bd3 ba2.2k sqft2225 Laurel Springs Dr, Narvon, PA 17555AuctionMLS ID #PALA2094486, Randal Kline, Kingsway Realty - Ephrata. Bright MLS
- $339,9003 bd3 ba2.5k sqft404 Hill Cir, Reading, PA 19607For SaleMLS ID #PABK2078020, Justin Horst, Pagoda Realty ERA Powered. Bright MLS
- $374,9005 bd3 ba2.5k sqft5125 Bernville Rd, Bernville, PA 19506For SaleMLS ID #PABK2079122, Wendy McCooey, RE/MAX Of Reading. Bright MLS
- $443,0005 bd4 ba2.9k sqft1203 Old Swede Rd, Douglassville, PA 19518For SaleMLS ID #PABK2078564, Brian Kelly, Kelly Real Estate, Inc.. Bright MLS
- $434,9005 bd3 ba2.3k sqft18 Hillside Rd, Birdsboro, PA 19508For SaleMLS ID #PABK2075328, Wendy McCooey, RE/MAX Of Reading. Bright MLS
- $479,9004 bd3 ba2.8k sqft83 Flint Ridge Dr, Reading, PA 19607For SaleMLS ID #PABK2077724, Craig Stringer, Pagoda Realty ERA Powered. Bright MLS
- $360,0004 bd4 ba2.5k sqft203 Barrington Dr, Reading, PA 19607For SaleMLS ID #PABK2079250, William Roman, Century 21 Gold. Bright MLS
- $439,9003 bd3 ba1.7k sqft308 Hampton Cir, Gilbertsville, PA 19525For SaleMLS ID #PAMC2196766, Kimberly Berret, Keller Williams Realty Group. Bright MLS
- $449,0004 bd3 ba2.4k sqft632 Leininger Ave, Mohnton, PA 19540For SaleMLS ID #PABK2078132, Sharon Rohrbach, RE/MAX Of Reading. Bright MLS
- $489,9004 bd3 ba2.3k sqft125 Woodmeadow Dr, Denver, PA 17517For SaleMLS ID #PALA2097150, Alex Whitt, Keller Williams Elite. Bright MLS
- $289,9004 bd2 ba1.6k sqft13 Endlich Ave, Reading, PA 19606For SaleMLS ID #PABK2076018, Marcus Gonzalez, Atlas Land and Homes. Bright MLS
