Welcome to this spacious and beautifully designed home, offering an array of desirable features and comfortable living spaces. The property includes a water filtration system, a cozy fireplace, arched windows, high ceilings, and ceiling fans in all bedrooms. The generously sized windows fill the home with natural light, while large walk-in closets provide plenty of storage. The master bedroom features a beautiful double-sided fireplace, creating a warm and inviting atmosphere. The home also offers an in-law suite, making it ideal for extended family or guests. The finished lower level provides additional living and entertaining space. With its thoughtful layout, impressive architectural details, and abundant space, this home is a wonderful opportunity for comfortable and versatile living.
Pending
$360,000
203 Barrington Dr, Reading, PA 19607
4beds
2,540sqft
Townhouse
Built in 1999
1,742 Square Feet Lot
$360,600 Zestimate®
$142/sqft
$257/mo HOA
What's special
Cozy fireplaceIn-law suiteArched windowsHigh ceilingsWater filtration system
- 43 days
- 89
- 0
Likely to sell faster than
Zillow last checked:
Listing updated:
Listed by:
William Roman 610-779-2500,
Century 21 Gold 6107792500
Source: Bright MLS,MLS#: PABK2079250
Facts & features
Interior
Bedrooms & bathrooms
- Bedrooms: 4
- Bathrooms: 4
- Full bathrooms: 4
- Main level bathrooms: 1
- Main level bedrooms: 1
Rooms
- Room types: Living Room, Dining Room, Bedroom 3, Kitchen, Breakfast Room, Bedroom 1, In-Law/auPair/Suite, Recreation Room, Bathroom 2, Full Bath
Bedroom 1
- Features: Fireplace - Other
- Level: Upper
- Area: 400 Square Feet
- Dimensions: 20 X 20
Bedroom 3
- Features: Ceiling Fan(s)
- Level: Upper
- Area: 176 Square Feet
- Dimensions: 11 X 16
Bathroom 2
- Features: Ceiling Fan(s)
- Level: Upper
- Area: 182 Square Feet
- Dimensions: 13 X 14
Breakfast room
- Level: Main
- Area: 104 Square Feet
- Dimensions: 8 X 13
Dining room
- Level: Main
- Area: 208 Square Feet
- Dimensions: 13 X 16
Other
- Level: Upper
Other
- Level: Upper
Other
- Level: Main
Other
- Features: Fireplace - Other
- Level: Main
- Area: 192 Square Feet
- Dimensions: 16 X 12
Kitchen
- Level: Main
- Area: 110 Square Feet
- Dimensions: 10 X 11
Living room
- Level: Main
- Area: 143 Square Feet
- Dimensions: 11 X 13
Recreation room
- Features: Wet Bar
- Level: Lower
- Area: 592 Square Feet
- Dimensions: 16 X 37
Heating
- Forced Air, Natural Gas
Cooling
- Central Air, Natural Gas
Appliances
- Included: Gas Water Heater
- Laundry: Main Level
Features
- Eat-in Kitchen
- Flooring: Ceramic Tile, Luxury Vinyl
- Basement: Finished
- Number of fireplaces: 2
Interior area
- Total structure area: 2,540
- Total interior livable area: 2,540 sqft
- Finished area above ground: 2,540
- Finished area below ground: 0
Property
Parking
- Total spaces: 4
- Parking features: Garage Faces Front, Inside Entrance, Garage Door Opener, Attached, Driveway
- Attached garage spaces: 2
- Uncovered spaces: 2
Accessibility
- Accessibility features: None
Features
- Levels: Two
- Stories: 2
- Pool features: None
Lot
- Size: 1,742 Square Feet
Details
- Additional structures: Above Grade, Below Grade
- Parcel number: 39439510275397
- Zoning: R-2
- Special conditions: Standard
Construction
Type & style
- Home type: Townhouse
- Architectural style: Traditional
- Property subtype: Townhouse
Materials
- Brick
- Foundation: Concrete Perimeter
Condition
- New construction: No
- Year built: 1999
Utilities & green energy
- Electric: 200+ Amp Service
- Sewer: Public Sewer
- Water: Public
Community & HOA
Community
- Subdivision: Thomas Gardens
HOA
- Has HOA: Yes
- Services included: Lawn Care Front, Lawn Care Rear, Lawn Care Side, Maintenance Grounds, Snow Removal
- HOA fee: $257 monthly
- HOA name: THOMAS GARDEN
Location
- Region: Reading
- Municipality: CUMRU TWP
Financial & listing details
- Price per square foot: $142/sqft
- Tax assessed value: $165,800
- Annual tax amount: $8,310
- Date on market: 10/7/2026
- Listing agreement: Exclusive Right To Sell
- Listing terms: Cash,Conventional
- Ownership: Fee Simple
Estimated market value
$360,600
$343,000 - $379,000
$2,591/mo
Price history
| Date | Event | Price |
|---|---|---|
| 10/16/2026 | Pending sale | $360,000$142/sqft |
Source:  Bright MLS #PABK2079250 Report a problem | ||
| 10/7/2026 | Listed for sale | $360,000$142/sqft |
Source: Bright MLS #PABK2079250 Report a problem | ||
| 11/5/2025 | Sold | $360,000-2.7%$142/sqft |
Source: Bright MLS #PABK2058126 Report a problem | ||
| 10/7/2025 | Pending sale | $369,900$146/sqft |
Source: Bright MLS #PABK2058126 Report a problem | ||
| 9/30/2025 | Listed for sale | $369,900-1.3%$146/sqft |
Source: Bright MLS #PABK2058126 Report a problem | ||
| 8/7/2025 | Contingent | $374,900$148/sqft |
Source: Bright MLS #PABK2058126 Report a problem | ||
| 6/6/2025 | Listed for sale | $374,900+22.9%$148/sqft |
Source: Bright MLS #PABK2058126 Report a problem | ||
| 7/30/2021 | Sold | $305,000+5.2%$120/sqft |
Source: Bright MLS #PABK2000510 Report a problem | ||
| 6/28/2021 | Pending sale | $289,900$114/sqft |
Source:  RE/MAX International #PABK2000510 Report a problem | ||
| 6/25/2021 | Listed for sale | $289,900$114/sqft |
Source: RE/MAX International #PABK2000510 Report a problem | ||
Public tax history
| Year | Property taxes | Tax assessment |
|---|---|---|
| 2026 | $8,310 +5.6% | $165,800 |
| 2025 | $7,872 +3.2% | $165,800 |
| 2024 | $7,628 +2.9% | $165,800 |
| 2023 | $7,415 +2.6% | $165,800 |
| 2022 | $7,229 +2% | $165,800 |
| 2021 | $7,086 | $165,800 |
| 2020 | $7,086 +1.2% | $165,800 |
| 2019 | $7,000 +1.8% | $165,800 |
| 2018 | $6,874 +2% | $165,800 |
| 2017 | $6,740 +186.3% | $165,800 |
| 2016 | $2,354 | $165,800 |
| 2015 | $2,354 | $165,800 |
| 2014 | -- | $165,800 |
| 2013 | -- | $165,800 |
| 2012 | -- | $165,800 |
| 2011 | -- | $165,800 |
| 2010 | -- | $165,800 |
| 2009 | -- | $165,800 |
| 2008 | -- | $165,800 |
| 2007 | -- | $165,800 |
| 2006 | -- | $165,800 |
| 2005 | -- | $165,800 |
| 2004 | -- | $165,800 |
| 2003 | -- | $165,800 |
| 2002 | -- | $165,800 |
| 2000 | -- | $165,800 |
Find assessor info on the county website
Monthly payment
Est. payment
Payment breakdown
Explore the cost of this home by adjusting the details. Changes won't be saved.Climate risks
Neighborhood: 19607
Nearby schools
Schools provided by the listing agent
- District: Governor Mifflin
Source: Bright MLS. This data may not be complete. We recommend contacting the local school district to confirm school assignments for this home.
Similar homes
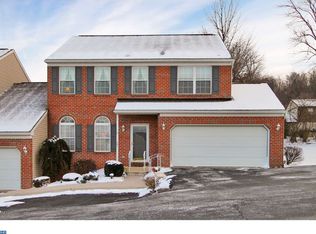
- $349,9003 bd3 ba2.1k sqft3 Creighton Cir, Reading, PA 19607For Sale
 MLS ID #PABK2080670, Mike Klonis, Century 21 Gold. Bright MLS
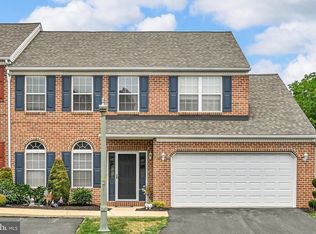
- $324,9003 bd4 ba2.1k sqft10 Fallowfield Cir, Shillington, PA 19607For Sale
 MLS ID #PABK2079706, Steve Miller, RE/MAX Of Reading. Bright MLS
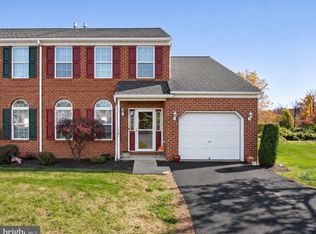
- $391,9004 bd3 ba2.5k sqft792 Fairmont Ave, Mohnton, PA 19540For Sale
 MLS ID #PABK2077254, Chad Schlanger, United Real Estate Strive 212. Bright MLS
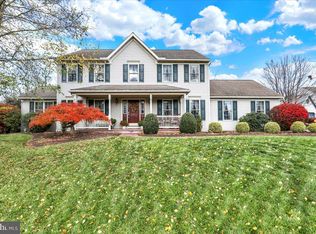
- $424,9004 bd3 ba2.2k sqft1 Buckskin Dr, Reading, PA 19607For Sale
 MLS ID #PABK2080570, Peter Heim, Keller Williams Platinum Realty - Wyomissing. Bright MLS
- $389,0003 bd3 ba1.8k sqft10 Eagles Ln, Sinking Spring, PA 19608For SaleMLS ID #PABK2080776, Katie Marinacci, Keller Williams Platinum Realty - Wyomissing. Bright MLS
- $350,0003 bd3 ba2k sqft120 Mitchell Ave, Reading, PA 19605AuctionMLS ID #PABK2080582, Keith Snyder, Kingsway Realty - Ephrata. Bright MLS
- $390,0004 bd2 ba2.6k sqft2015 Hill Rd, Reading, PA 19602For SaleMLS ID #PABK2080604, Chris Werner, RE/MAX Of Reading. Bright MLS
- $479,9004 bd3 ba2.8k sqft83 Flint Ridge Dr, Reading, PA 19607For SaleMLS ID #PABK2077724, Craig Stringer, Pagoda Realty ERA Powered. Bright MLS
- $389,9004 bd4 ba2.8k sqft37 Park Rd, Reading, PA 19609For SaleMLS ID #PABK2077486, Dave Pizzico, Keller Williams Platinum Realty - Wyomissing. Bright MLS
- $379,9003 bd3 ba2k sqft147 N Cacoosing Dr, Sinking Spring, PA 19608For SaleMLS ID #PABK2080522, Dave Decembrino, RE/MAX Of Reading. Bright MLS
- $449,0004 bd3 ba2.4k sqft632 Leininger Ave, Mohnton, PA 19540For SaleMLS ID #PABK2078132, Sharon Rohrbach, RE/MAX Of Reading. Bright MLS
- $349,9003 bd4 ba2.1k sqft8 Linden Ct, Boyertown, PA 19512For SaleMLS ID #PAMC2200638, Kimberly Berret, Keller Williams Realty Group. Bright MLS
- $365,0005 bd3 ba2.8k sqft1301 Butter Ln, Reading, PA 19606For SaleMLS ID #PABK2078128, Scott Graby, Gacono Real Estate LLC. Bright MLS
- $345,0003 bd2 ba1.6k sqft517 Wellington Ave, Reading, PA 19609For SaleMLS ID #PABK2075260, Mark Wagner, Realty One Group Alliance. Bright MLS
- $314,9994 bd2 ba1.6k sqft3118 Oley Turnpike Rd, Reading, PA 19606For SaleMLS ID #PABK2080804, Joshua Abraham, Century 21 Gold. Bright MLS
- $325,0004 bd3 ba1.6k sqft51 Grouse Dr, Denver, PA 17517For SaleMLS ID #PALA2095782, Nick Beisker, Infinity Real Estate. Bright MLS
- $319,9003 bd3 ba2.5k sqft176 Waterford Ln, Reading, PA 19606For SaleMLS ID #PABK2079918, Kelly Spayd, Keller Williams Platinum Realty - Wyomissing. Bright MLS
- $439,9004 bd3 ba2.9k sqft11 Boxwood Ct, Reading, PA 19606For SaleMLS ID #PABK2080470, Anthony Borelli, Century 21 Gold. Bright MLS
- $324,9003 bd2 ba1.6k sqft4973 Apple Dr, Reading, PA 19606For SaleMLS ID #PABK2080562, Chris Strain, RE/MAX Of Reading. Bright MLS
- $429,9004 bd4 ba2.9k sqft1203 Old Swede Rd, Douglassville, PA 19518For SaleMLS ID #PABK2080752, Susan McFadden, Keller Williams Platinum Realty - Wyomissing. Bright MLS
