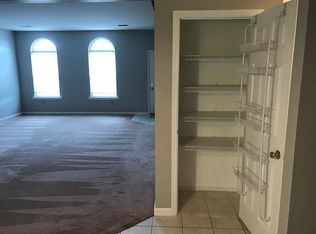
Welcome to 205 Barrington Drive, a beautifully maintained 2-bedroom, 1.5-bath townhome in the highly desirable Thomas Gardens community! Offering 1,520 square feet of living space, this immaculate, move-in-ready home features new flooring in the kitchen and bath, plus new wall-to-wall carpeting throughout the living areas. The inviting first floor boasts 9-foot ceilings and an open-concept floor plan, with a spacious living area, a family room featuring a cozy gas fireplace, and an eat-in kitchen with appliances included. Upstairs, you'll find two generously sized bedrooms and a three-piece bath featuring a whirlpool tub. Enjoy additional year-round living space in the enclosed patio sunroom, which overlooks a peaceful, wooded backyard. A one-car garage with opener adds convenience. Recent updates include a new York gas furnace and central air conditioning, both installed in 2025, a gas hot water heater installed in 2022, and a new roof in 2024. The HOA provides exterior maintenance, including the roof and front door, as well as lawn care, snow removal, and common area maintenance, allowing you to enjoy a low-maintenance lifestyle. Built by Greth Homes and located in the Governor Mifflin School District, this exceptional townhome offers comfort, convenience, and carefree living. Nothing to do but move in! Call for more exciting details and to schedule your private showing!
Coming soon 11/20
$249,900
205 Barrington Dr, Reading, PA 19607
2beds
1,520sqft
Single Family Residence
Built in 1999
1,306 Square Feet Lot
$-- Zestimate®
$164/sqft
$211/mo HOA
What's special
- --
- on Zillow
- 1,258
- views
- 74
- saves
Zillow last checked:
Listing updated:
Listed by:
John Tomaszewski 610-451-1804,
RE/MAX Of Reading (610) 670-2770
Source: Bright MLS,MLS#: PABK2079768
Facts & features
Interior
Bedrooms & bathrooms
- Bedrooms: 2
- Bathrooms: 2
- Full bathrooms: 1
- 1/2 bathrooms: 1
- Main level bathrooms: 1
Rooms
- Room types: Living Room, Dining Room, Kitchen, Family Room, Sun/Florida Room, Laundry
Dining room
- Features: Flooring - Carpet
- Level: Main
- Area: 128 Square Feet
- Dimensions: 8 X 16
Family room
- Features: Flooring - Carpet, Fireplace - Gas
- Level: Main
- Area: 195 Square Feet
- Dimensions: 13 X 15
Kitchen
- Features: Kitchen - Gas Cooking, Flooring - Vinyl
- Level: Main
- Area: 170 Square Feet
- Dimensions: 10 X 17
Laundry
- Level: Main
- Area: 96 Square Feet
- Dimensions: 8 X 12
Living room
- Features: Flooring - Carpet
- Level: Main
- Area: 256 Square Feet
- Dimensions: 16 X 16
Other
- Level: Main
- Area: 96 Square Feet
- Dimensions: 8 X 12
Heating
- Forced Air, Natural Gas
Cooling
- Central Air, Electric
Appliances
- Included: Microwave, Dishwasher, Disposal, Dryer, Freezer, Self Cleaning Oven, Refrigerator, Cooktop, Washer, Water Conditioner - Owned, Water Heater, Gas Water Heater
- Laundry: Laundry Room
Features
- Bathroom - Stall Shower, Ceiling Fan(s), Family Room Off Kitchen, Open Floorplan, Eat-in Kitchen, Pantry, Walk-In Closet(s), 9'+ Ceilings, Cathedral Ceiling(s), Dry Wall
- Flooring: Carpet, Tile/Brick, Vinyl
- Windows: Window Treatments
- Has basement: No
- Number of fireplaces: 1
- Fireplace features: Gas/Propane
Interior area
- Total structure area: 1,520
- Total interior livable area: 1,520 sqft
- Finished area above ground: 1,520
- Finished area below ground: 0
Property
Parking
- Total spaces: 3
- Parking features: Garage Faces Front, Garage Door Opener, Inside Entrance, Driveway, Attached
- Attached garage spaces: 1
- Uncovered spaces: 2
Accessibility
- Accessibility features: None
Features
- Levels: Two
- Stories: 2
- Patio & porch: Patio, Screened
- Exterior features: Barbecue, Lighting, Street Lights
- Pool features: None
- Spa features: Bath
- Has view: Yes
- View description: Street
Lot
- Size: 1,306 Square Feet
- Features: Irregular Lot, Suburban
Details
- Additional structures: Above Grade, Below Grade
- Parcel number: 39439510277411
- Zoning: RESIDENTIAL
- Special conditions: Standard
Construction
Type & style
- Home type: SingleFamily
- Architectural style: Traditional
- Property subtype: Single Family Residence
- Attached to another structure: Yes
Materials
- Brick, Frame
- Foundation: Slab
- Roof: Architectural Shingle,Pitched
Condition
- Very Good
- New construction: No
- Year built: 1999
Utilities & green energy
- Electric: 200+ Amp Service
- Sewer: Public Sewer
- Water: Public
- Utilities for property: Cable Available, Electricity Available, Phone Available, Sewer Available, Water Available
Community & HOA
Community
- Security: Carbon Monoxide Detector(s), Smoke Detector(s)
- Subdivision: Thomas Gardens
HOA
- Has HOA: Yes
- Services included: Common Area Maintenance, Maintenance Structure, Maintenance Grounds, Management, Snow Removal
- HOA fee: $211 monthly
- HOA name: ASSOCIA MID ATLANTIC
Location
- Region: Reading
- Municipality: CUMRU TWP
Financial & listing details
- Price per square foot: $164/sqft
- Tax assessed value: $119,300
- Annual tax amount: $5,978
- Date on market: 11/20/2026
- Listing agreement: Exclusive Right To Sell
- Listing terms: Cash,Conventional
- Inclusions: Window Treatments, Washer, Dryer, Freezer
- Exclusions: T.v In Bedroom, Downstairs Tv
- Ownership: Fee Simple
- Road surface type: Black Top, Paved
Estimated market value
Not available
Estimated sales range
Not available
Not available
Price history
| Date | Event | Price |
|---|---|---|
| 8/2/2016 | Sold | $149,000-2.3%$98/sqft |
Source: Public Record Report a problem | ||
| 4/22/2016 | Listed for sale | $152,500+14.7%$100/sqft |
Source: Coldwell Banker Residential Brokerage - Wyomissing #6777205 Report a problem | ||
| 10/30/2013 | Sold | $133,000-4.9%$88/sqft |
Source: Public Record Report a problem | ||
| 7/23/2013 | Price change | $139,900-4.8%$92/sqft |
Source: RE/MAX OF READING #6198129 Report a problem | ||
| 4/10/2013 | Listed for sale | $146,900-2%$97/sqft |
Source: RE/MAX of Reading #6198129 Report a problem | ||
| 10/27/2012 | Listing removed | $149,900$99/sqft |
Source: RE/MAX of Reading #6041584 Report a problem | ||
| 5/10/2012 | Price change | $149,900-3.2%$99/sqft |
Source: RE/MAX of Reading #6041584 Report a problem | ||
| 4/21/2012 | Listed for sale | $154,900$102/sqft |
Source: RE/MAX OF READING #6041584 Report a problem | ||
Public tax history
| Year | Property taxes | Tax assessment |
|---|---|---|
| 2026 | -- | -- |
| 2025 | -- | -- |
| 2024 | $5,489 +2.9% | $119,300 |
| 2023 | $5,335 +2.6% | $119,300 |
| 2022 | $5,202 +2% | $119,300 |
| 2021 | $5,099 | $119,300 |
| 2020 | $5,099 +1.2% | $119,300 |
| 2019 | $5,036 +1.8% | $119,300 |
| 2018 | $4,946 +2% | $119,300 |
| 2017 | $4,850 +182% | $119,300 |
| 2016 | $1,720 | $119,300 |
| 2015 | $1,720 | $119,300 |
| 2014 | -- | $119,300 |
| 2013 | -- | $119,300 |
| 2012 | -- | $119,300 |
| 2011 | -- | $119,300 |
| 2010 | -- | $119,300 |
| 2009 | -- | $119,300 |
| 2008 | -- | $119,300 |
| 2007 | -- | $119,300 |
| 2006 | -- | $119,300 |
| 2005 | -- | $119,300 |
| 2004 | -- | $119,300 |
| 2003 | -- | $119,300 |
| 2002 | -- | $119,300 |
| 2000 | -- | $119,300 |
Find assessor info on the county website
Monthly payment
Est. payment
Payment breakdown
Explore the cost of this home by adjusting the details. Changes won't be saved.Climate risks
Neighborhood: 19607
Nearby schools
Schools provided by the listing agent
- District: Governor Mifflin
Source: Bright MLS. This data may not be complete. We recommend contacting the local school district to confirm school assignments for this home.
Similar homes
- $--3 bd2 ba1.1k sqft121 Reading Ave #A, Reading, PA 19607Auction
 Auction.com 2
- $--2 bd3 ba1.4k sqft2831 Sturbridge Ct, Sinking Spring, PA 19608Auction
 Auction.com 2
- $225,0002 bd1 ba768 sqft2450 McKinley Ave, Reading, PA 19609For Sale
 MLS ID #PABK2080310, Rebecca Carsto, Stout Associates Realtors. Bright MLS
- $349,9003 bd3 ba2.1k sqft3 Creighton Cir, Reading, PA 19607For Sale
 MLS ID #PABK2080670, Mike Klonis, Century 21 Gold. Bright MLS
- $220,0005 bd3 ba1.3k sqft1439 Fairview St, Reading, PA 19602For SaleMLS ID #PABK2080526, Trent Stauffer, Bold Realty. Bright MLS
- $324,9003 bd4 ba2.1k sqft10 Fallowfield Cir, Shillington, PA 19607For SaleMLS ID #PABK2079706, Steve Miller, RE/MAX Of Reading. Bright MLS
- $350,0003 bd3 ba1.7k sqft355 Oneida Dr, Sinking Spring, PA 19608For SaleMLS ID #PABK2079558, Kimberly Rudis, Realty ONE Group Unlimited. Bright MLS
- $250,0002 bd1 ba1k sqft35 W Washington St, Wernersville, PA 19565For SaleMLS ID #PABK2080402, Justina Ott, Iron Valley Real Estate of Berks. Bright MLS
- $249,9003 bd2 ba1.4k sqft141 E Penn Ave, Wernersville, PA 19565For SaleMLS ID #PABK2079544, Lisa Forino, RE/MAX Of Reading. Bright MLS
- $349,9003 bd2 ba1.2k sqft832 Fritz Ave, Reading, PA 19607For SaleMLS ID #PABK2079280, Katie Broskey, Real of Pennsylvania. Bright MLS
- $314,9994 bd2 ba1.6k sqft3118 Oley Turnpike Rd, Reading, PA 19606For SaleMLS ID #PABK2080804, Joshua Abraham, Century 21 Gold. Bright MLS
- $300,0003 bd2 ba1.8k sqft127 Royer Rd, Ephrata, PA 17522AuctionMLS ID #PALA2098818, Travis Horning, Kingsway Realty - Lancaster. Bright MLS
- $285,0002 bd1 ba938 sqft27 Hoover Ln, Mohnton, PA 19540For SaleMLS ID #PABK2080326, Zoraida Eshleman, Infinity Real Estate. Bright MLS
- $299,7773 bd2 ba1.2k sqft1712 Friedensburg Rd, Reading, PA 19606For SaleMLS ID #PABK2080778, Michael Fingerman, HomeSmart Realty Advisors. Bright MLS
