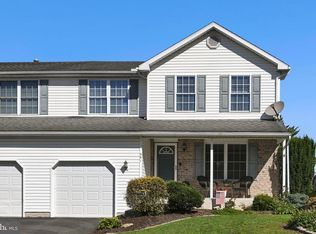
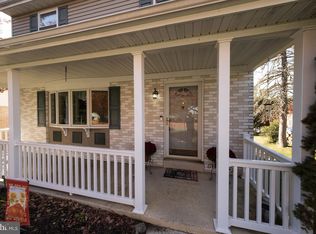
Welcome to your new home in the highly sought-after Wilson School District! This beautiful, completely updated and renovated semi-detached home has been lovingly cared for and is move-in ready. Key Features & Upgrades are a Modern Kitchen, features brand-new cabinets, stunning granite countertops, wrap-around island with seating, and new stainless steel appliances. Premium Flooring, sleek, durable, and brand-new Luxury Vinyl Plank flooring flows seamlessly throughout the entire home. Flexible Living Space in the finished lower level offers the perfect space for a 4th bedroom, home office, or cozy family room. Bedrooms & Baths consist of three spacious bedrooms upstairs, including a private owner's suite with its own en-suite bathroom, plus two additional bathrooms throughout the home. You will enjoy the Outdoor Living with a rear Trex deck, A brand-new, modern deck that overlooks a nice-sized, open backyard—perfect for entertaining while children and pets play. The inviting covered front porch offers a peaceful spot to relax and unwind. This turnkey property truly has it all. Don't miss your chance to own this ONE! (Professional photos coming soon, Owner is a PA licensed Realtor)
Coming soon 11/17
$350,000
355 Oneida Dr, Sinking Spring, PA 19608
3beds
1,790sqft
Single Family Residence
Built in 2001
5,227 Square Feet Lot
$327,400 Zestimate®
$196/sqft
$14/mo HOA
What's special
- --
- on Zillow
- 873
- views
- 26
- saves
Zillow last checked:
Listing updated:
Listed by:
Kimberly Rudis 717-572-3818,
Realty ONE Group Unlimited (717) 569-1700
Source: Bright MLS,MLS#: PABK2079558
Facts & features
Interior
Bedrooms & bathrooms
- Bedrooms: 3
- Bathrooms: 3
- Full bathrooms: 2
- 1/2 bathrooms: 1
- Main level bathrooms: 1
Basement
- Area: 300
Heating
- Forced Air, Central, Natural Gas
Cooling
- Central Air, Electric
Appliances
- Included: Microwave, Dishwasher, Self Cleaning Oven, Stainless Steel Appliance(s), Cooktop, Electric Water Heater
- Laundry: Main Level
Features
- Ceiling Fan(s), Dining Area, Eat-in Kitchen, Kitchen - Table Space, Upgraded Countertops, Walk-In Closet(s), Other
- Flooring: Luxury Vinyl
- Basement: Connecting Stairway,Full,Heated,Partially Finished,Interior Entry,Walk-Out Access,Windows,Exterior Entry
- Has fireplace: No
Interior area
- Total structure area: 1,790
- Total interior livable area: 1,790 sqft
- Finished area above ground: 1,490
- Finished area below ground: 300
Property
Parking
- Total spaces: 1
- Parking features: Storage, Garage Faces Front, Inside Entrance, Attached, Off Street, On Street
- Attached garage spaces: 1
- Has uncovered spaces: Yes
Accessibility
- Accessibility features: None
Features
- Levels: Two
- Stories: 2
- Patio & porch: Deck, Porch, Patio
- Exterior features: Sidewalks, Street Lights, Other, Lighting
- Pool features: None
Lot
- Size: 5,227 Square Feet
- Features: Front Yard, Landscaped, Level, Open Lot, Rear Yard, SideYard(s)
Details
- Additional structures: Above Grade, Below Grade
- Parcel number: 79438613137771
- Zoning: RESIDENTIAL
- Special conditions: Standard
Construction
Type & style
- Home type: SingleFamily
- Architectural style: Traditional
- Property subtype: Single Family Residence
- Attached to another structure: Yes
Materials
- Vinyl Siding
- Foundation: Concrete Perimeter
Condition
- New construction: No
- Year built: 2001
- Major remodel year: 2024
Utilities & green energy
- Electric: 220 Volts
- Sewer: Public Sewer
- Water: Public
Community & HOA
Community
- Subdivision: Lenape Valley Farm
HOA
- Has HOA: Yes
- Services included: Common Area Maintenance
- HOA fee: $163 annually
- HOA name: LENAPE VALLEY - HORST PROPERTY MANAGEMENT
Location
- Region: Sinking Spring
- Municipality: SINKING SPRING BORO
Financial & listing details
- Price per square foot: $196/sqft
- Tax assessed value: $106,400
- Annual tax amount: $5,292
- Date on market: 11/17/2026
- Listing agreement: Exclusive Right To Sell
- Ownership: Fee Simple
Estimated market value
$327,400
$311,000 - $344,000
$2,256/mo
Price history
| Date | Event | Price |
|---|---|---|
| 11/6/2019 | Sold | $133,300-19.2%$74/sqft |
Source: Public Record Report a problem | ||
| 1/26/2006 | Sold | $164,900+54.6%$92/sqft |
Source: Public Record Report a problem | ||
| 10/9/2001 | Sold | $106,670$60/sqft |
Source: Public Record Report a problem | ||
Public tax history
| Year | Property taxes | Tax assessment |
|---|---|---|
| 2025 | $5,104 +2.9% | $106,400 |
| 2024 | $4,962 +3.4% | $106,400 |
| 2023 | $4,800 +2.6% | $106,400 |
| 2022 | $4,680 +4% | $106,400 |
| 2021 | $4,499 | $106,400 |
| 2020 | $4,499 +1.5% | $106,400 |
| 2019 | $4,431 +1.7% | $106,400 |
| 2018 | $4,356 +1.6% | $106,400 |
| 2017 | $4,289 +180% | $106,400 |
| 2016 | $1,532 0% | $106,400 |
| 2015 | $1,532 | $106,400 |
| 2014 | -- | $106,400 |
| 2013 | -- | $106,400 |
| 2012 | -- | $106,400 |
| 2011 | -- | $106,400 |
| 2010 | -- | $106,400 |
| 2009 | -- | $106,400 |
| 2008 | -- | $106,400 |
| 2007 | -- | $106,400 |
| 2006 | -- | $106,400 |
| 2005 | -- | $106,400 |
| 2004 | -- | $106,400 |
| 2003 | -- | $106,400 |
Find assessor info on the county website
Monthly payment
Est. payment
Payment breakdown
Explore the cost of this home by adjusting the details. Changes won't be saved.Climate risks
Neighborhood: 19608
Nearby schools
Schools provided by the listing agent
- Elementary: Cornwall Terrace
- District: Wilson
Source: Bright MLS. This data may not be complete. We recommend contacting the local school district to confirm school assignments for this home.

Similar homes
- $329,9005 bd2 ba2.3k sqft4421 Hill Terrace Dr, Reading, PA 19608For Sale
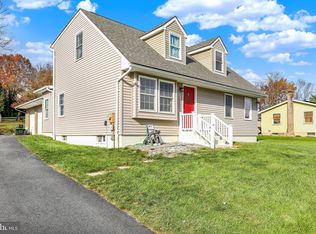
 MLS ID #PABK2080580, Connor Hoffman, United Real Estate Strive 212. Bright MLS
- $399,9003 bd3 ba2k sqft147 N Cacoosing Dr, Sinking Spring, PA 19608For Sale
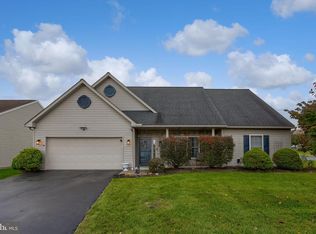 MLS ID #PABK2080522, Dave Decembrino, RE/MAX Of Reading. Bright MLS
- $350,0003 bd3 ba2k sqft120 Mitchell Ave, Reading, PA 19605Auction
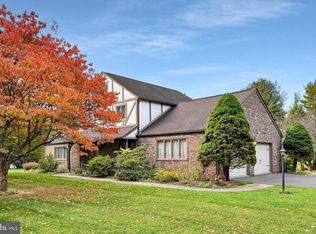 MLS ID #PABK2080582, Keith Snyder, Kingsway Realty - Ephrata. Bright MLS
- $330,0003 bd2 ba2k sqft26 Rosemont Ave, Reading, PA 19607For Sale
 MLS ID #PABK2080118, Linda Minotto, Bold Realty. Bright MLS
- $399,9004 bd2 ba1.5k sqft4205 Penn Ave, Sinking Spring, PA 19608For SaleMLS ID #PABK2080396, Mr. Joseph Nunez, Pagoda Realty ERA Powered. Bright MLS
- $415,0003 bd2 ba1.7k sqft106 Daisy Ct, Sinking Spring, PA 19608For SaleMLS ID #PABK2080512, Kent Gutzler, Iron Valley Real Estate of Berks. Bright MLS
- $339,9004 bd2 ba2.4k sqft127 Spohn Rd, Reading, PA 19608For SaleMLS ID #PABK2076950, Jose Manzueta, JM Diamond Realty. Bright MLS
- $349,9003 bd3 ba2.1k sqft12 Bancroft Ter, Reading, PA 19607For SaleMLS ID #PABK2079840, Craig Stringer, Pagoda Realty ERA Powered. Bright MLS
- $339,9003 bd2 ba1.2k sqft2302 Reading Blvd, West Lawn, PA 19609For SaleMLS ID #PABK2077766, Ann Woodward, BHHS Homesale Realty- Reading Berks. Bright MLS
- $414,9003 bd3 ba2.2k sqft214 E Washington St, Wernersville, PA 19565For SaleMLS ID #PABK2080542, Brad Weisman, Keller Williams Platinum Realty - Wyomissing. Bright MLS
- $344,9004 bd2 ba1.6k sqft2037 Girard Ave, West Lawn, PA 19609For SaleMLS ID #PABK2079150, Flordeliz Rodriguez-Rosario, United Real Estate Strive 212. Bright MLS
- $345,0003 bd2 ba1.6k sqft517 Wellington Ave, Reading, PA 19609For SaleMLS ID #PABK2075260, Mark Wagner, Realty One Group Alliance. Bright MLS
- $414,9004 bd3 ba2.5k sqft1040 Baker Rd, Sinking Spring, PA 19608For SaleMLS ID #PABK2078690, Jerry Moyer, BHHS Homesale Realty- Reading Berks. Bright MLS
- $275,0003 bd2 ba1k sqft583 Columbia Ave, Sinking Spring, PA 19608For SaleMLS ID #PABK2076796, Kim Shannon, Iron Valley Real Estate of Berks. Bright MLS
- $419,9003 bd2 ba2.2k sqft650 Gouglersville Rd, Reading, PA 19608For SaleMLS ID #PABK2078732, Chris Weikel, Weikel Realty Group LLC. Bright MLS
- $279,9003 bd2 ba1.5k sqft57 Laird St, West Lawn, PA 19609For SaleMLS ID #PABK2080248, Ms. Brenna Barkasi, United Real Estate Strive 212. Bright MLS
- $269,9002 bd2 ba1.3k sqft1427 Hancock Blvd, Reading, PA 19607For SaleMLS ID #PABK2080532, John Gantkowski, Iron Valley Real Estate of Berks. Bright MLS
- $339,9003 bd3 ba2.1k sqft1037 Christina Dr, Leesport, PA 19533For SaleMLS ID #PABK2080084, Jen Barkman, Coldwell Banker Realty. Bright MLS
- $309,9003 bd2 ba1.2k sqft1557 Delaware Ave, Reading, PA 19610For SaleMLS ID #PABK2079700, Ed Hollock, Keller Williams Platinum Realty - Wyomissing. Bright MLS
