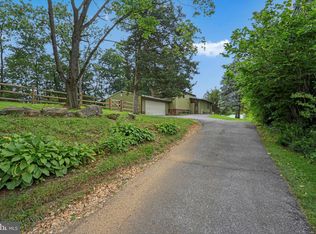
Welcome Home! This totally remodeled 3 bedroom 1-1/2 bath home combines modern updates with comfortable living and plenty of outdoor space. The first floor features a bright, open concept layout, perfect for entertaining or everyday living. The beautifully updated kitchen boasts quartz countertops, new stainless steel appliances and a large eat in island - perfect for casual meals, gathering with family and friends or enjoying your morning coffee. A standout feature is the large sunroom, providing a wonderful space to relax while overlooking the large, private backyard and pond. Additional features include hardwood flooring, tile flooring, replacement windows and central air conditioning. The home also includes a washer and dryer. With its extensive remodeling, open layout, new kitchen and outdoor setting, this home is ready for its next owners to move in and enjoy. Photos to follow.
For sale
$349,900
2302 Reading Blvd, West Lawn, PA 19609
3beds
1,272sqft
Single Family Residence
Built in 1948
0.36 Acres Lot
$-- Zestimate®
$275/sqft
$-- HOA
What's special
Quartz countertopsLarge sunroomPlenty of outdoor spaceWasher and dryerTotally remodeledBeautifully updated kitchenBright open concept layout
- 4 days
- 744
- 55
Zillow last checked:
Listing updated:
Listed by:
Ann Woodward 610-372-9977,
BHHS Homesale Realty- Reading Berks 8003833535
Source: Bright MLS,MLS#: PABK2077766
Facts & features
Interior
Bedrooms & bathrooms
- Bedrooms: 3
- Bathrooms: 2
- Full bathrooms: 1
- 1/2 bathrooms: 1
- Main level bathrooms: 1
Rooms
- Room types: Living Room, Bedroom 2, Bedroom 3, Kitchen, Bedroom 1, Sun/Florida Room, Full Bath, Half Bath
Bedroom 1
- Features: Ceiling Fan(s), Flooring - HardWood
- Level: Upper
- Area: 216 Square Feet
- Dimensions: 12 X 18
Bedroom 2
- Features: Ceiling Fan(s), Flooring - HardWood
- Level: Upper
- Area: 170 Square Feet
- Dimensions: 10 X 17
Bedroom 3
- Features: Flooring - HardWood, Ceiling Fan(s)
- Level: Upper
- Area: 121 Square Feet
- Dimensions: 11 X 11
Other
- Level: Upper
Half bath
- Level: Main
Kitchen
- Level: Main
Living room
- Features: Ceiling Fan(s), Flooring - HardWood
- Level: Main
- Area: 483 Square Feet
- Dimensions: 23 X 21
Other
- Features: Ceiling Fan(s)
- Level: Main
- Area: 280 Square Feet
- Dimensions: 14 X 20
Heating
- Radiator, Natural Gas
Cooling
- Ceiling Fan(s), Central Air, Electric
Appliances
- Included: Microwave, Dishwasher, Dryer, Oven/Range - Electric, Washer, Gas Water Heater
- Laundry: In Basement
Features
- Bathroom - Tub Shower, Ceiling Fan(s), Combination Kitchen/Living, Open Floorplan, Kitchen Island, Upgraded Countertops, Plaster Walls
- Flooring: Hardwood, Tile/Brick, Wood
- Doors: Storm Door(s)
- Windows: Double Hung, Replacement
- Basement: Exterior Entry,Partial
- Has fireplace: No
Interior area
- Total structure area: 1,272
- Total interior livable area: 1,272 sqft
- Finished area above ground: 1,272
- Finished area below ground: 0
Property
Parking
- Total spaces: 2
- Parking features: Garage Faces Front, Garage Door Opener, Driveway, Attached
- Attached garage spaces: 1
- Uncovered spaces: 1
Accessibility
- Accessibility features: None
Features
- Levels: Two
- Stories: 2
- Patio & porch: Porch
- Pool features: None
Lot
- Size: 0.36 Acres
- Features: Front Yard, Landscaped, Pond, Private, Rear Yard, SideYard(s), Suburban
Details
- Additional structures: Above Grade, Below Grade
- Parcel number: 80438612955209
- Zoning: RESIDENTIAL
- Special conditions: Standard
Construction
Type & style
- Home type: SingleFamily
- Architectural style: Traditional
- Property subtype: Single Family Residence
Materials
- Brick
- Foundation: Other
- Roof: Shingle
Condition
- Excellent
- New construction: No
- Year built: 1948
Utilities & green energy
- Electric: 100 Amp Service
- Sewer: Public Sewer
- Water: Public
Community & HOA
Community
- Subdivision: None Available
HOA
- Has HOA: No
Location
- Region: West Lawn
- Municipality: SPRING TWP
Financial & listing details
- Price per square foot: $275/sqft
- Tax assessed value: $99,200
- Annual tax amount: $4,296
- Date on market: 9/6/2026
- Listing agreement: Exclusive Right To Sell
- Listing terms: Cash,Conventional,FHA,VA Loan
- Inclusions: Range, Washer, Dryer
- Ownership: Fee Simple
Estimated market value
Not available
Estimated sales range
Not available
Not available
Price history
| Date | Event | Price |
|---|---|---|
| 9/7/2026 | Listed for sale | $349,900+52.1%$275/sqft |
Source:  Bright MLS #PABK2077766 Report a problem Bright MLS #PABK2077766 Report a problem | ||
| 8/29/2025 | Sold | $230,000+15.1%$181/sqft |
Source: Bright MLS #PABK2060342 Report a problem | ||
| 7/29/2025 | Pending sale | $199,900$157/sqft |
Source: Bright MLS #PABK2060342 Report a problem | ||
| 7/28/2025 | Listing removed | $199,900$157/sqft |
Source: Bright MLS #PABK2060342 Report a problem | ||
| 7/23/2025 | Listed for sale | $199,900$157/sqft |
Source: Bright MLS #PABK2060342 Report a problem | ||
Public tax history
| Year | Property taxes | Tax assessment |
|---|---|---|
| 2025 | $4,411 +3.9% | $99,200 |
| 2024 | $4,244 +4.9% | $99,200 |
| 2023 | $4,044 +2.5% | $99,200 |
| 2022 | $3,945 +3.6% | $99,200 |
| 2021 | $3,806 | $99,200 |
| 2020 | $3,806 +2.9% | $99,200 |
| 2019 | $3,698 +0.9% | $99,200 |
| 2018 | $3,666 +1.7% | $99,200 |
| 2017 | $3,604 +197.9% | $99,200 |
| 2016 | $1,210 | $99,200 |
| 2015 | $1,210 | $99,200 |
| 2014 | -- | $99,200 |
| 2013 | -- | $99,200 |
| 2012 | -- | $99,200 |
| 2011 | -- | $99,200 |
| 2010 | -- | $99,200 |
| 2009 | -- | $99,200 |
| 2008 | -- | $99,200 |
| 2007 | -- | $99,200 |
| 2006 | -- | $99,200 |
| 2005 | -- | $99,200 |
| 2004 | -- | $99,200 |
| 2003 | -- | $99,200 |
| 2002 | -- | $99,200 |
| 2000 | -- | $99,200 |
Find assessor info on the county website
Monthly payment
Est. payment
Payment breakdown
Explore the cost of this home by adjusting the details. Changes won't be saved.Climate risks
Neighborhood: West Wyomissing
Nearby schools
Schools provided by the listing agent
- District: Wilson
Source: Bright MLS. This data may not be complete. We recommend contacting the local school district to confirm school assignments for this home.

Similar homes
- $345,0003 bd2 ba1.6k sqft517 Wellington Ave, Reading, PA 19609For Sale

 MLS ID #PABK2075260, Mark Wagner, Realty One Group Alliance. Bright MLS
 - $299,9003 bd2 ba1.3k sqft508 S Sterley St, Shillington, PA 19607For Sale
 MLS ID #PABK2077690, Susan McFadden, Keller Williams Platinum Realty - Wyomissing. Bright MLS
 - $284,9003 bd1 ba1.6k sqft41 Wilson St, West Lawn, PA 19609For Sale
 MLS ID #PABK2075678, Anthony Borelli, Century 21 Gold. Bright MLS
 - $319,9003 bd3 ba1.8k sqft1629 New Holland Rd, Reading, PA 19607For Sale
 MLS ID #PABK2075654, Justin Horst, Pagoda Realty ERA Powered. Bright MLS
 - $329,9003 bd1 ba1.5k sqft134 Gerald Ave, Reading, PA 19607For SaleMLS ID #PABK2076142, Marcus Gonzalez, Atlas Land and Homes. Bright MLS
- $220,0003 bd2 ba1.3k sqft109 Ridge St, Reading, PA 19607For SaleMLS ID #PABK2077692, Joshua Carr, Keller Williams Elite. Bright MLS
- $340,0003 bd2 ba1.7k sqft4705 Saint George St, Reading, PA 19606For SaleMLS ID #PABK2076224, Muhammad Archie, Coldwell Banker Realty. Bright MLS
- $360,0003 bd1 ba1.4k sqft82 Spruce Ave, Birdsboro, PA 19508For SaleMLS ID #PABK2076116, Debbie Gardinier, Iron Valley Real Estate of Berks. Bright MLS
- $345,5004 bd2 ba1.5k sqft3605 Orchard Ct, Reading, PA 19606For SaleMLS ID #PABK2075362, Cameron Rowe, RE/MAX Of Reading. Bright MLS
- $299,9004 bd2 ba1.4k sqft216 Vesper Ave, Reading, PA 19606For SaleMLS ID #PABK2077294, Christopher Heim, Keller Williams Platinum Realty - Wyomissing. Bright MLS
- $274,9003 bd2 ba1.2k sqft36 S Miller St, Shillington, PA 19607For SaleMLS ID #PABK2077650, Katiejo Shank, RE/MAX Of Reading. Bright MLS
- $329,9003 bd2 ba1.8k sqft4956 Elderberry Dr, Reading, PA 19606For SaleMLS ID #PABK2077506, Tina Artigliere, Stout Associates Realtors. Bright MLS
- $278,0003 bd2 ba1k sqft583 Columbia Ave, Sinking Spring, PA 19608For SaleMLS ID #PABK2076796, Kim Shannon, Iron Valley Real Estate of Berks. Bright MLS
- $399,9003 bd2 ba1.4k sqft2383 Brownsville Rd, Robesonia, PA 19551For SaleMLS ID #PABK2075564, Jimmy Thelusca, Pagoda Realty ERA Powered. Bright MLS
- $359,0003 bd3 ba1.7k sqft106 Raybil Dr, Narvon, PA 17555For SaleMLS ID #PALA2093706, Mike Keller, H.K. Keller. Bright MLS
- $299,0004 bd2 ba1.7k sqft923 N 25th St, Reading, PA 19606For SaleMLS ID #PABK2076648, Ray Meza, CG Realty, LLC. Bright MLS
- $300,0002 bd2 ba1.4k sqft27 Johns Pl, Mohnton, PA 19540For SaleMLS ID #PABK2076584, Loretta Leibert, BHHS Homesale Realty- Reading Berks. Bright MLS
- $324,9003 bd3 ba1.7k sqft4107 Juniper Dr, Reading, PA 19605For SaleMLS ID #PABK2076588, Johanna Castaneda, Coldwell Banker Realty. Bright MLS
- $395,0003 bd1 ba1.4k sqft425 Centre St, Reading, PA 19605For SaleMLS ID #PABK2076092, Silvia Hernandez, United Real Estate Strive 212. Bright MLS
- $279,7773 bd2 ba1.7k sqft3646 Chestnut St, Temple, PA 19560For SaleMLS ID #PABK2077360, Jeroen Harmsen, RE/MAX Of Reading. Bright MLS
