Charming, Well built Home in the Wilson School District! Don't miss this opportunity to own a well constructed home offering 3 bedrooms, 1 full bathroom, and approximately 1050 square feet of living space, all with the added benefit of low property taxes ! Conveniently located this unique property was thoughtfully converted into a residence around 1968 by a custom home builder. The quality craftsmanship and solid construction make this home truly special. Parking is a standout feature, with an extra deep one-car garage, two additional driveway parking spaces, and an abundance of off-street parking. Sellers offering 3 % assist. Whether you're a first-time home buyer,looking to downsize, or simply searching for a well built home in a convenient location. Schedule your showing today.
For sale
Price cut: $2K (10/16)
$275,000
583 Columbia Ave, Sinking Spring, PA 19608
3beds
1,050sqft
Single Family Residence
Built in 1920
3,049 Square Feet Lot
$-- Zestimate®
$262/sqft
$-- HOA
What's special
Well built homeSolid constructionQuality craftsmanshipAbundance of off-street parkingExtra deep one-car garage
- 93 days
- 1,009
- 24
Zillow last checked:
Listing updated:
Listed by:
Kim Shannon 610-823-4147,
Iron Valley Real Estate of Berks 4844508771
Source: Bright MLS,MLS#: PABK2076796
Facts & features
Interior
Bedrooms & bathrooms
- Bedrooms: 3
- Bathrooms: 2
- Full bathrooms: 2
- Main level bathrooms: 1
Rooms
- Room types: Living Room, Bedroom 2, Bedroom 3, Kitchen, Bedroom 1, Laundry, Bathroom 2, Full Bath
Bedroom 1
- Level: Upper
- Area: 176 Square Feet
- Dimensions: 11 X 16
Bedroom 2
- Level: Upper
- Area: 80 Square Feet
- Dimensions: 8 X 10
Bedroom 3
- Level: Upper
- Area: 81 Square Feet
- Dimensions: 9 X 9
Bathroom 2
- Level: Upper
- Area: 42 Square Feet
- Dimensions: 6 X 7
Other
- Level: Main
- Area: 70 Square Feet
- Dimensions: 7 X 10
Kitchen
- Level: Main
- Area: 120 Square Feet
- Dimensions: 10 X 12
Laundry
- Level: Main
- Area: 70 Square Feet
- Dimensions: 7 X 10
Living room
- Level: Main
- Area: 247 Square Feet
- Dimensions: 13 X 19
Heating
- Forced Air, Natural Gas
Cooling
- Central Air, Natural Gas
Appliances
- Included: Gas Water Heater
- Laundry: Laundry Room
Features
- Basement: Drain
- Has fireplace: No
Interior area
- Total structure area: 2,100
- Total interior livable area: 1,050 sqft
- Finished area above ground: 1,050
- Finished area below ground: 0
Property
Parking
- Total spaces: 3
- Parking features: Garage Door Opener, Garage Faces Side, Public, Attached, Driveway
- Attached garage spaces: 1
- Uncovered spaces: 2
Accessibility
- Accessibility features: Accessible Approach with Ramp
Features
- Levels: Two
- Stories: 2
- Pool features: None
Lot
- Size: 3,049 Square Feet
Details
- Additional structures: Above Grade, Below Grade
- Parcel number: 79438609154535
- Zoning: RES
- Special conditions: Standard
Construction
Type & style
- Home type: SingleFamily
- Architectural style: Traditional
- Property subtype: Single Family Residence
Materials
- Vinyl Siding, Aluminum Siding
- Foundation: Concrete Perimeter
Condition
- New construction: No
- Year built: 1920
Utilities & green energy
- Sewer: Public Sewer
- Water: Public
Community & HOA
Community
- Subdivision: None Available
HOA
- Has HOA: No
Location
- Region: Sinking Spring
- Municipality: SINKING SPRING BORO
Financial & listing details
- Price per square foot: $262/sqft
- Tax assessed value: $52,900
- Annual tax amount: $2,503
- Date on market: 8/12/2026
- Listing agreement: Exclusive Right To Sell
- Listing terms: Cash,Conventional,VA Loan,FHA
- Ownership: Fee Simple
Estimated market value
Not available
Estimated sales range
Not available
Not available
Price history
| Date | Event | Price |
|---|---|---|
| 10/16/2026 | Price change | $275,000-0.7%$262/sqft |
Source:  Bright MLS #PABK2076796 Report a problem | ||
| 9/27/2026 | Price change | $277,000-1.8%$264/sqft |
Source: Bright MLS #PABK2076796 Report a problem | ||
| 9/17/2026 | Price change | $282,000+1.4%$269/sqft |
Source: Bright MLS #PABK2076796 Report a problem | ||
| 9/1/2026 | Price change | $278,000-0.7%$265/sqft |
Source: Bright MLS #PABK2076796 Report a problem | ||
| 8/13/2026 | Listed for sale | $280,000$267/sqft |
Source: Bright MLS #PABK2076796 Report a problem | ||
Public tax history
| Year | Property taxes | Tax assessment |
|---|---|---|
| 2026 | $2,631 +3.7% | $52,900 |
| 2025 | $2,538 +2.9% | $52,900 |
| 2024 | $2,467 +3.4% | $52,900 |
| 2023 | $2,386 +2.6% | $52,900 |
| 2022 | $2,327 +4% | $52,900 |
| 2021 | $2,237 | $52,900 |
| 2020 | $2,237 +1.5% | $52,900 |
| 2019 | $2,203 +1.7% | $52,900 |
| 2018 | $2,166 +1.6% | $52,900 |
| 2017 | $2,133 +180% | $52,900 |
| 2016 | $762 +0% | $52,900 |
| 2015 | $762 | $52,900 |
| 2014 | -- | $52,900 |
| 2013 | -- | $52,900 |
| 2012 | -- | $52,900 |
| 2011 | -- | $52,900 |
| 2010 | -- | $52,900 |
| 2009 | -- | $52,900 |
| 2008 | -- | $52,900 |
| 2007 | -- | $52,900 |
| 2006 | -- | $52,900 |
| 2005 | -- | $52,900 |
| 2004 | -- | $52,900 |
| 2003 | -- | $52,900 |
| 2002 | -- | $52,900 |
| 2000 | -- | $52,900 |
Find assessor info on the county website
Monthly payment
Est. payment
Payment breakdown
Explore the cost of this home by adjusting the details. Changes won't be saved.Climate risks
Neighborhood: 19608
Nearby schools
Schools provided by the listing agent
- District: Wilson
Source: Bright MLS. This data may not be complete. We recommend contacting the local school district to confirm school assignments for this home.

Similar homes
- $275,0003 bd1 ba918 sqft102 Church Rd, Sinking Spring, PA 19608For Sale
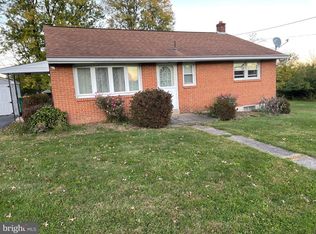
 MLS ID #PABK2080568, Sam Kalbach, Coldwell Banker Realty. Bright MLS
- $279,9003 bd2 ba1.5k sqft57 Laird St, West Lawn, PA 19609For Sale
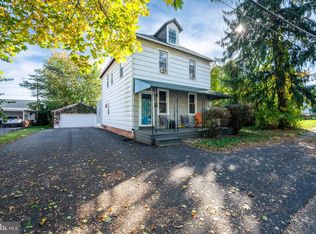 MLS ID #PABK2080248, Ms. Brenna Barkasi, United Real Estate Strive 212. Bright MLS
- $225,0002 bd1 ba768 sqft2450 McKinley Ave, Reading, PA 19609For Sale
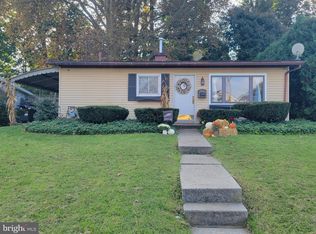 MLS ID #PABK2080310, Rebecca Carsto, Stout Associates Realtors. Bright MLS
- $299,7773 bd2 ba1.2k sqft1712 Friedensburg Rd, Reading, PA 19606For Sale
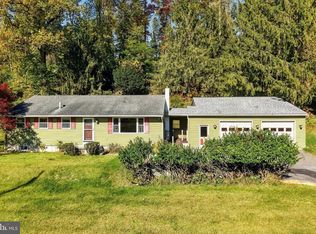 MLS ID #PABK2080778, Michael Fingerman, HomeSmart Realty Advisors. Bright MLS
- $287,5004 bd1 ba1.3k sqft1991 Cedar Top Rd, Reading, PA 19607For SaleMLS ID #PABK2079236, Dave Decembrino, RE/MAX Of Reading. Bright MLS
- $304,9954 bd2 ba1.5k sqft2411 Penn Ave, Reading, PA 19609For SaleMLS ID #PABK2077732, boris Azatovich, Pagoda Realty ERA Powered. Bright MLS
- $269,9003 bd2 ba1.5k sqft1535 Haak St, Reading, PA 19602For SaleMLS ID #PABK2078332, Jose Madrigal, Pagoda Realty ERA Powered. Bright MLS
- $285,0002 bd1 ba938 sqft27 Hoover Ln, Mohnton, PA 19540For SaleMLS ID #PABK2080326, Zoraida Eshleman, Infinity Real Estate. Bright MLS
- $259,9904 bd2 ba1.1k sqft119 Pennwyn Pl, Reading, PA 19607For SaleMLS ID #PABK2077728, Ryan Weller, Herb Real Estate, Inc.. Bright MLS
- $252,0003 bd2 ba1.3k sqft244 Carsonia Ave, Reading, PA 19606For SaleMLS ID #PABK2076028, Robin Clemons, RE/MAX Of Reading. Bright MLS
- $239,9013 bd2 ba1.3k sqft610 Old Wyomissing Rd, Reading, PA 19611For SaleMLS ID #PABK2078242, Mr. Nelson Gamez, Realty One Group Alliance. Bright MLS
- $275,0003 bd1 ba1.5k sqft6 E Ryeland Ln, Robesonia, PA 19551AuctionMLS ID #PABK2079956, Keith Snyder, Kingsway Realty - Ephrata. Bright MLS
- $225,0003 bd2 ba1.1k sqft2239 Raymond Ave, Reading, PA 19605For SaleMLS ID #PABK2079168, William Roman, Century 21 Gold. Bright MLS
- $299,1543 bd1 ba1.3k sqft154 Oak Ln, Fleetwood, PA 19522For SaleMLS ID #PABK2080618, Jeffrey Kochan, Long & Foster Real Estate, Inc.. Bright MLS
- $283,9003 bd2 ba1.4k sqft1522A Duke St, Laureldale, PA 19605For SaleMLS ID #PABK2079734, Terry Imschweiler, United Real Estate Strive 212. Bright MLS
- $287,5003 bd2 ba1.4k sqft119 N Robeson St, Robesonia, PA 19551For SaleMLS ID #PABK2076148, Dave Decembrino, RE/MAX Of Reading. Bright MLS
- $225,0003 bd1 ba1.2k sqft36 Philadelphia Ave, Reading, PA 19607For SaleMLS ID #PABK2075472, JJ Jimenez, United Real Estate Strive 212. Bright MLS
- $275,0003 bd3 ba1.4k sqft1524 Duke St, Laureldale, PA 19605For SaleMLS ID #PABK2079568, Jose Manzueta, JM Diamond Realty. Bright MLS
- $225,0004 bd2 ba1.1k sqft4707 10th Ave, Temple, PA 19560For SaleMLS ID #PABK2079510, John Tomaszewski, RE/MAX Of Reading. Bright MLS
- $287,5003 bd2 ba1.4k sqft117 N Robeson St, Robesonia, PA 19551For SaleMLS ID #PABK2076136, Dave Decembrino, RE/MAX Of Reading. Bright MLS
