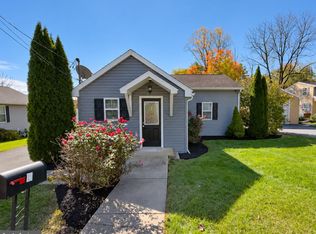
Welcome to this charming, 4 bedroom, 1.5 bath semi located at 4707 10th Avenue in Muhlenberg Township! The first floor features a generously sized living room with original hardwood floors, a large eat-in kitchen, and a convenient powder room. The second floor offers three nicely sized bedrooms and a full three piece bath with shower. The third-floor fourth bedroom includes heat, electric, and a closet, providing additional flexible living space. Enjoy relaxing on the covered front porch or cooling off in the above-ground pool. Additional features include economical gas heat and gas hot water, central air conditioning, some replacement windows, and a newer roof. The full, unfinished basement offers excellent storage potential and convenient outside access to the backyard. The true standout feature, of this property, is the approximately 1,000 square foot, detached two-story garage! Whether you need room for your special vehicle, a workshop, space for hobbies, a home-based business, or abundant storage, this unique structure offers tremendous versatility and possibilities. With four bedrooms, central air conditioning, outdoor enjoyment, and an exceptional garage, this property offers plenty of storage space and potential. Ready for immediate occupancy, this is an opportunity you won't want to miss! Call for more details and to set up your private showing,
Coming soon 11/01
$225,000
4707 10th Ave, Temple, PA 19560
4beds
1,192sqft
Single Family Residence
Built in 1930
3,049 Square Feet Lot
$-- Zestimate®
$189/sqft
$-- HOA
What's special
- 11 days
- 601
- 50
Zillow last checked:
Listing updated:
Listed by:
John Tomaszewski 610-451-1804,
RE/MAX Of Reading (610) 670-2770
Source: Bright MLS,MLS#: PABK2079510
Facts & features
Interior
Bedrooms & bathrooms
- Bedrooms: 4
- Bathrooms: 2
- Full bathrooms: 1
- 1/2 bathrooms: 1
- Main level bathrooms: 1
Rooms
- Room types: Living Room, Bedroom 2, Bedroom 3, Bedroom 4, Kitchen, Bedroom 1, Bathroom 1, Half Bath
Bedroom 1
- Level: Upper
- Area: 156 Square Feet
- Dimensions: 13 X 12
Bedroom 2
- Level: Upper
- Area: 132 Square Feet
- Dimensions: 11 X 12
Bedroom 3
- Level: Upper
- Area: 150 Square Feet
- Dimensions: 10 X 15
Bedroom 4
- Level: Upper
- Area: 196 Square Feet
- Dimensions: 14 X 14
Bathroom 1
- Level: Upper
- Area: 64 Square Feet
- Dimensions: 8 X 8
Half bath
- Level: Main
- Area: 24 Square Feet
- Dimensions: 4 X 6
Kitchen
- Level: Main
- Area: 264 Square Feet
- Dimensions: 12 X 22
Living room
- Level: Main
- Area: 338 Square Feet
- Dimensions: 13 X 26
Heating
- Forced Air, Natural Gas Available
Cooling
- Central Air, Electric
Appliances
- Included: Dryer, Microwave, Self Cleaning Oven, Range Hood, Refrigerator, Cooktop, Washer, Water Conditioner - Owned, Gas Water Heater
- Laundry: In Basement
Features
- Bathroom - Stall Shower, Ceiling Fan(s), Dining Area, Floor Plan - Traditional, Eat-in Kitchen, Plaster Walls
- Flooring: Carpet, Hardwood, Vinyl
- Windows: Replacement, Window Treatments
- Basement: Interior Entry,Exterior Entry
- Has fireplace: No
Interior area
- Total structure area: 1,192
- Total interior livable area: 1,192 sqft
- Finished area above ground: 1,192
- Finished area below ground: 0
Property
Parking
- Total spaces: 1
- Parking features: Garage Faces Rear, Detached, On Street
- Garage spaces: 1
- Has uncovered spaces: Yes
Accessibility
- Accessibility features: None
Features
- Levels: Two and One Half
- Stories: 2.5
- Patio & porch: Porch
- Exterior features: Lighting, Sidewalks, Street Lights
- Has private pool: Yes
- Pool features: Above Ground, Private
- Has view: Yes
- View description: Street
Lot
- Size: 3,049 Square Feet
- Features: Irregular Lot, Backs to Trees, Front Yard, Landscaped, Rear Yard, SideYard(s), Suburban
Details
- Additional structures: Above Grade, Below Grade
- Parcel number: 66530912968075
- Zoning: RESIDENTIAL
- Special conditions: Standard
Construction
Type & style
- Home type: SingleFamily
- Architectural style: Traditional
- Property subtype: Single Family Residence
- Attached to another structure: Yes
Materials
- Asbestos, Frame
- Foundation: Stone
- Roof: Pitched,Shingle
Condition
- Average
- New construction: No
- Year built: 1930
Utilities & green energy
- Electric: 100 Amp Service
- Sewer: Public Sewer
- Water: Public
- Utilities for property: Electricity Available, Natural Gas Available, Phone Available, Sewer Available
Community & HOA
Community
- Security: Carbon Monoxide Detector(s), Smoke Detector(s)
- Subdivision: Temple
HOA
- Has HOA: No
Location
- Region: Temple
- Municipality: MUHLENBERG TWP
Financial & listing details
- Price per square foot: $189/sqft
- Tax assessed value: $59,700
- Annual tax amount: $3,222
- Date on market: 11/1/2026
- Listing agreement: Exclusive Right To Sell
- Listing terms: Cash,Conventional
- Exclusions: Refrigerator, Microwave, Washer, Dryer
- Ownership: Fee Simple
- Road surface type: Paved, Black Top
Estimated market value
Not available
Estimated sales range
Not available
Not available
Price history
| Date | Event | Price |
|---|---|---|
| 10/6/1993 | Sold | $69,900$59/sqft |
Source: Agent Provided Report a problem | ||
Public tax history
| Year | Property taxes | Tax assessment |
|---|---|---|
| 2025 | $3,117 +8.5% | $59,700 |
| 2024 | $2,874 +6.5% | $59,700 |
| 2023 | $2,698 +1.7% | $59,700 |
| 2022 | $2,653 +2.4% | $59,700 |
| 2021 | $2,590 | $59,700 |
| 2020 | $2,590 +2.2% | $59,700 |
| 2019 | $2,535 +1.8% | $59,700 |
| 2018 | $2,491 +1.9% | $59,700 |
| 2017 | $2,444 +237.6% | $59,700 |
| 2016 | $724 | $59,700 |
| 2015 | $724 | $59,700 |
| 2014 | -- | $59,700 |
| 2013 | -- | $59,700 |
| 2012 | -- | $59,700 |
| 2011 | -- | $59,700 |
| 2010 | -- | $59,700 |
| 2009 | -- | $59,700 |
| 2008 | -- | $59,700 |
| 2007 | -- | $59,700 |
| 2006 | -- | $59,700 |
| 2005 | -- | $59,700 |
| 2004 | -- | $59,700 |
| 2003 | -- | $59,700 |
| 2002 | -- | $59,700 |
| 2000 | -- | $59,700 |
Find assessor info on the county website
Monthly payment
Est. payment
Payment breakdown
Explore the cost of this home by adjusting the details. Changes won't be saved.Climate risks
Neighborhood: 19560
Nearby schools
Schools provided by the listing agent
- District: Muhlenberg
Source: Bright MLS. This data may not be complete. We recommend contacting the local school district to confirm school assignments for this home.
Similar homes
- $259,9004 bd1 ba1.1k sqft807 Tuckerton Ave, Temple, PA 19560For Sale

 MLS ID #PABK2078916, Joel Ovalle, Saunders Real Estate. Bright MLS
- $215,0003 bd1 ba1.1k sqft1440 Birch St, Reading, PA 19604For Sale
 MLS ID #PABK2079288, Denise Aster, Keller Williams Real Estate -Exton. Bright MLS
- $224,9002 bd1 ba644 sqft13 Alsace Ave, Temple, PA 19560For Sale
 MLS ID #PABK2079936, Jim Ernst, Century 21 Gold. Bright MLS
- $275,0004 bd1 ba960 sqft706 Hartman Ave, Temple, PA 19560For Sale
 MLS ID #PABK2079292, Mindy Vance Bouman, Country Home Real Estate, Inc.. Bright MLS
- $219,9002 bd1 ba1.4k sqft3210 Gray St, Reading, PA 19605For SaleMLS ID #PABK2079940, Daryl Tillman, Daryl Tillman Realty Group. Bright MLS
- $249,9003 bd2 ba1.1k sqft3535 Gray St, Laureldale, PA 19605For SaleMLS ID #PABK2079392, Amy Baker, Keller Williams Platinum Realty - Wyomissing. Bright MLS
- $240,0004 bd1 ba1.2k sqft508 Lockheed Ave, Reading, PA 19601For SaleMLS ID #PABK2079708, Faith Sprecher, BHHS Homesale Realty- Reading Berks. Bright MLS
- $284,9003 bd3 ba1.2k sqft1015 Alexander Dr, Temple, PA 19560For SaleMLS ID #PABK2079374, Luis Martinez, Coldwell Banker Realty. Bright MLS
- $230,0003 bd2 ba1.1k sqft2239 Raymond Ave, Reading, PA 19605For SaleMLS ID #PABK2079168, William Roman, Century 21 Gold. Bright MLS
- $294,9004 bd2 ba1.2k sqft839 Hartman Ave, Temple, PA 19560For SaleMLS ID #PABK2074816, Julia Sutu, Commonwealth Real Estate LLC. Bright MLS
- $259,0005 bd2 ba1.6k sqft5692 Allentown Pike, Reading, PA 19605For SaleMLS ID #PABK2079646, Christopher Posch, Iron Valley Real Estate of Berks. Bright MLS
- $234,9004 bd1 ba1.2k sqft46 Mountain Spring Rd, Blandon, PA 19510For SaleMLS ID #PABK2073010, Daniel O'Brien, RE/MAX Of Reading. Bright MLS
- $285,0003 bd1 ba1k sqft44 Alsace Ave, Temple, PA 19560For SaleMLS ID #PABK2078326, John Gantkowski, Iron Valley Real Estate of Berks. Bright MLS
- $279,9003 bd3 ba1.4k sqft1524 Duke St, Laureldale, PA 19605For SaleMLS ID #PABK2079568, Jose Manzueta, JM Diamond Realty. Bright MLS
- $224,9005 bd2 ba1.6k sqft207 N 2nd St, Reading, PA 19601For SaleMLS ID #PABK2079808, Christopher Aguasanta Guzman, Realty One Group Alliance. Bright MLS
- $285,9003 bd2 ba1.4k sqft1522A Duke St, Laureldale, PA 19605For SaleMLS ID #PABK2079734, Terry Imschweiler, United Real Estate Strive 212. Bright MLS
