Nestled in the charming Saylor Farm community, this exquisite bi-level home offers a perfect blend of traditional elegance and modern comfort. Built in 2008, this residence boasts a well-maintained condition, inviting you to experience a lifestyle of luxury and ease. Step inside to discover a warm and inviting interior, where rich wood flooring flows seamlessly through the main living areas. The eat-in kitchen is perfect for casual dining, while the self-cleaning oven, dishwasher, and disposal ensure that meal prep and cleanup are effortless. The home offers three beautifully appointed bedrooms, including a primary suite that features a luxurious bathroom with a stall shower, providing a serene retreat for relaxation. The fully finished lower level adds valuable living space, perfect for a home theater, gym, or play area, catering to your lifestyle needs. Outside, the property is equally impressive. The corner lot spans 0.21 acres, providing ample space for outdoor activities and entertaining. Enjoy sunny afternoons on the deck or patio, or take a refreshing dip in the above-ground pool, creating your own private oasis. The well-manicured front yard and side yards enhance the home's curb appeal. Parking is a breeze with an attached garage that accommodates two vehicles, featuring inside access and a garage door opener for convenience. This home is not just a place to live; it's a lifestyle choice that combines comfort, elegance, and community. Experience the joy of living in a home that reflects your aspirations and offers a sanctuary for relaxation and entertainment. Embrace the exclusive lifestyle that awaits you in this stunning Saylor Farm residence.
For sale
$424,900
1000 Jean Ave, Reading, PA 19605
3beds
2,884sqft
Single Family Residence
Built in 2008
9,148 Square Feet Lot
$-- Zestimate®
$147/sqft
$-- HOA
What's special
Bi-level homeAbove-ground poolPrivate oasisFully finished lower levelDeck or patioEat-in kitchenPrimary suite
- 1 day
- 351
- 26
Zillow last checked:
Listing updated:
Listed by:
Robert Inselmann 610-751-3209,
Iron Valley Real Estate of Lehigh Valley 6107667200
Source: Bright MLS,MLS#: PABK2079128
Facts & features
Interior
Bedrooms & bathrooms
- Bedrooms: 3
- Bathrooms: 2
- Full bathrooms: 2
- Main level bathrooms: 2
- Main level bedrooms: 3
Heating
- Forced Air, Natural Gas
Cooling
- Central Air, Electric
Appliances
- Included: Self Cleaning Oven, Dishwasher, Disposal, Gas Water Heater
- Laundry: Lower Level
Features
- Primary Bath(s), Kitchen Island, Bathroom - Stall Shower, Eat-in Kitchen, Cathedral Ceiling(s)
- Flooring: Wood, Carpet, Vinyl, Tile/Brick
- Basement: Full,Finished
- Has fireplace: No
Interior area
- Total structure area: 2,884
- Total interior livable area: 2,884 sqft
- Finished area above ground: 2,884
Video & virtual tour
Property
Parking
- Total spaces: 2
- Parking features: Inside Entrance, Garage Door Opener, Attached, Other
- Attached garage spaces: 2
Accessibility
- Accessibility features: None
Features
- Levels: Bi-Level,Two
- Stories: 2
- Patio & porch: Deck, Patio
- Exterior features: Sidewalks, Street Lights
- Has private pool: Yes
- Pool features: Above Ground, Private
- Fencing: Other
Lot
- Size: 9,148 Square Feet
- Features: Corner Lot, Sloped, Front Yard, Rear Yard, SideYard(s)
Details
- Additional structures: Above Grade
- Parcel number: 66531810373484
- Zoning: RES
- Special conditions: Standard
Construction
Type & style
- Home type: SingleFamily
- Architectural style: Traditional
- Property subtype: Single Family Residence
Materials
- Vinyl Siding, Brick
- Foundation: Concrete Perimeter
- Roof: Pitched,Shingle
Condition
- Good
- New construction: No
- Year built: 2008
Utilities & green energy
- Electric: 200+ Amp Service, Circuit Breakers
- Sewer: Public Sewer
- Water: Public
- Utilities for property: Cable Connected
Community & HOA
Community
- Subdivision: Saylor Farm
HOA
- Has HOA: No
Location
- Region: Reading
- Municipality: MUHLENBERG TWP
Financial & listing details
- Price per square foot: $147/sqft
- Tax assessed value: $119,100
- Annual tax amount: $4,643
- Date on market: 10/3/2026
- Listing agreement: Exclusive Agency
- Listing terms: Cash,Conventional,FHA,VA Loan
- Inclusions: All Appliances
- Ownership: Fee Simple
Estimated market value
Not available
Estimated sales range
Not available
Not available
Price history
| Date | Event | Price |
|---|---|---|
| 10/3/2026 | Listed for sale | $424,900$147/sqft |
Source:  Bright MLS #PABK2079128 Report a problem Bright MLS #PABK2079128 Report a problem | ||
Public tax history
Tax history is unavailable.
Monthly payment
Est. payment
Payment breakdown
Explore the cost of this home by adjusting the details. Changes won't be saved.Climate risks
Neighborhood: 19605
Nearby schools
Schools provided by the listing agent
- High: Muhlenberg
- District: Muhlenberg
Source: Bright MLS. This data may not be complete. We recommend contacting the local school district to confirm school assignments for this home.

Similar homes
- $399,9003 bd3 ba2k sqft4339 Stoudts Ferry Bridge Rd, Reading, PA 19605For Sale
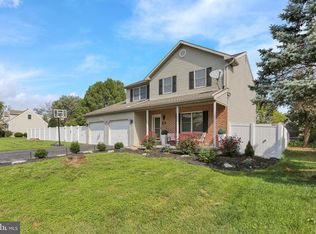
 MLS ID #PABK2078994, Ron Landis, BHHS Homesale Realty- Reading Berks. Bright MLS
 - $525,0003 bd3 ba2.8k sqft1001 River Crest Dr, Reading, PA 19605For Sale
 MLS ID #PABK2079118, Daniel Ortiz, Real of Pennsylvania. Bright MLS
 - $535,0003 bd1 ba2.3k sqft5 Bowers Rd, Reading, PA 19605For Sale
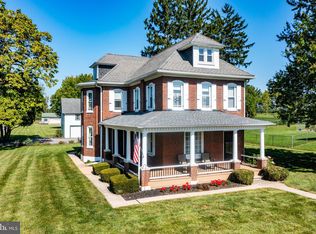 MLS ID #PABK2078828, Gil Carbon, Century 21 Gold. Bright MLS
 - $430,0003 bd3 ba1.8k sqft3025 Red Oak Rd, Reading, PA 19605For Sale
 MLS ID #PABK2078096, Randy Weidner, RE/MAX Of Reading. Bright MLS
 - $298,0003 bd2 ba1.6k sqft3425 Marion St, Reading, PA 19605For SaleMLS ID #PABK2078976, Paul Ernst, Century 21 Gold. Bright MLS
- $449,0004 bd3 ba2.4k sqft1199 Ashbourne Dr, Reading, PA 19605For SaleMLS ID #PABK2078370, Alex Betances, Betances Realty Group. Bright MLS
- $499,9004 bd3 ba3k sqft1014 Josephine Dr, Temple, PA 19560For SaleMLS ID #PABK2077032, Bob Miller, Compass RE. Bright MLS
- $420,0004 bd3 ba1.8k sqft411 Beltline Ave, Reading, PA 19605For SaleMLS ID #PABK2072214, Angela Tolosky, Coldwell Banker Realty. Bright MLS
- $375,0004 bd3 ba2.4k sqft266 Longleaf Dr, Blandon, PA 19510For SaleMLS ID #PABK2078716, Christopher Holt, Iron Valley Real Estate Exton. Bright MLS
- $395,0003 bd1 ba1.4k sqft425 Centre St, Reading, PA 19605For SaleMLS ID #PABK2076092, Silvia Hernandez, United Real Estate Strive 212. Bright MLS
- $334,9004 bd1 ba2.3k sqft3822 Raymond St, Reading, PA 19605For SaleMLS ID #PABK2078638, Nancy Castillo-Gonzalez, United Real Estate Strive 212. Bright MLS
- $464,0004 bd3 ba2.8k sqft1004 Helm Ln, Reading, PA 19605For SaleMLS ID #PABK2076532, Matthew Gantkowski, RE/MAX Of Reading. Bright MLS
- $379,9004 bd3 ba2.1k sqft1408 Beaumont Ave, Temple, PA 19560For SaleMLS ID #PABK2077980, Joel Ovalle, Saunders Real Estate. Bright MLS
- $339,0004 bd2 ba2.5k sqft3509 Reading Crest Ave, Reading, PA 19605For SaleMLS ID #PABK2078080, Donna Bagenstose, BHHS Homesale Realty- Reading Berks. Bright MLS
- $500,0004 bd2 ba2.5k sqft465 Antietam Rd, Reading, PA 19606For SaleMLS ID #PABK2078254, Ed Spayd, RE/MAX Of Reading. Bright MLS
- $409,9903 bd2 ba2.1k sqft23 Pleva Dr, Fleetwood, PA 19522For SaleMLS ID #PABK2077686, Alyssa Damiani, Coldwell Banker Realty. Bright MLS
- $434,9004 bd2 ba2.3k sqft1010 Cross Keys Rd, Leesport, PA 19533For SaleMLS ID #PABK2078308, Joel Ovalle, Saunders Real Estate. Bright MLS
- $424,0004 bd3 ba1.8k sqft1317 Lorraine Rd, Reading, PA 19604For SaleMLS ID #PABK2076872, Jose Madrigal, Pagoda Realty ERA Powered. Bright MLS
