Nestled in the charming Saylor Farm community, this exquisite bi-level home offers a perfect blend of traditional elegance and modern comfort. Built in 2008, this residence boasts a well-maintained condition, inviting you to experience a lifestyle of luxury and ease. Step inside to discover a warm and inviting interior, where rich wood flooring flows seamlessly through the main living areas. The eat-in kitchen is perfect for casual dining, while the self-cleaning oven, dishwasher, and disposal ensure that meal prep and cleanup are effortless. The home offers three beautifully appointed bedrooms, including a primary suite that features a luxurious bathroom with a stall shower, providing a serene retreat for relaxation. The fully finished lower level adds valuable living space, perfect for a home theater, gym, or play area, catering to your lifestyle needs. Outside, the property is equally impressive. The corner lot spans 0.21 acres, providing ample space for outdoor activities and entertaining. Enjoy sunny afternoons on the deck or patio, or take a refreshing dip in the above-ground pool, creating your own private oasis. The well-manicured front yard and side yards enhance the home's curb appeal. Parking is a breeze with an attached garage that accommodates two vehicles, featuring inside access and a garage door opener for convenience. This home is not just a place to live; it's a lifestyle choice that combines comfort, elegance, and community. Experience the joy of living in a home that reflects your aspirations and offers a sanctuary for relaxation and entertainment. Embrace the exclusive lifestyle that awaits you in this stunning Saylor Farm residence.
For sale
Price cut: $10K (11/2)
$389,900
1000 Jean Ave, Temple, PA 19560
3beds
3,384sqft
Single Family Residence
Built in 2008
9,147 Square Feet Lot
$388,900 Zestimate®
$115/sqft
$-- HOA
What's special
Garage door openerAbove-ground poolFully finished lower levelDeck or patioEat-in kitchenPrimary suiteThree beautifully appointed bedrooms
- 43 days
- 597
- 66
Zillow last checked:
Listing updated:
Listed by:
Marc Sames 484-764-1949,
IronValley RE of Lehigh Valley 610-766-7200,
Jesse S. Moyer 610-737-7030,
IronValley RE of Lehigh Valley
Source: GLVR,MLS#: 785875 Originating MLS: Lehigh Valley MLS
Facts & features
Interior
Bedrooms & bathrooms
- Bedrooms: 3
- Bathrooms: 2
- Full bathrooms: 2
Bedroom
- Level: First
- Dimensions: 14.00 x 12.00
Bedroom
- Level: First
- Dimensions: 12.00 x 12.00
Bedroom
- Level: First
- Dimensions: 12.00 x 8.00
Dining room
- Level: First
- Dimensions: 12.00 x 12.00
Family room
- Level: Lower
- Dimensions: 24.00 x 18.00
Other
- Level: First
- Dimensions: 12.00 x 7.00
Other
- Level: Lower
- Dimensions: 10.00 x 8.00
Kitchen
- Level: First
- Dimensions: 10.00 x 12.00
Living room
- Level: First
- Dimensions: 18.00 x 18.00
Heating
- Forced Air, Gas, Heat Pump
Cooling
- Central Air
Appliances
- Included: Electric Dryer, Electric Oven, Gas Water Heater, Refrigerator, Washer
- Laundry: Electric Dryer Hookup, Lower Level
Features
- Dining Area, Separate/Formal Dining Room, Eat-in Kitchen, Family Room Lower Level
- Flooring: Luxury Vinyl, Luxury VinylPlank
- Basement: Daylight,Exterior Entry,Finished,Other
Interior area
- Total interior livable area: 3,384 sqft
- Finished area above ground: 2,884
- Finished area below ground: 500
Video & virtual tour
Property
Parking
- Total spaces: 2
- Parking features: Attached, Garage
- Attached garage spaces: 2
Features
- Stories: 2
- Patio & porch: Covered, Deck, Patio
- Exterior features: Deck, Pool, Patio
- Has private pool: Yes
- Pool features: Above Ground
Lot
- Size: 9,147 Square Feet
Details
- Parcel number: 66531810373484
- Zoning: R
- Special conditions: None
Construction
Type & style
- Home type: SingleFamily
- Architectural style: Bi-Level
- Property subtype: Single Family Residence
Materials
- Vinyl Siding
- Roof: Asphalt,Fiberglass
Condition
- Year built: 2008
Utilities & green energy
- Electric: Circuit Breakers
- Sewer: Public Sewer
- Water: Public
Community & HOA
Community
- Subdivision: Not in Development
Location
- Region: Temple
Financial & listing details
- Price per square foot: $115/sqft
- Tax assessed value: $119,100
- Annual tax amount: $6,010
- Date on market: 10/7/2026
- Ownership type: Fee Simple
Estimated market value
$388,900
$369,000 - $408,000
$2,465/mo
Price history
| Date | Event | Price |
|---|---|---|
| 11/2/2026 | Price change | $389,900-2.5%$115/sqft |
Source:  GLVR #785875 Report a problem | ||
| 10/11/2026 | Price change | $399,900-5.9%$118/sqft |
Source: GLVR #785875 Report a problem | ||
| 10/7/2026 | Listed for sale | $424,900+130.9%$126/sqft |
Source: GLVR #785875 Report a problem | ||
| 11/20/2013 | Sold | $184,000+2.3%$54/sqft |
Source: Public Record Report a problem | ||
| 9/18/2013 | Price change | $179,900-2.4%$53/sqft |
Source: Coldwell Banker Select Professionals #6272261 Report a problem | ||
| 8/31/2013 | Listed for sale | $184,300+2.4%$54/sqft |
Source: Coldwell Banker Select Professionals #6272261 Report a problem | ||
| 7/15/2008 | Sold | $179,990$53/sqft |
Source: Public Record Report a problem | ||
Public tax history
| Year | Property taxes | Tax assessment |
|---|---|---|
| 2026 | $6,428 +3.4% | $119,100 |
| 2025 | $6,219 +8.5% | $119,100 |
| 2024 | $5,734 +6.5% | $119,100 |
| 2023 | $5,382 +1.7% | $119,100 |
| 2022 | $5,292 +2.4% | $119,100 |
| 2021 | $5,167 | $119,100 |
| 2020 | $5,167 +2.2% | $119,100 |
| 2019 | $5,058 +1.8% | $119,100 |
| 2018 | $4,968 +1.9% | $119,100 |
| 2017 | $4,875 +237.6% | $119,100 |
| 2016 | $1,444 | $119,100 |
| 2015 | $1,444 | $119,100 |
| 2014 | -- | $119,100 |
| 2013 | -- | $119,100 |
| 2012 | -- | $119,100 |
| 2011 | -- | $119,100 |
| 2010 | -- | $119,100 |
| 2009 | -- | $119,100 |
Find assessor info on the county website
Monthly payment
Est. payment
Payment breakdown
Explore the cost of this home by adjusting the details. Changes won't be saved.Climate risks
Neighborhood: 19560
Nearby schools
Schools provided by the listing agent
- District: Muhlenberg
Source: GLVR. This data may not be complete. We recommend contacting the local school district to confirm school assignments for this home.

Similar homes
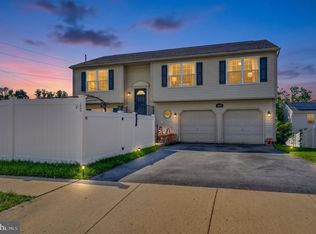
- $389,9003 bd2 ba2.8k sqft1000 Jean Ave, Reading, PA 19605For Sale
 MLS ID #PABK2079128, Robert Inselmann, Iron Valley Real Estate of Lehigh Valley. Bright MLS
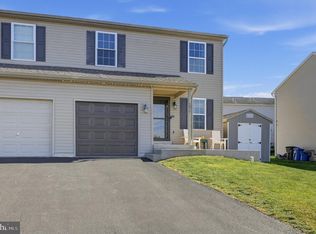
- $310,0003 bd3 ba2k sqft1017 Jean Ave, Temple, PA 19560For Sale
 MLS ID #PABK2080384, Jennifer Howley, Coldwell Banker Realty. Bright MLS
- $390,0004 bd2 ba2.6k sqft2015 Hill Rd, Reading, PA 19602For Sale
 MLS ID #PABK2080604, Chris Werner, RE/MAX Of Reading. Bright MLS
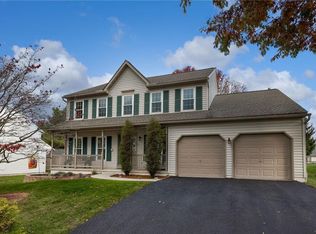
- $450,0004 bd-- ba2.1k sqft275 Longleaf Dr, Blandon, PA 19510For Sale
 MLS ID #788172, Harry K. Fry, RE/MAX of Reading. GLVR
- $389,0003 bd3 ba1.8k sqft10 Eagles Ln, Sinking Spring, PA 19608For SaleMLS ID #PABK2080776, Katie Marinacci, Keller Williams Platinum Realty - Wyomissing. Bright MLS
- $350,0003 bd3 ba2k sqft120 Mitchell Ave, Reading, PA 19605AuctionMLS ID #PABK2080582, Keith Snyder, Kingsway Realty - Ephrata. Bright MLS
- $439,9004 bd3 ba2.9k sqft11 Boxwood Ct, Reading, PA 19606For SaleMLS ID #PABK2080470, Anthony Borelli, Century 21 Gold. Bright MLS
- $420,0004 bd3 ba1.8k sqft411 Beltline Ave, Reading, PA 19605For SaleMLS ID #PABK2072214, Angela Tolosky, Coldwell Banker Realty. Bright MLS
- $324,9003 bd1 ba2.9k sqft722 Georgia Ave, Reading, PA 19605For SaleMLS ID #PABK2080734, Ralph Harvey, ListWithFreedom.com. Bright MLS
- $429,9004 bd4 ba2.9k sqft1203 Old Swede Rd, Douglassville, PA 19518For SaleMLS ID #PABK2080752, Susan McFadden, Keller Williams Platinum Realty - Wyomissing. Bright MLS
- $364,9003 bd3 ba1.9k sqft36 Rosalies Way, Temple, PA 19560New ConstructionMLS ID #PABK2052972, Richard Sachetta, United Real Estate Strive 212. Bright MLS
- $399,9004 bd2 ba1.7k sqft525A E Neversink Rd, Reading, PA 19606For SaleMLS ID #PABK2077684, Dave Mattes, RE/MAX Of Reading. Bright MLS
- $499,9005 bd3 ba4k sqft3501 Stoudts Ferry Bridge Rd, Reading, PA 19605For SaleMLS ID #PABK2080550, Lisa Tiger, Century 21 Gold. Bright MLS
- $389,9004 bd4 ba2.8k sqft37 Park Rd, Reading, PA 19609For SaleMLS ID #PABK2077486, Dave Pizzico, Keller Williams Platinum Realty - Wyomissing. Bright MLS
- $425,0003 bd2 ba2.2k sqft324 Grove Rd, Mohrsville, PA 19541For SaleMLS ID #PABK2079416, Krissi Swavely, Iron Valley Real Estate of Berks. Bright MLS
- $365,0005 bd3 ba2.8k sqft1301 Butter Ln, Reading, PA 19606For SaleMLS ID #PABK2078128, Scott Graby, Gacono Real Estate LLC. Bright MLS
- $400,0003 bd3 ba2k sqft1861 Tower Rd, Mohrsville, PA 19541AuctionMLS ID #PABK2079766, Keith Snyder, Kingsway Realty - Ephrata. Bright MLS
- $395,0004 bd2 ba1.8k sqft11 Birdsfoot Dr, Robesonia, PA 19551For SaleMLS ID #PABK2078154, Wendy Stauffer, Kingsway Realty - Ephrata. Bright MLS
- $469,9004 bd3 ba2.6k sqft317 Titus Rd, Blandon, PA 19510For SaleMLS ID #PABK2079792, BRYAN MILLER, Sands & Company Real Estate. Bright MLS
