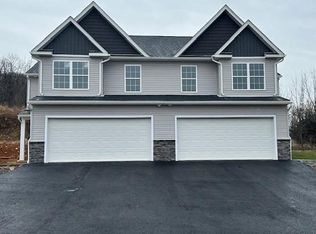
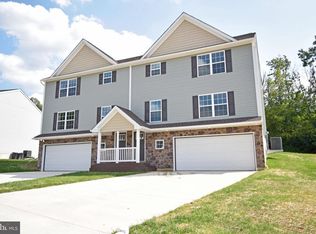
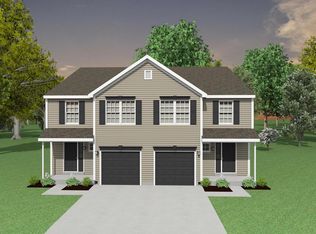
Spacious Sienna Carriage Home Step into the Sienna Carriage Home — offering over 1,800 sq. ft. of beautifully designed living space. A welcoming covered porch leads into a bright, open-concept main floor filled with natural light. The L-shaped kitchen features granite countertops, a stylish tile backsplash, and a center island with seating, perfect for entertaining or casual meals. The first floor also includes a powder room and easy access to the two-car garage. Upstairs, you’ll find a full bath with linen closet, two spacious bedrooms with large closets, and a convenient second-floor laundry area. The impressive owner’s suite offers a cozy seating area, a walk-in closet, and a private bathroom with double vanity and tile shower. Limited lots available for this popular two-car garage model — don’t miss your chance to make the Sienna your next home! This home offers a 30-day settlement You can build this model on a lot of your choice. Only 14 lots remain in Temple Terrace. Reserve your Sienna Carriage Home today. Builder Incentive – Limited Time! Buyer will receive a FREE 10’ x 10’ rear deck with an acceptable Agreement of Sale executed on or before 5/31/2026. Deck to be constructed per builder specifications and standard design. Offer subject to builder approval, terms and conditions, and may not be combined with other incentives.
New construction
$364,900
36 Rosalies Way, Temple, PA 19560
3beds
1,900sqft
Single Family Residence
Built in 2025
7,840 Square Feet Lot
$-- Zestimate®
$192/sqft
$-- HOA
What's special
L-shaped kitchenCenter island with seatingStylish tile backsplashWalk-in closetConvenient second-floor laundry areaGranite countertopsPowder room
- 575 days
- 397
- 28
Zillow last checked:
Listing updated:
Listed by:
Richard Sachetta 610-373-8701,
United Real Estate Strive 212 (610) 372-0212
Source: Bright MLS,MLS#: PABK2052972
Facts & features
Interior
Bedrooms & bathrooms
- Bedrooms: 3
- Bathrooms: 3
- Full bathrooms: 2
- 1/2 bathrooms: 1
- Main level bathrooms: 1
Rooms
- Room types: Dining Room, Bedroom 2, Bedroom 3, Kitchen, Family Room, Bedroom 1, Bathroom 1, Bathroom 2
Bedroom 1
- Level: Upper
- Area: 304 Square Feet
- Dimensions: 16 X 19
Bedroom 2
- Level: Upper
- Area: 144 Square Feet
- Dimensions: 12 X 12
Bedroom 3
- Level: Upper
- Area: 121 Square Feet
- Dimensions: 11 X 11
Bathroom 1
- Level: Upper
- Area: 55 Square Feet
- Dimensions: 11 X 5
Bathroom 2
- Level: Upper
- Area: 66 Square Feet
- Dimensions: 11 X 6
Dining room
- Level: Main
- Area: 143 Square Feet
- Dimensions: 11 X 13
Family room
- Level: Main
- Area: 224 Square Feet
- Dimensions: 14 X 16
Kitchen
- Level: Main
- Area: 143 Square Feet
- Dimensions: 11 X 13
Heating
- Forced Air, Other
Cooling
- Heat Pump, Electric
Appliances
- Included: Electric Water Heater
- Laundry: Upper Level
Features
- 9'+ Ceilings
- Flooring: Carpet, Laminate, Ceramic Tile
- Basement: Full
- Has fireplace: No
Interior area
- Total structure area: 2,576
- Total interior livable area: 1,900 sqft
- Finished area above ground: 1,900
- Finished area below ground: 0
Property
Parking
- Total spaces: 2
- Parking features: Driveway, On Street
- Uncovered spaces: 2
Accessibility
- Accessibility features: None
Features
- Levels: Two
- Stories: 2
- Pool features: None
Lot
- Size: 7,840 Square Feet
Details
- Additional structures: Above Grade, Below Grade
- Parcel number: 66531910277183
- Zoning: RESD
- Special conditions: Standard
Construction
Type & style
- Home type: SingleFamily
- Architectural style: Traditional
- Property subtype: Single Family Residence
- Attached to another structure: Yes
Materials
- Concrete, Stone, Vinyl Siding
- Foundation: Concrete Perimeter
- Roof: Architectural Shingle
Condition
- Excellent
- New construction: Yes
- Year built: 2025
Details
- Builder model: Sienna
Utilities & green energy
- Sewer: Public Sewer
- Water: Public
- Utilities for property: Water Available, Sewer Available, Electricity Available, Broadband, Satellite Internet Service
Community & HOA
Community
- Subdivision: Temple Terrace
HOA
- Has HOA: No
Location
- Region: Temple
- Municipality: MUHLENBERG TWP
Financial & listing details
- Price per square foot: $192/sqft
- Tax assessed value: $20,800
- Annual tax amount: $1,055
- Date on market: 3/20/2025
- Listing agreement: Exclusive Right To Sell
- Inclusions: Dishwasher, Range / Oven, Microwave
- Ownership: Fee Simple
Estimated market value
Not available
Estimated sales range
Not available
$2,848/mo
Price history
| Date | Event | Price |
|---|---|---|
| 7/6/2026 | Listed for sale | $364,900$192/sqft |
Source:  Bright MLS #PABK2052972 Report a problem Bright MLS #PABK2052972 Report a problem | ||
| 7/1/2026 | Listing removed | $364,900$192/sqft |
Source:  GLVR #777461 Report a problem GLVR #777461 Report a problem | ||
| 3/20/2025 | Listed for sale | $364,900$192/sqft |
Source: Bright MLS #PABK2052972 Report a problem | ||
Public tax history
Tax history is unavailable.
Monthly payment
Est. payment
Payment breakdown
Explore the cost of this home by adjusting the details. Changes won't be saved.Climate risks
Neighborhood: 19560
Nearby schools
Schools provided by the listing agent
- District: Muhlenberg
Source: Bright MLS. This data may not be complete. We recommend contacting the local school district to confirm school assignments for this home.
Similar homes
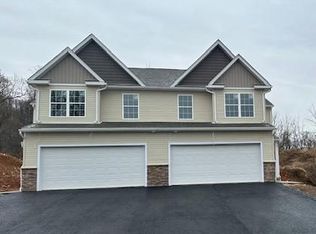
- $364,9003 bd3 ba1.9k sqft38 Rosalies Way, Temple, PA 19560New Construction
 MLS ID #PABK2052974, Richard Sachetta, United Real Estate Strive 212. Bright MLS
 - $315,0003 bd3 ba1.5k sqft7 Rosalies Way, Temple, PA 19560For Sale
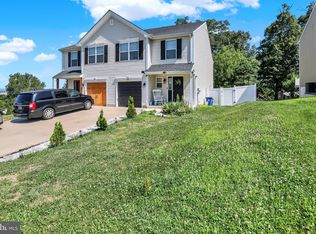 MLS ID #PABK2075432, Linda Dearce, Keller Williams Platinum Realty - Wyomissing. Bright MLS
 - $399,9003 bd3 ba1.8k sqft82 Nantucket Dr, Reading, PA 19605For Sale
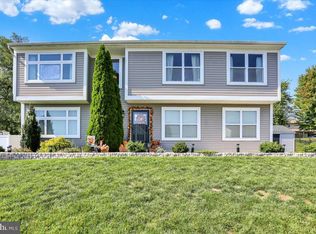 MLS ID #PABK2079286, Taylor Ferretti, Keller Williams Platinum Realty - Wyomissing. Bright MLS
 - $299,9004 bd2 ba1.2k sqft839 Hartman Ave, Temple, PA 19560For Sale
 MLS ID #PABK2074816, Julia Sutu, Commonwealth Real Estate LLC. Bright MLS
 - $375,0003 bd1 ba1.4k sqft425 Centre St, Reading, PA 19605For SaleMLS ID #PABK2076092, Silvia Hernandez, United Real Estate Strive 212. Bright MLS
- $339,0004 bd2 ba2.5k sqft3509 Reading Crest Ave, Reading, PA 19605For SaleMLS ID #PABK2078080, Donna Bagenstose, BHHS Homesale Realty- Reading Berks. Bright MLS
- $285,0003 bd1 ba1k sqft44 Alsace Ave, Temple, PA 19560For SaleMLS ID #PABK2078326, John Gantkowski, Iron Valley Real Estate of Berks. Bright MLS
- $420,0004 bd3 ba1.8k sqft411 Beltline Ave, Reading, PA 19605For SaleMLS ID #PABK2072214, Angela Tolosky, Coldwell Banker Realty. Bright MLS
- $339,9003 bd3 ba1.8k sqft3305 Wyoming Dr N, Sinking Spring, PA 19608For SaleMLS ID #PABK2079446, Daryl Tillman, Daryl Tillman Realty Group. Bright MLS
- $329,9004 bd2 ba1.6k sqft3118 Oley Turnpike Rd, Reading, PA 19606For SaleMLS ID #PABK2076634, Nelson De La Cruz Patricio, Coldwell Banker Realty. Bright MLS
- $359,9004 bd2 ba1.6k sqft2037 Girard Ave, West Lawn, PA 19609For SaleMLS ID #PABK2079150, Flordeliz Rodriguez-Rosario, United Real Estate Strive 212. Bright MLS
- $334,9003 bd1 ba1.7k sqft3120 Oley Turnpike Rd, Reading, PA 19606For SaleMLS ID #PABK2077562, Kimberly Delgado, Coldwell Banker Realty. Bright MLS
- $434,9004 bd2 ba2.3k sqft1010 Cross Keys Rd, Leesport, PA 19533For SaleMLS ID #PABK2078308, Joel Ovalle, Saunders Real Estate. Bright MLS
- $379,9003 bd2 ba1.6k sqft299 Sweet Birch Ln, Womelsdorf, PA 19567For SaleMLS ID #PABK2078804, Eric Miller, RE/MAX Of Reading. Bright MLS
- $395,0003 bd3 ba1.5k sqft22 Ravine Dr, Shillington, PA 19607For SaleMLS ID #PABK2078842, Karim Davidson, Coldwell Banker Realty. Bright MLS
- $286,9003 bd3 ba1.5k sqft26 S Schuylkill Ave, Leesport, PA 19533For SaleMLS ID #PABK2077028, Alyssa Damiani, Coldwell Banker Realty. Bright MLS
- $525,0003 bd3 ba2.8k sqft1001 River Crest Dr, Reading, PA 19605For SaleMLS ID #PABK2079118, Daniel Ortiz, Real of Pennsylvania. Bright MLS
- $284,9003 bd3 ba1.4k sqft1050 Friedensburg Rd, Reading, PA 19606For SaleMLS ID #PABK2076376, Clair McKoy, Iron Valley Real Estate of Berks. Bright MLS
- $449,0004 bd3 ba2.4k sqft1199 Ashbourne Dr, Reading, PA 19605For SaleMLS ID #PABK2078370, Alex Betances, Betances Realty Group. Bright MLS
- $345,0003 bd2 ba1.6k sqft517 Wellington Ave, Reading, PA 19609For SaleMLS ID #PABK2075260, Mark Wagner, Realty One Group Alliance. Bright MLS
