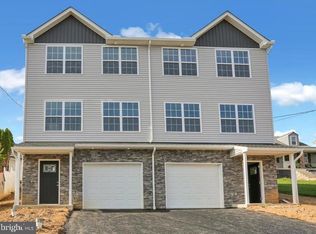
Modern Design • Quality Craftsmanship • 3 Bedrooms • 2.5 Baths • 1,945+ Sq. Ft. Discover the perfect combination of modern style, comfort, and quality craftsmanship in this beautiful new construction semi-detached home in Temple, PA! Currently under construction and scheduled for completion by November 15, 2026, this home offers buyers an exciting opportunity to personalize select finishes, including paint colors, cabinetry, countertops, and flooring, subject to construction progress and builder approval. Offering over 1,945 square feet of thoughtfully designed living space, this spacious home features 3 bedrooms, 2.5 bathrooms, and a one-car garage. Step inside to an inviting, open-concept main level featuring a bright living room, dining area, breakfast area, and a beautifully designed kitchen. The kitchen showcases white cabinetry, quartz countertops, stainless steel appliances, and luxury vinyl plank flooring that flows throughout the main level. Sliding glass doors provide convenient access to the backyard, creating an ideal space for outdoor entertaining and everyday enjoyment. Upstairs, retreat to the spacious primary suite, complete with a walk-in closet and private bathroom. Two additional generously sized bedrooms, a full hall bathroom, and a convenient second-floor laundry room complete the upper level. The unfinished lower level offers outstanding possibilities for future living space, whether you envision a family room, home office, fitness area, or recreation room. Why settle for an existing home when you can enjoy the beauty and convenience of brand-new construction? Don't miss your opportunity to own a beautifully designed new home in Temple, PA. Estimated Completion: November 15, 2026 Schedule your private showing today and discover everything this exceptional new construction home has to offer!
New construction
$374,000
46 Rosalies Way, Temple, PA 19560
3beds
1,945sqft
Single Family Residence
Built in 2026
8,276 Square Feet Lot
$374,100 Zestimate®
$192/sqft
$-- HOA
What's special
Quartz countertopsSliding glass doorsBreakfast areaWhite cabinetryInviting open-concept main levelDining areaWalk-in closet
- 234 days
- 140
- 14
Zillow last checked:
Listing updated:
Listed by:
Richard Sachetta 610-373-8701,
United Real Estate Strive 212 (610) 372-0212
Source: Bright MLS,MLS#: PABK2067676
Facts & features
Interior
Bedrooms & bathrooms
- Bedrooms: 3
- Bathrooms: 3
- Full bathrooms: 2
- 1/2 bathrooms: 1
- Main level bathrooms: 1
Rooms
- Room types: Dining Room, Bedroom 3, Kitchen, Family Room, Bedroom 1, Bathroom 2
Bedroom 1
- Level: Upper
- Area: 266 Square Feet
- Dimensions: 19 X 14
Bedroom 3
- Level: Upper
- Area: 126 Square Feet
- Dimensions: 14 X 9
Bathroom 2
- Level: Upper
- Area: 140 Square Feet
- Dimensions: 14 X 10
Dining room
- Level: Main
- Area: 180 Square Feet
- Dimensions: 15 X 12
Family room
- Level: Main
- Area: 285 Square Feet
- Dimensions: 19 X 15
Kitchen
- Level: Main
- Area: 208 Square Feet
- Dimensions: 13 X 16
Heating
- Heat Pump
Cooling
- Central Air, Electric
Appliances
- Included: Dishwasher, Electric Water Heater
Features
- Dining Area, Dry Wall
- Flooring: Carpet, Luxury Vinyl, Stone
- Basement: Front Entrance
- Has fireplace: No
Interior area
- Total structure area: 2,640
- Total interior livable area: 1,945 sqft
- Finished area above ground: 1,760
- Finished area below ground: 185
Property
Parking
- Total spaces: 3
- Parking features: Garage Faces Front, Attached, Driveway
- Attached garage spaces: 1
- Uncovered spaces: 2
Accessibility
- Accessibility features: None
Features
- Levels: Three
- Stories: 3
- Pool features: None
Lot
- Size: 8,276 Square Feet
Details
- Additional structures: Above Grade, Below Grade
- Parcel number: 66531910279177
- Zoning: RESD
- Special conditions: Standard
Construction
Type & style
- Home type: SingleFamily
- Architectural style: Carriage House
- Property subtype: Single Family Residence
- Attached to another structure: Yes
Materials
- Concrete, Frame, Tile, Vinyl Siding
- Foundation: Concrete Perimeter
- Roof: Asphalt
Condition
- Excellent
- New construction: Yes
- Year built: 2026
Utilities & green energy
- Electric: 200+ Amp Service
- Sewer: Public Sewer
- Water: Public
Community & HOA
Community
- Subdivision: None Available
HOA
- Has HOA: No
Location
- Region: Temple
- Municipality: MUHLENBERG TWP
Financial & listing details
- Price per square foot: $192/sqft
- Tax assessed value: $20,800
- Annual tax amount: $1,086
- Date on market: 2/23/2026
- Listing agreement: Exclusive Right To Sell
- Ownership: Fee Simple
Estimated market value
$374,100
$355,000 - $393,000
$2,813/mo
Price history
| Date | Event | Price |
|---|---|---|
| 10/13/2026 | Listed for sale | $374,000$192/sqft |
Source:  Bright MLS #PABK2067676 Report a problem Bright MLS #PABK2067676 Report a problem | ||
| 10/1/2026 | Listing removed | $374,000$192/sqft |
Source:  GLVR #777560 Report a problem GLVR #777560 Report a problem | ||
| 2/23/2026 | Listed for sale | $374,000$192/sqft |
Source: Bright MLS #PABK2067676 Report a problem | ||
Public tax history
Tax history is unavailable.
Monthly payment
Est. payment
Payment breakdown
Explore the cost of this home by adjusting the details. Changes won't be saved.Climate risks
Neighborhood: 19560
Nearby schools
Schools provided by the listing agent
- District: Muhlenberg
Source: Bright MLS. This data may not be complete. We recommend contacting the local school district to confirm school assignments for this home.
Similar homes
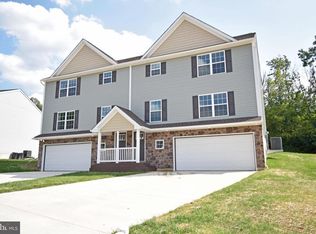
- $364,9003 bd3 ba1.9k sqft38 Rosalies Way, Temple, PA 19560New Construction
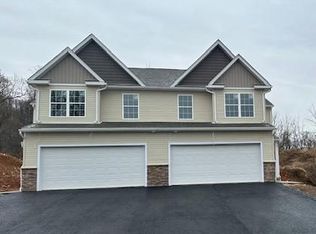
 MLS ID #PABK2052974, Richard Sachetta, United Real Estate Strive 212. Bright MLS
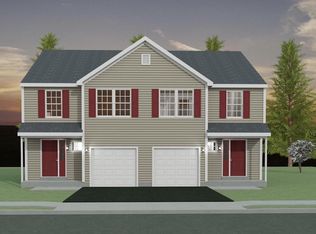
 - $364,9003 bd3 ba1.9k sqft36 Rosalies Way, Temple, PA 19560New Construction
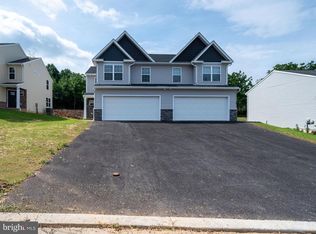 MLS ID #PABK2052972, Richard Sachetta, United Real Estate Strive 212. Bright MLS
 - $399,9003 bd2 ba2.8k sqft1000 Jean Ave, Reading, PA 19605For Sale
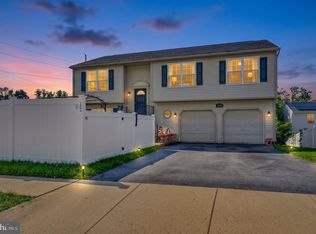 MLS ID #PABK2079128, Robert Inselmann, Iron Valley Real Estate of Lehigh Valley. Bright MLS
 - $299,9004 bd2 ba1.2k sqft839 Hartman Ave, Temple, PA 19560For Sale
 MLS ID #PABK2074816, Julia Sutu, Commonwealth Real Estate LLC. Bright MLS
 - $420,0004 bd3 ba1.8k sqft411 Beltline Ave, Reading, PA 19605For SaleMLS ID #PABK2072214, Angela Tolosky, Coldwell Banker Realty. Bright MLS
- $334,9003 bd1 ba1.7k sqft3120 Oley Turnpike Rd, Reading, PA 19606For SaleMLS ID #PABK2077562, Kimberly Delgado, Coldwell Banker Realty. Bright MLS
- $379,9003 bd2 ba1.6k sqft299 Sweet Birch Ln, Womelsdorf, PA 19567For SaleMLS ID #PABK2078804, Eric Miller, RE/MAX Of Reading. Bright MLS
- $359,9004 bd2 ba1.6k sqft2037 Girard Ave, West Lawn, PA 19609For SaleMLS ID #PABK2079150, Flordeliz Rodriguez-Rosario, United Real Estate Strive 212. Bright MLS
- $449,0004 bd3 ba2.4k sqft1199 Ashbourne Dr, Reading, PA 19605For SaleMLS ID #PABK2078370, Alex Betances, Betances Realty Group. Bright MLS
- $525,0003 bd3 ba2.8k sqft1001 River Crest Dr, Reading, PA 19605For SaleMLS ID #PABK2079118, Daniel Ortiz, Real of Pennsylvania. Bright MLS
- $464,0004 bd3 ba2.8k sqft1004 Helm Ln, Reading, PA 19605For SaleMLS ID #PABK2076532, Matthew Gantkowski, RE/MAX Of Reading. Bright MLS
- $286,9003 bd3 ba1.5k sqft26 S Schuylkill Ave, Leesport, PA 19533For SaleMLS ID #PABK2077028, Alyssa Damiani, Coldwell Banker Realty. Bright MLS
- $284,9003 bd3 ba1.4k sqft1050 Friedensburg Rd, Reading, PA 19606For SaleMLS ID #PABK2076376, Clair McKoy, Iron Valley Real Estate of Berks. Bright MLS
- $489,9004 bd3 ba2.3k sqft125 Woodmeadow Dr, Denver, PA 17517For SaleMLS ID #PALA2097150, Alex Whitt, Keller Williams Elite. Bright MLS
- $415,0003 bd3 ba1.8k sqft1015 Willow Dr, Orwigsburg, PA 17961For SaleMLS ID #PASK2029786, Will Primeau, Ramus Realty Group. Bright MLS
- $380,0003 bd2 ba1.3k sqft1565 E Philadelphia Ave, Gilbertsville, PA 19525For SaleMLS ID #PAMC2155774, Deana Corrigan, Compass RE. Bright MLS
- $389,9003 bd1 ba1.6k sqft220 Pleasant Valley Rd, East Earl, PA 17519For SaleMLS ID #PALA2090898, Marcus Gonzalez, Atlas Land and Homes. Bright MLS
- $449,0004 bd3 ba2.4k sqft632 Leininger Ave, Mohnton, PA 19540For SaleMLS ID #PABK2078132, Sharon Rohrbach, RE/MAX Of Reading. Bright MLS
- $425,0003 bd2 ba2k sqft414 Schubert Rd, Bethel, PA 19507For SaleMLS ID #PABK2076576, Jeff Dieffenbach, RE/MAX Evolved. Bright MLS
