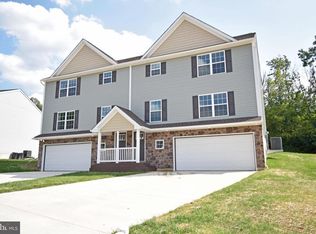
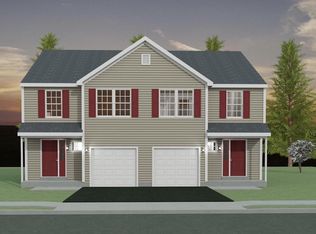
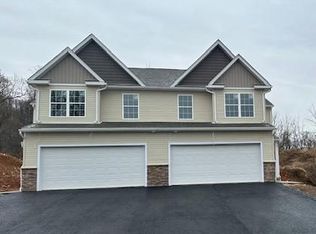
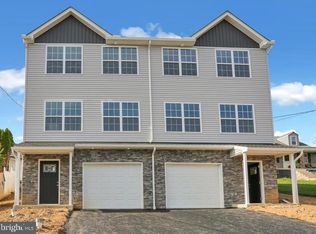
Large basement-level garage entry semi-detached floorplan that fits all the necessities in one package. The main living area features a spacious Great Room open to a relaxed Dining Area and Kitchen each featuring LVP flooring. The kitchen boasts an island with overhang, wall and base cabinets highlighted with a tile backsplash and quick access to the Dining Area, making dinnertime easy! Take the party outside via the sliding glass door to a relaxing patio area. This layout also includes a laundry closet/mudroom area with a bench coat rack and access to the powder room. The upper floor includes a large master bedroom, with a walk-in closet and redesigned full bathroom with a whirlpool soaking tub with tile surround and shower! Two additional bedrooms, each with its own walk-in closet, are perfect for guests, family, or creating a flex room! Completing this level is a full bathroom!
This property is not currently displayed as for sale or rent on Zillow. This may be different from what's on other websites or public sources.