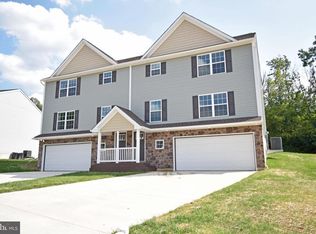
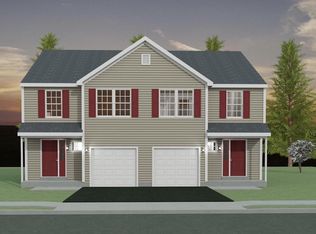
Beautiful New Construction Twin in Temple, PA Welcome to this stunning new construction semi-detached home in Temple, PA, where modern design, quality craftsmanship, and thoughtful details come together beautifully. Currently under construction, this home offers buyers the exciting opportunity to personalize select finishes, including interior paint colors, cabinetry, countertops, and flooring. With over 1,945 square feet of thoughtfully designed open-concept living space, this home features 3 bedrooms, 2.5 bathrooms, and a one-car garage. The main level offers a bright, spacious layout that seamlessly connects the breakfast area, dining area, kitchen, and living room, along with a convenient powder room. Sliding glass doors open to the backyard, creating the perfect setting for entertaining or simply relaxing outdoors. The kitchen is designed to impress with stainless steel appliances, quartz countertops, white cabinetry, and luxury vinyl plank flooring throughout the entire main level. Upstairs, the primary suite provides a peaceful retreat with a spacious bedroom, walk-in closet, and private bath. Two additional generously sized bedrooms—one featuring its own walk-in closet—a full hall bathroom, and a conveniently located laundry room complete the second floor. The unfinished lower level offers outstanding potential for future expansion, whether you envision a family room, home office, gym, or recreation space. Don’t miss this opportunity to own a customizable new construction home in a desirable Temple location. Estimated completion: August 30, 2026. Schedule your private tour today.
Pending
$374,000
48 Rosalies Way, Temple, PA 19560
3beds
1,945sqft
Single Family Residence
Built in 2026
10,454 Square Feet Lot
$374,200 Zestimate®
$192/sqft
$-- HOA
What's special
- 149 days
- 15
- 0
Zillow last checked:
Listing updated:
Listed by:
Richard Sachetta 610-373-8701,
United Real Estate Strive 212 (610) 372-0212
Source: Bright MLS,MLS#: PABK2072330
Facts & features
Interior
Bedrooms & bathrooms
- Bedrooms: 3
- Bathrooms: 3
- Full bathrooms: 2
- 1/2 bathrooms: 1
- Main level bathrooms: 1
Rooms
- Room types: Dining Room, Bedroom 2, Bedroom 3, Kitchen, Family Room, Bedroom 1
Bedroom 1
- Level: Upper
- Area: 190 Square Feet
- Dimensions: 19 X 10
Bedroom 2
- Level: Upper
- Area: 140 Square Feet
- Dimensions: 14 X 10
Bedroom 3
- Level: Upper
- Area: 208 Square Feet
- Dimensions: 13 X 16
Dining room
- Level: Main
- Area: 180 Square Feet
- Dimensions: 15 X 12
Family room
- Level: Main
- Area: 285 Square Feet
- Dimensions: 19 X 15
Kitchen
- Level: Main
- Area: 208 Square Feet
- Dimensions: 13 X 16
Heating
- Heat Pump, Electric
Cooling
- Central Air, Ceiling Fan(s), Electric
Appliances
- Included: Electric Water Heater
Features
- Basement: Concrete
- Has fireplace: No
Interior area
- Total structure area: 2,640
- Total interior livable area: 1,945 sqft
- Finished area above ground: 1,760
- Finished area below ground: 185
Property
Parking
- Total spaces: 3
- Parking features: Garage Faces Front, Attached, Driveway
- Attached garage spaces: 1
- Uncovered spaces: 2
Accessibility
- Accessibility features: None
Features
- Levels: Three
- Stories: 3
- Pool features: None
Lot
- Size: 10,454 Square Feet
Details
- Additional structures: Above Grade, Below Grade
- Parcel number: 66531910370138
- Zoning: RESIDENTIAL
- Special conditions: Standard
Construction
Type & style
- Home type: SingleFamily
- Architectural style: Traditional
- Property subtype: Single Family Residence
- Attached to another structure: Yes
Materials
- Concrete, Frame
- Foundation: Concrete Perimeter
Condition
- Excellent
- New construction: Yes
- Year built: 2026
Utilities & green energy
- Sewer: Public Sewer
- Water: Public
Community & HOA
Community
- Subdivision: None Available
HOA
- Has HOA: No
Location
- Region: Temple
- Municipality: MUHLENBERG TWP
Financial & listing details
- Price per square foot: $192/sqft
- Tax assessed value: $20,900
- Annual tax amount: $1,091
- Date on market: 5/19/2026
- Listing agreement: Exclusive Right To Sell
- Ownership: Fee Simple
Estimated market value
$374,200
$355,000 - $393,000
$2,813/mo
Price history
| Date | Event | Price |
|---|---|---|
| 5/19/2026 | Pending sale | $374,000$192/sqft |
Source:  Bright MLS #PABK2072330 Report a problem Bright MLS #PABK2072330 Report a problem | ||
Public tax history
Tax history is unavailable.
Monthly payment
Est. payment
Payment breakdown
Explore the cost of this home by adjusting the details. Changes won't be saved.Climate risks
Neighborhood: 19560
Nearby schools
Schools provided by the listing agent
- District: Muhlenberg
Source: Bright MLS. This data may not be complete. We recommend contacting the local school district to confirm school assignments for this home.
Similar homes
- $374,0003 bd3 ba1.9k sqft46 Rosalies Way, Temple, PA 19560New Construction
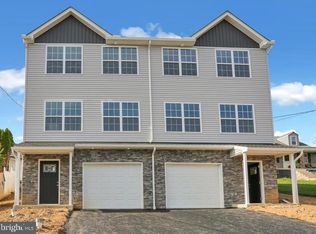
 MLS ID #PABK2067676, Richard Sachetta, United Real Estate Strive 212. Bright MLS
 - $364,9003 bd3 ba1.9k sqft38 Rosalies Way, Temple, PA 19560New Construction
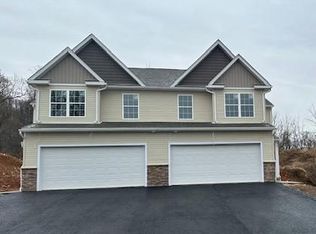 MLS ID #PABK2052974, Richard Sachetta, United Real Estate Strive 212. Bright MLS
 - $364,9003 bd3 ba1.9k sqft36 Rosalies Way, Temple, PA 19560New Construction
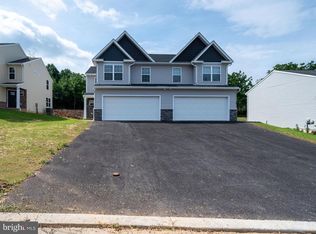 MLS ID #PABK2052972, Richard Sachetta, United Real Estate Strive 212. Bright MLS
 - $399,9003 bd2 ba2.8k sqft1000 Jean Ave, Reading, PA 19605For Sale
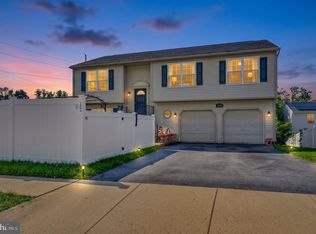 MLS ID #PABK2079128, Robert Inselmann, Iron Valley Real Estate of Lehigh Valley. Bright MLS
 - $299,9004 bd2 ba1.2k sqft839 Hartman Ave, Temple, PA 19560For SaleMLS ID #PABK2074816, Julia Sutu, Commonwealth Real Estate LLC. Bright MLS
- $375,0003 bd1 ba1.4k sqft425 Centre St, Reading, PA 19605For SaleMLS ID #PABK2076092, Silvia Hernandez, United Real Estate Strive 212. Bright MLS
- $420,0004 bd3 ba1.8k sqft411 Beltline Ave, Reading, PA 19605For SaleMLS ID #PABK2072214, Angela Tolosky, Coldwell Banker Realty. Bright MLS
- $339,0004 bd2 ba2.5k sqft3509 Reading Crest Ave, Reading, PA 19605For SaleMLS ID #PABK2078080, Donna Bagenstose, BHHS Homesale Realty- Reading Berks. Bright MLS
- $334,9003 bd1 ba1.7k sqft3120 Oley Turnpike Rd, Reading, PA 19606For SaleMLS ID #PABK2077562, Kimberly Delgado, Coldwell Banker Realty. Bright MLS
- $379,9003 bd2 ba1.6k sqft299 Sweet Birch Ln, Womelsdorf, PA 19567For SaleMLS ID #PABK2078804, Eric Miller, RE/MAX Of Reading. Bright MLS
- $449,0004 bd3 ba2.4k sqft1199 Ashbourne Dr, Reading, PA 19605For SaleMLS ID #PABK2078370, Alex Betances, Betances Realty Group. Bright MLS
- $359,9004 bd2 ba1.6k sqft2037 Girard Ave, West Lawn, PA 19609For SaleMLS ID #PABK2079150, Flordeliz Rodriguez-Rosario, United Real Estate Strive 212. Bright MLS
- $329,9004 bd2 ba1.6k sqft3118 Oley Turnpike Rd, Reading, PA 19606For SaleMLS ID #PABK2076634, Nelson De La Cruz Patricio, Coldwell Banker Realty. Bright MLS
- $525,0003 bd3 ba2.8k sqft1001 River Crest Dr, Reading, PA 19605For SaleMLS ID #PABK2079118, Daniel Ortiz, Real of Pennsylvania. Bright MLS
- $345,0004 bd2 ba1.3k sqft3909 Reiff Pl, Reading, PA 19606For SaleMLS ID #PABK2073310, Jose Manzueta, JM Diamond Realty. Bright MLS
- $464,0004 bd3 ba2.8k sqft1004 Helm Ln, Reading, PA 19605For SaleMLS ID #PABK2076532, Matthew Gantkowski, RE/MAX Of Reading. Bright MLS
- $286,9003 bd3 ba1.5k sqft26 S Schuylkill Ave, Leesport, PA 19533For SaleMLS ID #PABK2077028, Alyssa Damiani, Coldwell Banker Realty. Bright MLS
- $345,5004 bd2 ba1.5k sqft3605 Orchard Ct, Reading, PA 19606For SaleMLS ID #PABK2075362, Cameron Rowe, RE/MAX Of Reading. Bright MLS
- $345,0003 bd2 ba1.6k sqft517 Wellington Ave, Reading, PA 19609For SaleMLS ID #PABK2075260, Mark Wagner, Realty One Group Alliance. Bright MLS
- $284,9003 bd3 ba1.4k sqft1050 Friedensburg Rd, Reading, PA 19606For SaleMLS ID #PABK2076376, Clair McKoy, Iron Valley Real Estate of Berks. Bright MLS
