Open House Saturday 8/8 from 11am-1pm! Welcome to your own private slice of paradise. Set on an incredible 1.2 acres of beautiful, level land, this stunning 3 bedroom, 2.5 bathroom home offers the rare combination of peaceful lakeside living, privacy, and convenience. Wake up each morning surrounded by nature and serenity in a quiet walking community where every day feels like a retreat. Best of all, this property is not part of the HOA, so you can enjoy the neighborhood without the extra fees. Inside, you'll find a spacious and inviting floor plan featuring a large living room that flows effortlessly into the dining area and open kitchen, creating the perfect space for entertaining or everyday living. Upstairs offers three generously sized bedrooms along with the convenience of a second floor laundry room. Step outside and enjoy the oversized back deck overlooking your private backyard or relax with a cup of coffee on the welcoming front porch while taking in the peaceful surroundings. With a front row view of the lake you will never want to go inside. A two car attached garage provides plenty of room for vehicles, tools, and toys. Properties like this are incredibly hard to find. Between the breathtaking setting, spacious 1.2 acre lot, Blue Mountain School District, no HOA fees, and easy access to Routes 61, 78, 183, 422, and 222, you'll enjoy the perfect balance of secluded country living and modern convenience. Shopping, restaurants, local coffee shops, and everyday amenities are all just minutes away. Opportunities like this don't come around often. Come experience the lifestyle you've been dreaming of before someone else does.
For sale
Price cut: $18K (9/18)
$399,999
3090 Village Rd, Orwigsburg, PA 17961
3beds
2,300sqft
Single Family Residence
Built in 2001
1.2 Acres Lot
$395,400 Zestimate®
$174/sqft
$-- HOA
What's special
- 70 days
- 2,540
- 180
Likely to sell faster than
Zillow last checked:
Listing updated:
Listed by:
Jill Saunders 570-516-1177,
Saunders Real Estate 570-516-1177
Source: GLVR,MLS#: 781291 Originating MLS: Lehigh Valley MLS
Originating MLS: Lehigh Valley MLSFacts & features
Interior
Bedrooms & bathrooms
- Bedrooms: 3
- Bathrooms: 3
- Full bathrooms: 2
- 1/2 bathrooms: 1
Rooms
- Room types: Den, Office
Bedroom
- Level: Second
- Dimensions: 15.00 x 10.00
Bedroom
- Level: Second
- Dimensions: 8.00 x 8.00
Bedroom
- Level: Second
- Dimensions: 9.00 x 10.00
Other
- Level: Second
- Dimensions: 8.00 x 6.00
Other
- Level: Second
- Dimensions: 10.00 x 8.00
Half bath
- Level: First
- Dimensions: 6.00 x 5.00
Heating
- Forced Air, Heat Pump
Cooling
- Central Air, Ceiling Fan(s)
Appliances
- Included: Dryer, Dishwasher, Electric Oven, Electric Water Heater, Refrigerator, Washer
Features
- Dining Area, Separate/Formal Dining Room, Entrance Foyer, Eat-in Kitchen, Home Office, Walk-In Closet(s)
- Flooring: Carpet, Ceramic Tile
- Basement: Exterior Entry,Full
Interior area
- Total interior livable area: 2,300 sqft
- Finished area above ground: 2,300
- Finished area below ground: 0
Property
Parking
- Total spaces: 2
- Parking features: Attached, Driveway, Garage
- Attached garage spaces: 2
- Has uncovered spaces: Yes
Features
- Stories: 2
- Patio & porch: Deck, Patio
- Exterior features: Deck, Patio, Water Feature
- Has view: Yes
- View description: Lake
- Has water view: Yes
- Water view: Lake
Lot
- Size: 1.2 Acres
- Features: Flat, Views, Waterfront, Pond on Lot
- Residential vegetation: Partially Wooded
Details
- Parcel number: 35220025
- Zoning: RES
- Special conditions: None
Construction
Type & style
- Home type: SingleFamily
- Architectural style: Contemporary
- Property subtype: Single Family Residence
Materials
- Vinyl Siding
- Foundation: Block
- Roof: Asphalt,Fiberglass
Condition
- Year built: 2001
Utilities & green energy
- Electric: 200+ Amp Service, Circuit Breakers
- Sewer: Public Sewer
- Water: Public
Community & HOA
Community
- Subdivision: Not in Development
Location
- Region: Orwigsburg
Financial & listing details
- Price per square foot: $174/sqft
- Tax assessed value: $442,900
- Annual tax amount: $5,768
- Date on market: 7/23/2026
- Ownership type: Fee Simple
Estimated market value
$395,400
$376,000 - $415,000
$2,267/mo
Price history
| Date | Event | Price |
|---|---|---|
| 9/18/2026 | Price change | $399,999-4.3%$174/sqft |
Source:  Bright MLS #PASK2028552 Report a problem Bright MLS #PASK2028552 Report a problem | ||
| 8/10/2026 | Price change | $418,000-2.8%$182/sqft |
Source: Bright MLS #PASK2028552 Report a problem | ||
| 8/5/2026 | Price change | $429,999-3.4%$187/sqft |
Source: Bright MLS #PASK2028552 Report a problem | ||
| 7/31/2026 | Listed for sale | $445,000$193/sqft |
Source: Bright MLS #PASK2028552 Report a problem | ||
Public tax history
| Year | Property taxes | Tax assessment |
|---|---|---|
| 2025 | $4,032 +5.4% | $62,495 |
| 2023 | $3,825 -1% | $62,495 |
| 2022 | $3,863 +3.6% | $62,495 |
| 2021 | $3,727 -1% | $62,495 |
| 2020 | $3,765 +217.4% | $62,495 |
| 2019 | $1,186 -65.9% | $62,495 |
| 2018 | $3,477 | $62,495 |
| 2017 | -- | $62,495 |
| 2015 | -- | $62,495 |
| 2011 | -- | $62,495 |
| 2010 | -- | $62,495 |
| 2009 | -- | $62,495 |
| 2007 | -- | $62,495 |
| 2004 | -- | $62,495 |
Find assessor info on the county website
Monthly payment
Est. payment
Payment breakdown
Explore the cost of this home by adjusting the details. Changes won't be saved.Climate risks
Neighborhood: 17961
Nearby schools
Schools provided by the listing agent
- Elementary: BLUE MOUNTAIN
- Middle: BLUE MOUNTAIN
- High: BLUE MOUNTAIN
- District: Blue Mountain
Source: GLVR. This data may not be complete. We recommend contacting the local school district to confirm school assignments for this home.


Similar homes
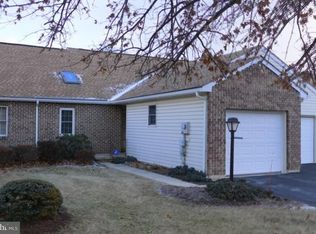
- $514,9004 bd3 ba2.6k sqft1319 Shady Ln, Tamaqua, PA 18252For Sale
 MLS ID #785282, Nidhi Sharma, Weichert Realtors - Allentown. GLVR
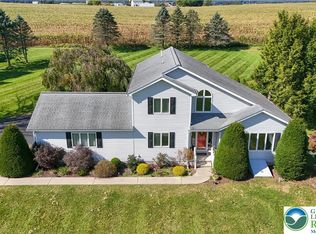
 - $574,9004 bd3 ba3k sqft115 Holly Rd, Orwigsburg, PA 17961For Sale

 MLS ID #PASK2028570, Eric Rothenberger, Better Homes and Gardens Real Estate Valley Partners. Bright MLS
 - $395,9004 bd3 ba2.8k sqft87 Oak Ledge Ave, Schuylkill Haven, PA 17972For Sale
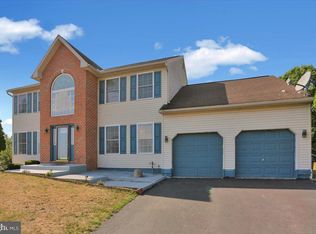 MLS ID #PASK2025842, Jen Blankenbiller, BHHS Homesale Realty- Reading Berks. Bright MLS
 - $275,0003 bd3 ba1.6k sqft4104 Brookside Ct, Orwigsburg, PA 17961For Sale
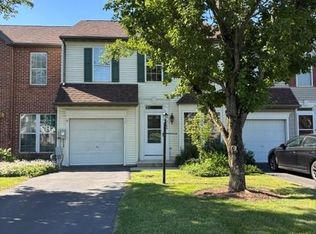 MLS ID #781621, Richard L. Finnefrock, Century 21 Ryon Real Estate. GLVR
 - $415,0003 bd3 ba2.3k sqft1865 Buckaroo Cv #1864, Auburn, PA 17922For SaleMLS ID #PASK2025218, Sharon Carroll, BHHS Homesale Realty - Schuylkill Haven. Bright MLS
- $410,0005 bd3 ba2k sqft26 Clayton Ave, Hamburg, PA 19526For SaleMLS ID #PABK2077622, Wilson Zimmerman, EXP Realty, LLC. Bright MLS
- $395,0003 bd3 ba1.7k sqft1048 Cross Keys Rd, Leesport, PA 19533For SaleMLS ID #PABK2077944, Jen Blankenbiller, BHHS Homesale Realty- Reading Berks. Bright MLS
- $400,0006 bd3 ba2.3k sqft1917 Old Route 22, Lenhartsville, PA 19534AuctionMLS ID #PABK2076944, Denise Specht, Coldwell Banker Realty. Bright MLS
- $369,0003 bd3 ba1.5k sqft1342 Stag Dr, Auburn, PA 17922For SaleMLS ID #PASK2029310, Marisol Torres, Ramus Realty Group. Bright MLS
- $379,9003 bd2 ba1.5k sqft706 S Shawnee Dr, Auburn, PA 17922For SaleMLS ID #PASK2027114, Thomas Skiffington, RE/MAX 440 - Perkasie. Bright MLS
- $425,0003 bd2 ba2k sqft414 Schubert Rd, Bethel, PA 19507For SaleMLS ID #PABK2076576, Jeff Dieffenbach, RE/MAX Evolved. Bright MLS
- $434,9004 bd2 ba2.3k sqft1010 Cross Keys Rd, Leesport, PA 19533For SaleMLS ID #PABK2078308, Joel Ovalle, Saunders Real Estate. Bright MLS
- $420,0002 bd1 ba1.8k sqft696 Pine Hill Rd, Andreas, PA 18211For SaleMLS ID #PASK2028878, Jill Saunders, Saunders Real Estate. Bright MLS
