Welcome to move-in ready perfection in this charming 3 bedroom 2 bathroom ranch in the desirable gated community of Lake Wynonah! This is an absolute deal! This incredible turnkey property delivers unbeatable market value and exceptional future upside. This reasonably priced stunner features brand-new LVP flooring, fresh paint, and major exterior updates completed in 2017—including a new roof, siding, and windows (highlighted by 8 composite windows and vinyl replacements). Additional peace of mind is provided by reliable modern systems, including a heat pump, central air, standard on-site septic, and a radon mitigation system already in place. Designed with convenient single-level living in mind, the main floor open-concept layout flows effortlessly into an updated kitchen showcasing upgraded granite countertops and sleek finishes. Downstairs, the finished lower level features a custom bar (complete with an included kegerator!), a dedicated workshop and ample storage area, convenient lower-level laundry, and easy access to the patio. Step outside onto the composite deck with vinyl railing featuring a charming pergola that adds wonderful ambiance and helps frame stunning sunset views, relax and allow pets to roam in the private fenced yard, and enjoy your private, future dockside experience. Enjoy an unbeatable location with a convenient paved path leading right down to the future lakefront area—equipped with 60 amp service, a flat area ideal for entertaining toward the waterfront, a grill and picnic tables, and an additional storage shed—as well as an easy walk to the community's premier neighborhood amenities including the Lake Wynonah Pool, Lodge/Grove, tennis and NEW pickleball courts. Priced competitively to account for the ongoing Lake Wynonah dam rehabilitation project, this home represents a rare chance to buy at a fantastic entry point while securing massive long-term potential as community infrastructure updates progress. To top it all off, it comes with an extensive list of inclusions—including 3 TVs, a kegerator, a grill, picnic tables, and a John Deere tractor—and can be sold mostly furnished at no additional cost! Lake Wynonah is a gated community featuring 2 freshwater lakes (at capacity, Lake Wynonah is approximately 90 ft. deep and Fawn Lake 45 ft. deep at deepest areas). Please call the Lake Wynonah Business Office for updates regarding the Lake Wynonah dam rehabilitation project and probable future assessment. Amenities can include: business office/gathering room/library, lodge w/dining and bar, social clubs, electric boating, fishing, paddleboarding, tennis, pickleball, several parks/pavilion, basketball courts, horseshoe pits, outdoor pool, beautiful docks, hiking, natural wildlife and marina. Groups and events can include: Active Civic Association, Dances/Concerts, Book Group, Pinochle Group, Volunteer Programs, Fish & Boat Group. Located an hour or less from Allentown, Harrisburg, Hershey and Reading. Close to Philadelphia and surrounding suburbs. Imagine your life on vacation!
For sale
$525,000
590 Wynonah Dr, Auburn, PA 17922
3beds
2,304sqft
Single Family Residence
Built in 1987
0.4 Acres Lot
$514,800 Zestimate®
$228/sqft
$154/mo HOA
What's special
Sleek finishesMove-in ready perfectionPrivate fenced yardSingle-level livingFinished lower levelNew roofFresh paint
- 7 days |
- 397 |
- 13 |
Zillow last checked:
Listing updated:
Listed by:
Abby Nelson 570-449-2755,
Keller Williams Platinum Realty - Schuylkill 6108981441,
Listing Team: The Abby Nelson Team
Source: Bright MLS,MLS#: PASK2028956
Facts & features
Interior
Bedrooms & bathrooms
- Bedrooms: 3
- Bathrooms: 2
- Full bathrooms: 2
- Main level bathrooms: 1
- Main level bedrooms: 3
Rooms
- Room types: Living Room, Primary Bedroom, Bedroom 2, Kitchen, Family Room, Bedroom 1, Laundry, Other
Primary bedroom
- Level: Main
- Area: 165 Square Feet
- Dimensions: 11 X 15
Primary bedroom
- Level: Unspecified
Bedroom 1
- Level: Main
- Area: 130 Square Feet
- Dimensions: 10 X 13
Bedroom 2
- Level: Main
- Area: 110 Square Feet
- Dimensions: 10 X 11
Family room
- Level: Lower
- Area: 242 Square Feet
- Dimensions: 11 X 22
Kitchen
- Features: Kitchen - Electric Cooking
- Level: Main
- Area: 187 Square Feet
- Dimensions: 11 X 17
Laundry
- Level: Lower
- Area: 170 Square Feet
- Dimensions: 10 X 17
Living room
- Level: Main
- Area: 266 Square Feet
- Dimensions: 14 X 19
Other
- Description: WORKSHOP
- Level: Lower
- Area: 216 Square Feet
- Dimensions: 9 X 24
Heating
- Heat Pump, Electric
Cooling
- Central Air, Electric
Appliances
- Included: Electric Water Heater
- Laundry: Lower Level, Laundry Room
Features
- Basement: Full,Exterior Entry,Finished
- Has fireplace: No
Interior area
- Total structure area: 2,304
- Total interior livable area: 2,304 sqft
- Finished area above ground: 1,160
- Finished area below ground: 1,144
Video & virtual tour
Property
Parking
- Parking features: Driveway
- Has uncovered spaces: Yes
Accessibility
- Accessibility features: None
Features
- Levels: Two
- Stories: 2
- Patio & porch: Deck, Patio
- Pool features: Community
- Has view: Yes
- View description: Mountain(s), Trees/Woods, Scenic Vista
- Frontage type: Road Frontage
Lot
- Size: 0.4 Acres
- Features: Bulkheaded, Cleared, Landscaped, Premium, Rural, Sloped, Year Round Access
Details
- Additional structures: Above Grade, Below Grade
- Parcel number: 34240590
- Zoning: R-3
- Special conditions: Standard
Construction
Type & style
- Home type: SingleFamily
- Architectural style: Ranch/Rambler
- Property subtype: Single Family Residence
Materials
- Vinyl Siding
- Foundation: Permanent
- Roof: Shingle
Condition
- Excellent
- New construction: No
- Year built: 1987
Utilities & green energy
- Electric: 200+ Amp Service
- Sewer: On Site Septic
- Water: Private/Community Water
- Utilities for property: Cable
Community & HOA
Community
- Security: 24 Hour Security
- Subdivision: Lake Wynonah
HOA
- Has HOA: Yes
- Amenities included: Basketball Court, Bar/Lounge, Boat Ramp, Clubhouse, Common Grounds, Dining Rooms, Gated, Lake, Marina/Marina Club, Non-Lake Recreational Area, Picnic Area, Pool, Security, Tennis Court(s), Tot Lots/Playground, Volleyball Courts, Water/Lake Privileges
- Services included: Pool(s), Common Area Maintenance, Reserve Funds, Road Maintenance, Snow Removal
- HOA fee: $1,842 annually
- HOA name: LWPOA
Location
- Region: Auburn
- Municipality: WAYNE TWP
Financial & listing details
- Price per square foot: $228/sqft
- Tax assessed value: $425,100
- Annual tax amount: $5,438
- Date on market: 8/18/2026
- Listing agreement: Exclusive Right To Sell
- Listing terms: Cash,Conventional,FHA,VA Loan
- Inclusions: Upper Level: Refrigerator, Range, Dishwasher, Microwave, Most Furniture Lower Level: Refrigerator / Freezer, Kegerator, Custom Bar, 3 Tv's, Washer / Dryer, Deep Freezer Waterfront: Shed, Pavilion, Double Jet Ski Dock, Floating Dock, Waterfront Inclusions Continued: Boat Lift, Kayak Rack, Security Cameras, Speakers And Receivers, Grill And Picnic Tables, John Deere Mower
- Exclusions: 2 Kayaks, Some Personal Property At Seller's Discretion
- Ownership: Fee Simple
Estimated market value
$514,800
$489,000 - $541,000
$2,317/mo
Price history
| Date | Event | Price |
|---|---|---|
| 8/18/2026 | Listed for sale | $525,000+91.6%$228/sqft |
Source:  Bright MLS #PASK2028956 Report a problem Bright MLS #PASK2028956 Report a problem | ||
| 10/3/2014 | Sold | $274,000-3.8%$119/sqft |
Source: Public Record Report a problem | ||
| 8/16/2014 | Listed for sale | $284,900+18.7%$124/sqft |
Source: Berkshire Hathaway Homesale Realty - Schuylkill Ha #54299 Report a problem | ||
| 10/16/2012 | Sold | $240,000-7.7%$104/sqft |
Source: Public Record Report a problem | ||
| 6/17/2012 | Listing removed | $259,900$113/sqft |
Source: RE/MAX FIVE STAR REALTY #47125 Report a problem | ||
| 3/1/2012 | Listed for sale | $259,900-1.9%$113/sqft |
Source: RE/MAX Five Star Realty #47125 Report a problem | ||
| 12/23/2011 | Listing removed | $264,900$115/sqft |
Source: RE/MAX Five Star Realty #44422 Report a problem | ||
| 7/24/2011 | Price change | $264,900-5.4%$115/sqft |
Source: RE/MAX FIVE STAR REALTY #44422 Report a problem | ||
| 4/8/2011 | Listed for sale | $279,900-12.5%$121/sqft |
Source: RE/MAX Five Star Realty #44422 Report a problem | ||
| 12/11/2010 | Listing removed | $319,900$139/sqft |
Source: KATHY KAHL #116589729 Report a problem | ||
| 10/27/2010 | Listed for sale | $319,900$139/sqft |
Source: KATHY KAHL #116589729 Report a problem | ||
Public tax history
| Year | Property taxes | Tax assessment |
|---|---|---|
| 2023 | $3,439 -1% | $58,080 |
| 2022 | $3,473 +3.8% | $58,080 |
| 2021 | $3,348 -1% | $58,080 |
| 2020 | $3,383 +243% | $58,080 |
| 2019 | $986 -68.3% | $58,080 |
| 2018 | $3,115 | $58,080 |
| 2017 | -- | $58,080 |
| 2015 | -- | $58,080 |
| 2011 | -- | $58,080 |
| 2010 | -- | $58,080 |
| 2009 | -- | $58,080 |
| 2007 | -- | $58,080 |
| 2004 | -- | $58,080 |
Find assessor info on the county website
Monthly payment
Est. payment
Payment breakdown
Explore the cost of this home by adjusting the details. Changes won't be saved.Climate risks
Neighborhood: Lake Wynonah
Getting around
0 / 100
Car-DependentNearby schools
GreatSchools rating
- 5/10Blue Mountain Elementary WestGrades: K-5Distance: 3 mi
- 5/10Blue Mountain Middle SchoolGrades: 6-8Distance: 7.2 mi
- 7/10Blue Mountain High SchoolGrades: 9-12Distance: 5.3 mi
Schools provided by the listing agent
- High: Blue Mountain
- District: Blue Mountain
Source: Bright MLS. This data may not be complete. We recommend contacting the local school district to confirm school assignments for this home.
- $540,7003 bd2 ba1.7k sqft591 Wynonah Dr, Auburn, PA 17922Off Market

- $722,7003 bd2 ba1.7k sqft589 Wynonah Dr, Auburn, PA 17922Off Market
- $43,560-- bd-- ba-- sqft592 Wynonah Dr, Auburn, PA 17922Off Market
- $10,890-- bd-- ba-- sqft588 Wynonah Dr, Auburn, PA 17922Off Market
- $359,9003 bd2 ba1k sqft593 Wynonah Dr, Auburn, PA 17922Off Market
- $305,3004 bd2 ba1.5k sqft2542 Wynonah Dr, Auburn, PA 17922Off Market
- $6,530-- bd-- ba-- sqft2541 Lone Star Dr, Auburn, PA 17922Off Market
- $43,560-- bd-- ba-- sqft594 Wynonah Dr, Auburn, PA 17922Off Market
A local agent can set up tours, give advice and negotiate with sellers.
A local lender can help you make sure your offer is ready when you are.
Similar homes
- $375,0003 bd3 ba2.1k sqft516 Coyote Dr, Auburn, PA 17922For Sale
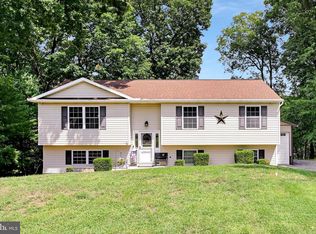
 MLS ID #PASK2029082, Jill Saunders, Saunders Real Estate. Bright MLS
 - $499,0003 bd2 ba2k sqft1933 Wynonah Dr, Auburn, PA 17922For Sale
 MLS ID #PASK2027824, Abby Nelson, Keller Williams Platinum Realty - Schuylkill. Bright MLS
 - $494,7003 bd3 ba1.9k sqft1875 Sitting Bull Dr, Auburn, PA 17922New Construction
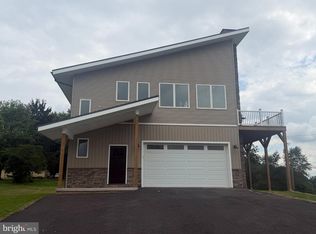 MLS ID #PASK2029050, Nidhi Soin, Iron Valley Real Estate of Central PA. Bright MLS
 - $450,0003 bd1 ba1.5k sqft1503 Wynonah Dr, Auburn, PA 17922For Sale
 MLS ID #PASK2026090, Abby Nelson, Keller Williams Platinum Realty - Schuylkill. Bright MLS
 - $389,9003 bd2 ba1.5k sqft706 Shawnee Dr, Auburn, PA 17922For SaleMLS ID #777501, Thomas E. Skiffington, RE/MAX Central - Allentown. GLVR
- $389,9003 bd2 ba1.5k sqft706 S Shawnee Dr, Auburn, PA 17922For SaleMLS ID #PASK2027114, Thomas Skiffington, RE/MAX 440 - Perkasie. Bright MLS
- $415,0003 bd3 ba2.3k sqft1865 Buckaroo Cv #1864, Auburn, PA 17922For SaleMLS ID #PASK2025218, Sharon Carroll, BHHS Homesale Realty - Schuylkill Haven. Bright MLS
- $299,0004 bd2 ba1.9k sqft1800 Crazy Horse Dr, Auburn, PA 17922For SaleMLS ID #PASK2028808, Jill Saunders, Saunders Real Estate. Bright MLS
- $425,0003 bd2 ba2k sqft414 Schubert Rd, Bethel, PA 19507For SaleMLS ID #PABK2076576, Jeff Dieffenbach, RE/MAX Evolved. Bright MLS
- $483,9993 bd3 ba2k sqft28 Clover Dr #54, Myerstown, PA 17067New ConstructionMLS ID #PABK2077192, Bill Martin, Alden Realty. Bright MLS
- $518,0003 bd2 ba1.6k sqft3390 Mountain Rd, Hamburg, PA 19526For SaleMLS ID #780953, Lori A. Minotto, Century 21 Gold - Exeter. GLVR
- $540,0004 bd3 ba2.7k sqft33 Cisella Dr, Pottsville, PA 17901For SaleMLS ID #PASK2028854, Tara Grochowski, BHHS Homesale Realty - Schuylkill Haven. Bright MLS
- $395,9004 bd4 ba2.8k sqft741 E Second Mountain Rd, Orwigsburg, PA 17961For Sale By Owner
- $540,0004 bd3 ba3k sqft231 Gin Mill Rd, Mohrsville, PA 19541For SaleMLS ID #PABK2072850, Denise Commings, RE/MAX Of Reading. Bright MLS
- from $399,0004 bd3 ba1.9k sqftCAMBRIDGE Plan, LAKE WYNONAH, Auburn, PA 17922New ConstructionReese Custom Builders
- $429,9993 bd3 ba2.3k sqft3090 Village Rd, Orwigsburg, PA 17961For SaleMLS ID #781291, Jill Saunders, Saunders Real Estate. GLVR
- $589,9003 bd3 ba3.2k sqft1 Heidelberg Ct, Bernville, PA 19506For Sale By Owner
- $574,9004 bd3 ba3k sqft115 Holly Rd, Orwigsburg, PA 17961For SaleMLS ID #PASK2028570, Eric Rothenberger, Better Homes and Gardens Real Estate Valley Partners. Bright MLS
- $445,0004 bd4 ba2.4k sqft1687 Little Mountain Rd, Bethel, PA 19507For SaleMLS ID #PABK2076564, Kathe Morrissey, Howard Hanna Krall Real Estate. Bright MLS
- $489,9004 bd3 ba3k sqft108 Dogwood Dr, Bernville, PA 19506For SaleMLS ID #PABK2075918, Nancy Marchese, Keller Williams Realty Group. Bright MLS
