OPEN HOUSE SUNDAY 7/26 12 PM - 2 PM. All are invited to attend!
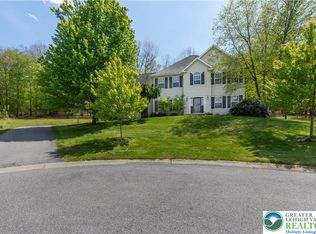
Perched atop a hill, offering stunning VIEWS, this 2600sf custom contemporary home perfectly blends clean modern lines with wooded hills and valleys all round. A tiled foyer connects all areas of the main level and flows effortlessly into the living room; its cathedral ceilings soar and each of its large windows become a work of pastoral art with the picturesque surroundings. The formal dining room is accessed via two sets of pocket doors and leads into a welcoming kitchen boasting abundant storage with a lovely breakfast area overlooking the rear patio from its French Doors. A home office, or potential fourth bed, and spacious half bath with main-level laundry are situated privately to the side. The grand staircase is an exciting feature of this home, with a landing balcony overlooking the living room and, at the top, a sitting room with arched window making for another work of nature’s art. Beyond the sitting area on this level are two lovely bedrooms and a hall bath which pair with a primary suite whose vaulted ceilings, ensuite, and walk-in closet offer an abundance of space in this owner’s oasis. The basement is a sprawling blank canvas with space for anything your imagination can conjure! Housed in the basement, the home’s 2022 installed GEOTHERMAL heating and central AC offers year-round comfort from a highly efficient and budget friendly system! The built-in two car garage, electric car charger included in sale, with paved driveway offer ample auto storage while a pull-down stair offers access to garage attic storage! Another gem of this home is the private rear patio with gazebo and pergola, offering multiple outdoor living rooms from which to enjoy the natural beauty surrounding this home! Bonus, the Blink Home Security System is included! Seller will provide a ONE-YEAR HOME WARRANTY. The bucolic beauty surrounding the home does offer the peace of rural life, but nearby Pottsville and Tamaqua offer an array of shopping and dining options, as well as Jim Thorpe with all its historic charm and outdoor adventure! Also nearby are areas of natural beauty found at Owl Creek Reservoir as well as Tuscarora, Beltzville, Mauch Chunk Lake, Locust Lake, Lehigh Gorge, and Hickory Run State Parks! Whether entertaining under the stars or a cozy evening by the fireplace, this home is not just a house, but a beautiful lifestyle!
For sale
Price cut: $50K (5/14)
$499,900
1319 Shady Ln, Tamaqua, PA 18252
4beds
2,644sqft
Single Family Residence
Built in 1994
1.4 Acres Lot
$483,400 Zestimate®
$189/sqft
$-- HOA
What's special
Home officeTwo lovely bedroomsStunning viewsTiled foyerClean modern lines
- 91 days |
- 1,132 |
- 41 |
Zillow last checked:
Listing updated:
Listed by:
Vince Boyle 570-225-6577,
Century 21 Ryon Real Estate 570-628-4500
Source: GLVR,MLS#: 775467 Originating MLS: Lehigh Valley MLS
Originating MLS: Lehigh Valley MLSFacts & features
Interior
Bedrooms & bathrooms
- Bedrooms: 4
- Bathrooms: 3
- Full bathrooms: 2
- 1/2 bathrooms: 1
Primary bedroom
- Description: Vaulted Ceilings
- Level: Second
- Dimensions: 14.00 x 14.00
Bedroom
- Description: Office | 4th Bedroom
- Level: First
- Dimensions: 9.00 x 12.00
Bedroom
- Level: Second
- Dimensions: 13.00 x 10.00
Bedroom
- Level: Second
- Dimensions: 9.00 x 10.00
Primary bathroom
- Level: Second
- Dimensions: 9.00 x 6.00
Dining room
- Level: First
- Dimensions: 10.00 x 17.00
Foyer
- Description: Ceramic Tile
- Level: First
- Dimensions: 8.00 x 9.00
Other
- Level: Second
- Dimensions: 9.00 x 6.00
Half bath
- Description: Half Bath | Laundry Room
- Level: First
- Dimensions: 13.00 x 9.00
Kitchen
- Level: First
- Dimensions: 14.00 x 11.00
Living room
- Level: First
- Dimensions: 17.00 x 19.00
Other
- Description: Breakfast Room | Morning Room
- Level: First
- Dimensions: 11.00 x 8.00
Other
- Description: Loft Area
- Level: Second
- Dimensions: 10.00 x 9.00
Heating
- Geothermal
Cooling
- Geothermal
Appliances
- Included: Dryer, Dishwasher, Electric Oven, Electric Range, Electric Water Heater, Microwave, Refrigerator, Washer
- Laundry: Washer Hookup, Dryer Hookup, Main Level
Features
- Breakfast Area, Dining Area, Separate/Formal Dining Room, Entrance Foyer, Eat-in Kitchen, Internal Expansion, Kitchen Island, Mud Room, Utility Room, Vaulted Ceiling(s), Walk-In Closet(s)
- Flooring: Carpet, Ceramic Tile, Linoleum
- Basement: Exterior Entry,Full
- Has fireplace: Yes
- Fireplace features: Living Room
Interior area
- Total interior livable area: 2,644 sqft
- Finished area above ground: 2,644
- Finished area below ground: 0
Property
Parking
- Total spaces: 2
- Parking features: Attached, Driveway, Garage
- Attached garage spaces: 2
- Has uncovered spaces: Yes
Features
- Stories: 2
- Patio & porch: Patio
- Exterior features: Patio
- Has view: Yes
- View description: Hills, Panoramic, Valley
Lot
- Size: 1.4 Acres
- Features: Sloped, Views
Details
- Parcel number: 32100009015
- Zoning: R
- Special conditions: None
Construction
Type & style
- Home type: SingleFamily
- Architectural style: Contemporary,Colonial
- Property subtype: Single Family Residence
Materials
- Vinyl Siding, Wood Siding
- Roof: Asphalt,Fiberglass
Condition
- Year built: 1994
Utilities & green energy
- Electric: 200+ Amp Service, Circuit Breakers
- Sewer: Septic Tank
- Water: Well
Community & HOA
Community
- Features: Sidewalks
- Subdivision: Not in Development
Location
- Region: Tamaqua
Financial & listing details
- Price per square foot: $189/sqft
- Tax assessed value: $57,715
- Annual tax amount: $4,066
- Date on market: 4/22/2026
- Cumulative days on market: 91 days
- Ownership type: Fee Simple
Estimated market value
$483,400
$459,000 - $508,000
$2,399/mo
Price history
| Date | Event | Price |
|---|---|---|
| 6/1/2026 | Listed for rent | $3,000$1/sqft |
Source: GLVR #778108 Report a problem | ||
| 5/14/2026 | Price change | $499,900-9.1%$189/sqft |
Source:  GLVR #775467 Report a problem GLVR #775467 Report a problem | ||
| 4/22/2026 | Listed for sale | $549,900+0.2%$208/sqft |
Source:  Bright MLS #PASK2026732 Report a problem Bright MLS #PASK2026732 Report a problem | ||
| 1/7/2026 | Listing removed | $549,000$208/sqft |
Source: Bright MLS #PASK2023832 Report a problem | ||
| 11/25/2025 | Price change | $549,000-3.7%$208/sqft |
Source: GLVR #766058 Report a problem | ||
| 10/12/2025 | Listed for sale | $569,921+3.7%$216/sqft |
Source: Bright MLS #PASK2023832 Report a problem | ||
| 9/6/2025 | Listing removed | $549,500$208/sqft |
Source: Bright MLS #PASK2021790 Report a problem | ||
| 8/26/2025 | Price change | $549,500-6.4%$208/sqft |
Source: Bright MLS #PASK2021790 Report a problem | ||
| 8/14/2025 | Price change | $587,000-0.3%$222/sqft |
Source: Bright MLS #PASK2021790 Report a problem | ||
| 6/13/2025 | Listed for sale | $589,000-4.8%$223/sqft |
Source: Bright MLS #PASK2021790 Report a problem | ||
| 12/5/2024 | Listing removed | $619,000-1.6%$234/sqft |
Source: Bright MLS #PASK2017468 Report a problem | ||
| 10/15/2024 | Price change | $629,000-1.6%$238/sqft |
Source: Bright MLS #PASK2017468 Report a problem | ||
| 9/7/2024 | Listed for sale | $639,000-7.3%$242/sqft |
Source: Bright MLS #PASK2017468 Report a problem | ||
| 1/6/2024 | Listing removed | -- |
Source: Bright MLS #PASK2012706 Report a problem | ||
| 11/10/2023 | Listed for sale | $689,000+175.6%$261/sqft |
Source: Bright MLS #PASK2012706 Report a problem | ||
| 9/23/2021 | Sold | $250,000-9.1%$95/sqft |
Source: GLVR #676037 Report a problem | ||
| 9/13/2021 | Pending sale | $275,000$104/sqft |
Source: Bright MLS #PASK2001300 Report a problem | ||
| 9/9/2021 | Contingent | $275,000$104/sqft |
Source: Bright MLS #PASK2001300 Report a problem | ||
| 9/8/2021 | Pending sale | $275,000$104/sqft |
Source: GLVR #676037 Report a problem | ||
| 9/3/2021 | Listed for sale | $275,000$104/sqft |
Source: GLVR #676037 Report a problem | ||
| 9/3/2021 | Pending sale | $275,000$104/sqft |
Source: GLVR #676037 Report a problem | ||
| 8/27/2021 | Price change | $275,000-8.3%$104/sqft |
Source: GLVR #676037 Report a problem | ||
| 8/11/2021 | Listed for sale | $299,900$113/sqft |
Source: GLVR #676037 Report a problem | ||
Public tax history
| Year | Property taxes | Tax assessment |
|---|---|---|
| 2023 | $3,661 +2.1% | $57,715 |
| 2022 | $3,585 +1% | $57,715 |
| 2021 | $3,551 -1% | $57,715 |
| 2020 | $3,585 +188.7% | $57,715 |
| 2019 | $1,242 -62.6% | $57,715 |
| 2018 | $3,319 | $57,715 |
| 2017 | -- | $57,715 |
| 2015 | -- | $57,715 |
| 2011 | -- | $57,715 |
| 2010 | -- | $57,715 |
| 2009 | -- | $57,715 |
| 2007 | -- | $57,715 |
| 2004 | -- | $57,715 |
Find assessor info on the county website
Monthly payment
Est. payment
Payment breakdown
Explore the cost of this home by adjusting the details. Changes won't be saved.Climate risks
Neighborhood: 18252
Nearby schools
GreatSchools rating
- 5/10Tamaqua Elementary SchoolGrades: K-5Distance: 6.1 mi
- 4/10Tamaqua Area Middle SchoolGrades: 6-8Distance: 5.4 mi
- 5/10Tamaqua Area Senior High SchoolGrades: 9-12Distance: 5.4 mi
Schools provided by the listing agent
- Elementary: Tamaqua Area Elementary School
- Middle: Tamaqua Area Middle School
- High: Tamaqua Area High School
- District: Tamaqua
Source: GLVR. This data may not be complete. We recommend contacting the local school district to confirm school assignments for this home.
- $21,450-- bd-- ba-- sqftShady Ln, Tamaqua, PA 18252Off Market
- $229,5004 bd3 ba3.1k sqft1321 Shady Ln, Tamaqua, PA 18252Off Market
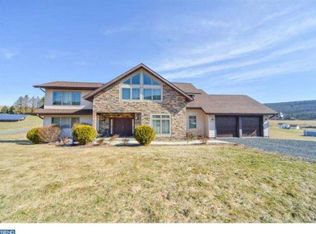
- $24,000-- bd-- ba-- sqftShady Ln N, Tamaqua, PA 18252Off Market
- $40,000-- bd-- ba-- sqftShady Ln, Tamaqua, PA 18252Sold
- $387,7004 bd2 ba2.5k sqft1313 Shady Ln, Tamaqua, PA 18252Off Market
- $496,6003 bd2 ba2.2k sqft1317 Shady Ln, Tamaqua, PA 18252Off Market
- $375,3003 bd3 ba1.9k sqft1327 Shady Ln, Tamaqua, PA 18252Off Market
- $--1.1 Acres6 North Shady, Tamaqua, PA 18252Off Market
A local agent can set up tours, give advice and negotiate with sellers.
Similar homes
- $574,9004 bd2 ba3.9k sqft7 Ryan Ave, Tamaqua, PA 18252For Sale
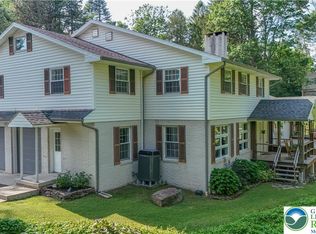 MLS ID #780535, Tammy L. Sword, Tammy Sword Realty LLC. GLVR
 - $395,0006 bd2 ba1.8k sqft868 Catawissa Rd, Tamaqua, PA 18252For Sale
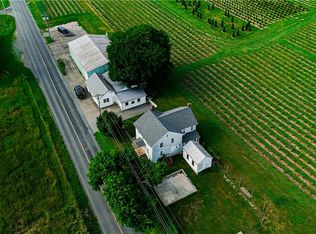 MLS ID #780144, Danette K. Troxell, Keller Williams Real Estate. GLVR
 - $519,0004 bd4 ba3.4k sqft26 Muskegon Cir, Hazle Township, PA 18202For Sale
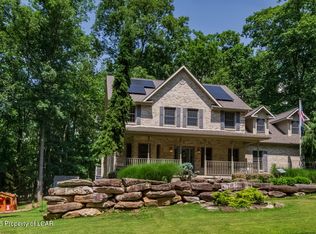 MLS ID #26-3478, Peter DeMarco, Lewith & Freeman, Drums. Luzerne County AOR
 - $574,9004 bd3 ba3k sqft115 Holly Rd, Orwigsburg, PA 17961For Sale
 MLS ID #776984, Angie C. Espinal, BHGRE Valley Partners-Allentwn. GLVR
 - $499,0004 bd3 ba2.8k sqft209 Manor Ln E, Lehighton, PA 18235For SaleMLS ID #779134, Kristen L. Obert, Iron Valley R E Northeast. GLVR
- $385,0004 bd3 ba2.7k sqft373 W Lake Valley Dr, Hazleton, PA 18202For SaleMLS ID #26-3502, Doreen Bugaiski, eXp Realty- Scranton/Wilkes-Barre. Luzerne County AOR
- $499,9004 bd4 ba3k sqft2 Pinewood Cir, Hazleton, PA 18202For Sale
 MLS ID #PASK2027612, Patrick Ruddell, Keller Williams Real Estate - Allentown. Bright MLS
 - $449,9003 bd3 ba3k sqft47 Dakota Dr, Hazleton, PA 18202For SaleMLS ID #26-3503, Fran Adams, Century 21 Select Group. Luzerne County AOR
- $449,9005 bd4 ba3.4k sqft84 Oak Ledge Ave, Schuylkill Haven, PA 17972For SaleMLS ID #PASK2027880, Brook Koch-Guers, RE/MAX Five Star Realty. Bright MLS
- $565,0003 bd3 ba2.8k sqft145 Mountain Rd, Sugarloaf, PA 18249For SaleMLS ID #26-3336, Joyce Rowlands, Lewith & Freeman, Drums. Luzerne County AOR
- $549,9004 bd1 ba2k sqft7610 Saegersville Rd, Slatington, PA 18080For SaleMLS ID #774453, Don Billig, Northwest Territory RealEstate. GLVR
- $499,0003 bd2 ba2k sqft1933 Wynonah Dr, Auburn, PA 17922For SaleMLS ID #PASK2027824, Abby Nelson, Keller Williams Platinum Realty - Schuylkill. Bright MLS
- $473,0004 bd3 ba2.3k sqft374 Fisher Dam Rd, Hamburg, PA 19526For SaleMLS ID #PABK2073282, Kim Shannon, Iron Valley Real Estate of Berks. Bright MLS
- $565,0004 bd3 ba3.3k sqft81 Dakota Dr, Hazleton, PA 18202For SaleMLS ID #PM-143137, Katarzyna (Kathy) Ewa Bernatowicz, Pocono Mountains Real Estate, Inc - Brodheadsville. PMAR
- $325,0004 bd2 ba2.9k sqft446 E Broad St, Tamaqua, PA 18252For SaleMLS ID #PASK2027470, Xavier Vasko, Iron Valley Real Estate Legacy. Bright MLS
- $364,0004 bd2 ba2k sqft16 E Main St, Quakake, PA 18245For SaleMLS ID #PASK2027850, Mark Flinchbaugh, Keller Williams Keystone Realty. Bright MLS
- $625,0004 bd3 ba3.2k sqft9461 Red Rd, Kempton, PA 19529For SaleMLS ID #778625, Diana Hodgson, Keller Williams Northampton. GLVR
- $559,0003 bd2 ba2.1k sqft3795 Rhoads Rd, Kempton, PA 19529For SaleMLS ID #779803, Trish Husted, Coldwell Banker Hearthside. GLVR
- $499,0003 bd1 ba1.5k sqft1503 Wynonah Dr, Auburn, PA 17922For SaleMLS ID #PASK2026090, Abby Nelson, Keller Williams Platinum Realty - Schuylkill. Bright MLS
- $525,0003 bd4 ba2.7k sqft1079 Indian Dr, Lake Ariel, PA 18436For Sale
 MLS ID #PW262145, Heather L Meagher, RE/MAX Best. PWAR as distributed by MLS GRID
