This stately contemporary is located in the desirable Norwegian Woods Development. Brand new front steps lead you to the front door. Step inside to the 2 story foyer as hardwood flooring greets you as you enter the home, and can be found throughout most of the home. The formal living room features a vaulted ceiling and leads into the family living room which houses a brick, wood burning fireplace. Step through the glass French doors to the bright and cheery sunroom, which can be used as a personal office. The formal dining room is elegant featuring decorative chair rails and crown molding. Granite countertops and matching granite center island with seating, and tile backsplash can be found in the kitchen. Enjoy the backyard while sitting in kitchen nook, finished with chair rails. Laundry room, mud room, and half bath can be found off the kitchen and just outside the 2 car garage. Upstairs you’ll find the primary suite featuring a walk-in closet, primary bath, which features a garden tub with jacuzzi, double sink and shower. Three additional bedrooms, and a hallway bath completes the upstairs. Entertain your family and friends in the finished lower level basement which includes a wet bar and full bath. An exercise/recreation area and ample storage complete the basement. This home has a great outdoor living space on 0.6 acres. Schedule your tour today!
For sale
$415,000
202 Norwegian Woods Dr, Pottsville, PA 17901
4beds
3,256sqft
Single Family Residence
Built in 1993
0.6 Acres Lot
$-- Zestimate®
$127/sqft
$-- HOA
What's special
Brick wood burning fireplaceBright and cheery sunroomBrand new front stepsGlass french doors
- 639 days
- 485
- 24
Zillow last checked:
Listing updated:
Listed by:
Debbie Jones 610-413-3266,
Realty One Group Exclusive 4849756400
Source: Bright MLS,MLS#: PASK2018850
Facts & features
Interior
Bedrooms & bathrooms
- Bedrooms: 4
- Bathrooms: 4
- Full bathrooms: 3
- 1/2 bathrooms: 1
- Main level bathrooms: 1
Rooms
- Room types: Living Room, Dining Room, Primary Bedroom, Bedroom 2, Bedroom 3, Bedroom 4, Kitchen, Family Room, Foyer, Exercise Room, Laundry, Recreation Room, Bathroom 2, Bathroom 3, Hobby Room, Primary Bathroom, Half Bath
Primary bedroom
- Features: Cathedral/Vaulted Ceiling, Ceiling Fan(s), Crown Molding, Flooring - HardWood, Walk-In Closet(s), Window Treatments
- Level: Upper
- Area: 340 Square Feet
- Dimensions: 17 X 20
Bedroom 2
- Features: Ceiling Fan(s), Flooring - HardWood
- Level: Upper
- Area: 156 Square Feet
- Dimensions: 12 X 13
Bedroom 3
- Features: Ceiling Fan(s), Flooring - HardWood, Attic - Pull-Down Stairs
- Level: Upper
- Area: 132 Square Feet
- Dimensions: 12 X 11
Bedroom 4
- Features: Ceiling Fan(s), Flooring - HardWood, Skylight(s)
- Level: Upper
- Area: 260 Square Feet
- Dimensions: 13 X 20
Primary bathroom
- Features: Double Sink, Flooring - Tile/Brick
- Level: Upper
Bathroom 2
- Features: Flooring - Tile/Brick, Bathroom - Tub Shower
- Level: Upper
Bathroom 3
- Features: Flooring - Tile/Brick
- Level: Lower
- Area: 48 Square Feet
- Dimensions: 8 X 6
Dining room
- Features: Chair Rail, Crown Molding, Flooring - HardWood
- Level: Main
- Area: 156 Square Feet
- Dimensions: 12 X 13
Exercise room
- Level: Lower
- Area: 143 Square Feet
- Dimensions: 11 X 13
Family room
- Features: Fireplace - Wood Burning, Ceiling Fan(s), Flooring - HardWood
- Level: Main
- Area: 260 Square Feet
- Dimensions: 13 X 20
Foyer
- Features: Cathedral/Vaulted Ceiling, Flooring - HardWood
- Level: Main
- Area: 100 Square Feet
- Dimensions: 10 X 10
Half bath
- Features: Flooring - Tile/Brick
- Level: Main
- Area: 25 Square Feet
- Dimensions: 5 X 5
Other
- Features: Built-in Features, Flooring - Concrete
- Level: Lower
- Area: 176 Square Feet
- Dimensions: 11 X 16
Kitchen
- Features: Breakfast Nook, Granite Counters, Double Sink, Flooring - HardWood, Kitchen - Electric Cooking, Kitchen Island
- Level: Main
- Area: 204 Square Feet
- Dimensions: 12 X 17
Laundry
- Features: Flooring - Tile/Brick
- Level: Main
- Area: 35 Square Feet
- Dimensions: 5 X 7
Living room
- Features: Flooring - HardWood, Cathedral/Vaulted Ceiling
- Level: Main
- Area: 260 Square Feet
- Dimensions: 13 X 20
Mud room
- Level: Main
- Area: 25 Square Feet
- Dimensions: 5 X 5
Recreation room
- Features: Built-in Features, Flooring - Carpet, Wet Bar
- Level: Lower
- Area: 288 Square Feet
- Dimensions: 16 X 18
Heating
- Zoned, Coal, Electric
Cooling
- Central Air, Heat Pump, Electric
Appliances
- Included: Microwave, Cooktop, Dishwasher, Disposal, Dryer, Oven, Washer, Water Heater
- Laundry: Main Level, Laundry Room, Mud Room
Features
- Built-in Features, Breakfast Area, Ceiling Fan(s), Chair Railings, Crown Molding, Formal/Separate Dining Room, Eat-in Kitchen, Primary Bath(s), Recessed Lighting, Bathroom - Stall Shower, Bathroom - Tub Shower, Upgraded Countertops, Walk-In Closet(s), Bar
- Flooring: Ceramic Tile, Hardwood, Carpet, Wood
- Windows: Skylight(s), Window Treatments
- Basement: Finished
- Number of fireplaces: 1
Interior area
- Total structure area: 3,256
- Total interior livable area: 3,256 sqft
- Finished area above ground: 2,601
- Finished area below ground: 655
Property
Parking
- Total spaces: 2
- Parking features: Garage Faces Side, Garage Door Opener, Inside Entrance, Attached, Driveway
- Attached garage spaces: 2
- Has uncovered spaces: Yes
Accessibility
- Accessibility features: None
Features
- Levels: Two
- Stories: 2
- Exterior features: Street Lights, Sidewalks
- Pool features: None
- Fencing: Split Rail
Lot
- Size: 0.6 Acres
- Features: Front Yard, Landscaped, Rear Yard
Details
- Additional structures: Above Grade, Below Grade
- Parcel number: 20130031
- Zoning: R-1
- Special conditions: Standard
Construction
Type & style
- Home type: SingleFamily
- Architectural style: Contemporary
- Property subtype: Single Family Residence
Materials
- Brick, Vinyl Siding
- Foundation: Concrete Perimeter
- Roof: Shingle
Condition
- Very Good
- New construction: No
- Year built: 1993
Utilities & green energy
- Electric: 200+ Amp Service
- Sewer: Public Sewer
- Water: Public
Community & HOA
Community
- Security: Security System
- Subdivision: Norwegian Woods
HOA
- Has HOA: No
Location
- Region: Pottsville
- Municipality: NORWEGIAN TWP
Financial & listing details
- Price per square foot: $127/sqft
- Tax assessed value: $133,320
- Annual tax amount: $8,900
- Date on market: 11/30/2024
- Listing agreement: Exclusive Right To Sell
- Listing terms: Cash,Conventional
- Exclusions: Personal Items Of Seller.
- Ownership: Fee Simple
Estimated market value
Not available
Estimated sales range
Not available
$2,719/mo
Price history
| Date | Event | Price |
|---|---|---|
| 8/10/2026 | Listed for sale | $415,000$127/sqft |
Source:  Bright MLS #PASK2018850 Report a problem Bright MLS #PASK2018850 Report a problem | ||
| 7/21/2026 | Pending sale | $415,000$127/sqft |
Source: Bright MLS #PASK2018850 Report a problem | ||
| 7/10/2026 | Price change | $415,000-3.5%$127/sqft |
Source: Bright MLS #PASK2018850 Report a problem | ||
| 12/15/2025 | Listed for sale | $430,000$132/sqft |
Source: Bright MLS #PASK2018850 Report a problem | ||
| 12/6/2025 | Listing removed | $430,000$132/sqft |
Source: Bright MLS #PASK2018850 Report a problem | ||
| 10/2/2025 | Price change | $430,000-3.8%$132/sqft |
Source: Bright MLS #PASK2018850 Report a problem | ||
| 11/30/2024 | Listed for sale | $447,000+7.7%$137/sqft |
Source: Bright MLS #PASK2018850 Report a problem | ||
| 11/16/2022 | Sold | $415,000+5.1%$127/sqft |
Source: Bright MLS #PASK2005012 Report a problem | ||
| 6/30/2022 | Pending sale | $395,000$121/sqft |
Source: Bright MLS #PASK2005012 Report a problem | ||
| 5/17/2022 | Price change | $395,000-3.7%$121/sqft |
Source: Bright MLS #PASK2005012 Report a problem | ||
| 5/2/2022 | Listed for sale | $410,000+5.1%$126/sqft |
Source:  Berkshire Hathaway HomeServices Homesale Realty #PASK2005012 Report a problem Berkshire Hathaway HomeServices Homesale Realty #PASK2005012 Report a problem | ||
| 8/16/2021 | Sold | $390,000-2.5%$120/sqft |
Source: Bright MLS #PASK135534 Report a problem | ||
| 6/10/2021 | Pending sale | $399,900$123/sqft |
Source: Berkshire Hathaway HomeServices Homesale Realty #PASK135534 Report a problem | ||
| 5/30/2021 | Listed for sale | $399,900+21.2%$123/sqft |
Source: Berkshire Hathaway HomeServices Homesale Realty #PASK135534 Report a problem | ||
| 9/23/2005 | Sold | $330,000$101/sqft |
Source: Public Record Report a problem | ||
Public tax history
| Year | Property taxes | Tax assessment |
|---|---|---|
| 2023 | $8,334 +0.4% | $133,320 |
| 2022 | $8,298 +1% | $133,320 |
| 2021 | $8,218 -1% | $133,320 |
| 2020 | $8,298 +232.7% | $133,320 |
| 2019 | $2,494 -67% | $133,320 |
| 2018 | $7,557 | $133,320 |
| 2017 | -- | $133,320 |
| 2015 | -- | $133,320 |
| 2011 | -- | $133,320 |
| 2010 | -- | $133,320 |
| 2009 | -- | $133,320 |
| 2007 | -- | $133,320 +21.8% |
| 2004 | -- | $109,495 |
Find assessor info on the county website
Monthly payment
Est. payment
Payment breakdown
Explore the cost of this home by adjusting the details. Changes won't be saved.Climate risks
Neighborhood: 17901
Nearby schools
Schools provided by the listing agent
- District: Pottsville Area
Source: Bright MLS. This data may not be complete. We recommend contacting the local school district to confirm school assignments for this home.

Similar homes
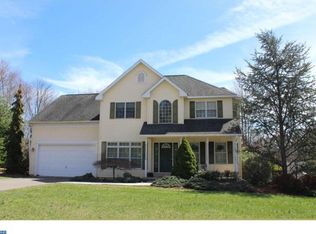
- $275,0004 bd2 ba1.9k sqft1740 Elk Ave, Pottsville, PA 17901For Sale
 MLS ID #783631, Meg Leadbetter, Coldwell Banker Hearthside. GLVR
 - from $424,9904 bd3 ba2.7k sqftBeacon Pointe Plan, Seiders Hill, Pottsville, PA 17901New Construction
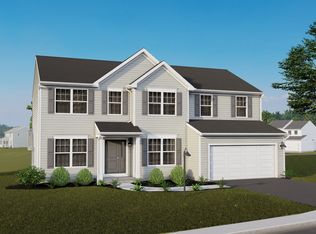 Berks Homes
 - $329,9003 bd2 ba1.7k sqft515 Maple St, Pottsville, PA 17901For Sale
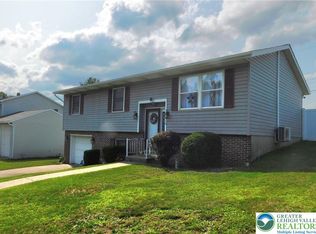 MLS ID #782397, Tiffanie Wirth, Coldwell Banker Hearthside. GLVR
 - $395,9004 bd3 ba2.8k sqft87 Oak Ledge Ave, Schuylkill Haven, PA 17972For Sale
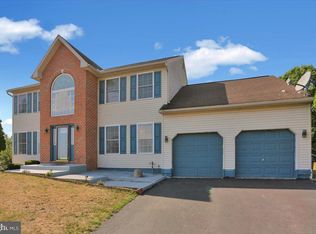
 MLS ID #PASK2025842, Jen Blankenbiller, BHHS Homesale Realty- Reading Berks. Bright MLS
 - $250,0003 bd3 ba2.5k sqft1323 Mahantongo St, Pottsville, PA 17901For SaleMLS ID #PASK2028916, Tara Furer-Romig, BHHS Homesale Realty - Schuylkill Haven. Bright MLS
- $415,0003 bd3 ba2.3k sqft1865 Buckaroo Cv #1864, Auburn, PA 17922For SaleMLS ID #PASK2025218, Sharon Carroll, BHHS Homesale Realty - Schuylkill Haven. Bright MLS
- $487,9904 bd3 ba2.7k sqft57 Sajer Rd Lot 63, Pottsville, PA 17901New ConstructionMLS ID #PASK2026146, Gabriella Calloway, Berks Homes Realty, LLC. Bright MLS
- $425,0003 bd2 ba2k sqft414 Schubert Rd, Bethel, PA 19507For SaleMLS ID #PABK2076576, Jeff Dieffenbach, RE/MAX Evolved. Bright MLS
- $289,0003 bd3 ba1.9k sqft14 Hillside Rd, Pottsville, PA 17901For SaleMLS ID #PASK2028806, Michael A. Becker, KW Empower. Bright MLS
- $424,9904 bd3 ba2.7k sqftBeacon Pointe Plan At Seiders Hl, Pottsville, PA 17901New ConstructionMLS ID #PASK2025330, Gabriella Calloway, Berks Homes Realty, LLC. Bright MLS
- $389,9003 bd2 ba4.5k sqft320 S 3rd St, Frackville, PA 17931For SaleMLS ID #PASK2027984, Theresa Onuskanich, M Fran Zack Real Estate. Bright MLS
- $404,9904 bd3 ba2.4k sqftBlue Ridge Plan At Seiders Hl, Pottsville, PA 17901New ConstructionMLS ID #PASK2025334, Gabriella Calloway, Berks Homes Realty, LLC. Bright MLS
- $430,0005 bd5 ba4k sqft630 S Hoffman Blvd, Ashland, PA 17921For SaleMLS ID #PASK2023854, Chris Carr, HomeZu. Bright MLS
- $209,9003 bd2 ba1.9k sqft999 E Norwegian St, Pottsville, PA 17901For SaleMLS ID #PASK2028944, Tracey Kreiser, Saunders Real Estate. Bright MLS
- $390,0004 bd2 ba1.8k sqft86 Browns Church Rd, Schuylkill Haven, PA 17972For SaleMLS ID #PASK2028550, Mike Klonis, Century 21 Gold. Bright MLS
