Located on an elevated lot with breathtaking, panoramic mountain views, this immaculate 1,928-square-foot residence offers the perfect blend of peaceful country living and modern comfort. Every detail of this 3-bedroom, 2.5-bath home has been thoughtfully updated, and presenting a move-in ready experience. The spacious home is ideal for families, busy commuters, and retirees alike. This versatile low maintenance residence is ready to welcome its next owner. Recent updates include new kitchen flooring and countertops, new flooring in the living and dining rooms, new wall-to-wall carpeting, fresh interior paint, and beautiful French doors off the kitchen. The home features an efficient HVAC system with central air conditioning, oil heat, and oversized bathrooms that offer exceptional space and comfort. The primary bedroom has ensuite bathroom and a large walk-in closet and a pull-down staircase to the attic. A convenient second-floor laundry area includes the washer and dryer. The kitchen French doors leads you to your private covered patio—an ideal space for morning coffee, evening relaxation, or hosting guests for dinner against a mountain backdrop to watch the stunning sunrise and sunset mountain vistas. The multi-use detached Barn boasts a second-floor area, providing endless potential for workshop space, specialized hobbies, or extra storage. Bilko doors providing access to the basement.
Pending
Price cut: $20K (8/31)
$289,000
14 Hillside Rd, Pottsville, PA 17901
3beds
1,928sqft
Single Family Residence
Built in 1900
0.3 Acres Lot
$284,300 Zestimate®
$150/sqft
$-- HOA
What's special
Fresh interior paintNew wall-to-wall carpeting
- 49 days
- 1,053
- 73
Likely to sell faster than
Zillow last checked:
Listing updated:
Listed by:
Michael A. Becker 610-888-3035,
KW Empower 215-627-3500,
Listing Team: The Mike Mccann Team
Source: Bright MLS,MLS#: PASK2028806
Facts & features
Interior
Bedrooms & bathrooms
- Bedrooms: 3
- Bathrooms: 3
- Full bathrooms: 2
- 1/2 bathrooms: 1
- Main level bathrooms: 3
- Main level bedrooms: 3
Basement
- Area: 0
Heating
- Heat Pump, Oil
Cooling
- Central Air, Electric
Appliances
- Included: Electric Water Heater
- Laundry: Has Laundry
Features
- Basement: Unfinished
- Has fireplace: No
Interior area
- Total structure area: 1,928
- Total interior livable area: 1,928 sqft
- Finished area above ground: 1,928
- Finished area below ground: 0
Property
Parking
- Total spaces: 5
- Parking features: Driveway
- Uncovered spaces: 5
Accessibility
- Accessibility features: None
Features
- Levels: Two
- Stories: 2
- Pool features: None
Lot
- Size: 0.3 Acres
Details
- Additional structures: Above Grade, Below Grade
- Parcel number: 20050030
- Zoning: R-1
- Special conditions: Standard
Construction
Type & style
- Home type: SingleFamily
- Architectural style: Other
- Property subtype: Single Family Residence
Materials
- Masonry
- Foundation: Stone
Condition
- New construction: No
- Year built: 1900
Utilities & green energy
- Sewer: Private Sewer
- Water: Public
Community & HOA
Community
- Subdivision: Norwegian
HOA
- Has HOA: No
Location
- Region: Pottsville
- Municipality: NORWEGIAN TWP
Financial & listing details
- Price per square foot: $150/sqft
- Tax assessed value: $142,800
- Annual tax amount: $1,917
- Date on market: 8/6/2026
- Listing agreement: Exclusive Right To Sell
- Inclusions: Ladder In Garage, Lawnmower, All Tvs In The Kitchen And Outdoor Porch, Washer, Dryer, Refrigerator, And Dishwasher.
- Ownership: Fee Simple
Estimated market value
$284,300
$270,000 - $299,000
$1,961/mo
Price history
| Date | Event | Price |
|---|---|---|
| 9/9/2026 | Pending sale | $289,000$150/sqft |
Source:  Bright MLS #PASK2028806 Report a problem Bright MLS #PASK2028806 Report a problem | ||
| 8/31/2026 | Price change | $289,000-6.5%$150/sqft |
Source: Bright MLS #PASK2028806 Report a problem | ||
| 8/6/2026 | Listed for sale | $309,000+110.2%$160/sqft |
Source: Bright MLS #PASK2028806 Report a problem | ||
| 8/31/2009 | Sold | $147,000+15689.5%$76/sqft |
Source: Public Record Report a problem | ||
| 10/25/2006 | Sold | $931-98.9% |
Source: Public Record Report a problem | ||
| 5/23/2005 | Sold | $85,000$44/sqft |
Source: Public Record Report a problem | ||
Public tax history
| Year | Property taxes | Tax assessment |
|---|---|---|
| 2025 | $4,119 +7.8% | $61,150 |
| 2023 | $3,823 +0.4% | $61,150 |
| 2022 | $3,806 +1% | $61,150 |
| 2021 | $3,769 -1% | $61,150 |
| 2020 | $3,806 +232.7% | $61,150 |
| 2019 | $1,144 -67% | $61,150 |
| 2018 | $3,466 | $61,150 |
| 2017 | -- | $61,150 |
| 2015 | -- | $61,150 |
| 2011 | -- | $61,150 +37.7% |
| 2010 | -- | $44,415 +26.2% |
| 2009 | -- | $35,190 |
| 2007 | -- | $35,190 +60.4% |
| 2004 | -- | $21,945 |
Find assessor info on the county website
Monthly payment
Est. payment
Payment breakdown
Explore the cost of this home by adjusting the details. Changes won't be saved.Climate risks
Neighborhood: 17901
Nearby schools
Schools provided by the listing agent
- District: Pottsville Area
Source: Bright MLS. This data may not be complete. We recommend contacting the local school district to confirm school assignments for this home.
Similar homes
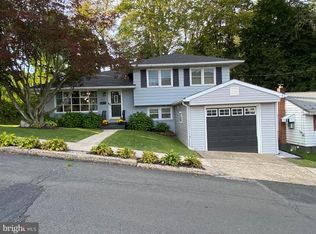
- $269,9004 bd2 ba1.9k sqft1740 Elk Ave, Pottsville, PA 17901For Sale
 MLS ID #783631, Meg Leadbetter, Coldwell Banker Hearthside. GLVR
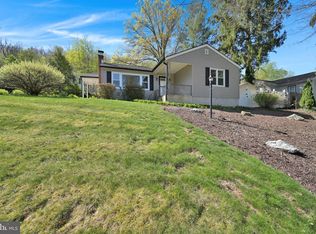
 - $275,0003 bd2 ba1.4k sqft412 Pulaski Dr, Pottsville, PA 17901For Sale
 MLS ID #PASK2029454, Dave Eckert, RE/MAX Five Star Realty. Bright MLS
 - $259,9993 bd1 ba1.6k sqft127 Mahantongo Dr, Pottsville, PA 17901For Sale
 MLS ID #PASK2028596, Tara Grochowski, BHHS Homesale Realty - Schuylkill Haven. Bright MLS
 - $239,9003 bd2 ba1.6k sqft613 Snyder St, Pottsville, PA 17901For Sale
 MLS ID #PASK2029280, Lisa Sock, Mullen Realty Associates. Bright MLS
 - $299,9004 bd2 ba1.4k sqft363 6th St, Port Carbon, PA 17965For SaleMLS ID #PASK2029462, Kamryn Brennan, Keller Williams Platinum Realty - Schuylkill. Bright MLS
- $179,9003 bd2 ba1.4k sqft504 Greenwood Ave, Pottsville, PA 17901For SaleMLS ID #PASK2029540, Isamac Torres-Figueroa, Ramus Realty Group. Bright MLS
- $199,9004 bd2 ba2.2k sqft621 Schuylkill Ave, Pottsville, PA 17901For SaleMLS ID #PASK2028882, Jeffrey Torchia, Preferred Properties Plus. Bright MLS
- $259,9003 bd2 ba1.8k sqft2097 Running Deer Dr, Auburn, PA 17922For SaleMLS ID #PASK2029436, Dave Hinkel, Coldwell Banker Realty. Bright MLS
- $259,9003 bd2 ba1.8k sqft3 Earl Ave, Schuylkill Haven, PA 17972For SaleMLS ID #PASK2029046, Susan McFadden, Keller Williams Platinum Realty - Wyomissing. Bright MLS
- $180,0003 bd1 ba1.6k sqft2273 W Market St, Pottsville, PA 17901For SaleMLS ID #PASK2028756, JOY DANIELS, Joy Daniels Real Estate Group, Ltd. Bright MLS
- $299,0004 bd2 ba1.9k sqft1800 Crazy Horse Dr, Auburn, PA 17922For SaleMLS ID #PASK2028808, Jill Saunders, Saunders Real Estate. Bright MLS
- $164,9005 bd2 ba2.5k sqft130 E Bacon St, Pottsville, PA 17901For SaleMLS ID #PASK2029512, CHRISTINE MCAFEE, RE/MAX Central - Lansdale. Bright MLS
- $159,9003 bd2 ba2k sqft760 Forest Ln, Pottsville, PA 17901For SaleMLS ID #PASK2029320, Jenny Fessler, Mullen Realty Associates. Bright MLS
- $160,0003 bd1 ba1.3k sqft901 Fairview St, Pottsville, PA 17901For SaleMLS ID #PASK2028516, William Roman, Century 21 Gold. Bright MLS
- $299,9003 bd2 ba1.4k sqft481 Hazle St, Quakake, PA 18245For SaleMLS ID #PASK2029362, Brad Mullen, Mullen Realty Associates. Bright MLS
- $299,0005 bd3 ba1.9k sqft809 5th St, Pt Carbon, PA 17965For SaleMLS ID #PASK2028458, Kelly Unger, Keller Williams of Central PA. Bright MLS
- $290,0004 bd2 ba2k sqft728 W John St, Frackville, PA 17931For SaleMLS ID #PASK2028340, Lois Muscara, BHHS Homesale Realty - Schuylkill Haven. Bright MLS
- $174,9003 bd2 ba1.7k sqft32 S Jackson St, Pottsville, PA 17901For SaleMLS ID #PASK2017654, Will Primeau, Ramus Realty Group. Bright MLS
