Welcome to 82 Nantucket Drive, located in the desirable Willow Glen community within Schuylkill Valley School District! Built in 2017, this beautifully maintained bi-level home offers a fantastic combination of modern updates, comfortable living spaces, and outdoor entertaining. Step inside to find an inviting, open-concept layout where the updated kitchen flows seamlessly into the living and dining areas, making everyday living and hosting a breeze. The upper level also features three nicely sized bedrooms, including a primary suite complete with its own private bathroom. Downstairs, the finished lower level provides even more room to spread out, whether you're hosting friends, enjoying movie nights, or simply looking for additional living space. A convenient bathroom and access to both the garage and backyard add to the functionality of this space. Outside, you'll appreciate the beautifully landscaped property and fully fenced backyard, complete with a fire pit that's perfect for gathering around on cooler evenings. With its thoughtful layout, inviting outdoor spaces, and convenient location, this home has so much to offer. Don't miss your opportunity to make it yours!
Pending
$399,900
82 Nantucket Dr, Reading, PA 19605
3beds
1,818sqft
Single Family Residence
Built in 2017
0.3 Acres Lot
$401,400 Zestimate®
$220/sqft
$-- HOA
What's special
Modern updatesFully fenced backyardThree nicely sized bedroomsInviting outdoor spacesInviting open-concept layoutBeautifully landscaped propertyUpdated kitchen
- 24 days
- 597
- 55
Zillow last checked:
Listing updated:
Listed by:
Taylor Ferretti 610-763-6627,
Keller Williams Platinum Realty - Wyomissing 6108981441
Source: Bright MLS,MLS#: PABK2079286
Facts & features
Interior
Bedrooms & bathrooms
- Bedrooms: 3
- Bathrooms: 3
- Full bathrooms: 2
- 1/2 bathrooms: 1
- Main level bathrooms: 3
- Main level bedrooms: 3
Heating
- Forced Air, Natural Gas
Cooling
- Central Air, Electric
Appliances
- Included: Microwave, Built-In Range, Gas Water Heater
Features
- Combination Kitchen/Dining, Dry Wall
- Has basement: No
- Has fireplace: No
Interior area
- Total structure area: 1,818
- Total interior livable area: 1,818 sqft
- Finished area above ground: 1,818
Property
Parking
- Total spaces: 2
- Parking features: Garage Faces Side, Garage Door Opener, Attached, Driveway
- Attached garage spaces: 2
- Has uncovered spaces: Yes
Accessibility
- Accessibility features: None
Features
- Levels: Bi-Level,Two
- Stories: 2
- Pool features: None
- Fencing: Aluminum,Vinyl
Lot
- Size: 0.3 Acres
- Features: Front Yard, Landscaped
Details
- Additional structures: Above Grade
- Parcel number: 68540011754403
- Zoning: R
- Special conditions: Standard
Construction
Type & style
- Home type: SingleFamily
- Property subtype: Single Family Residence
Materials
- Vinyl Siding
- Foundation: Permanent
- Roof: Shingle
Condition
- New construction: No
- Year built: 2017
Utilities & green energy
- Electric: 200+ Amp Service
- Sewer: Public Sewer
- Water: Public
- Utilities for property: Cable Connected, Phone
Community & HOA
Community
- Subdivision: Willow Glen
HOA
- Has HOA: No
Location
- Region: Reading
- Municipality: ONTELAUNEE TWP
Financial & listing details
- Price per square foot: $220/sqft
- Tax assessed value: $134,800
- Annual tax amount: $5,421
- Date on market: 10/14/2026
- Listing agreement: Exclusive Right To Sell
- Inclusions: Refrigerator, Washer, Dryer, 2 Fireplaces, Fire Pit & Benches, Shelving Over Toilet, Bar In Basement
- Exclusions: Chairs For Bar
- Ownership: Fee Simple
Estimated market value
$401,400
$381,000 - $421,000
$2,642/mo
Price history
| Date | Event | Price |
|---|---|---|
| 10/17/2026 | Pending sale | $399,900$220/sqft |
Source:  Bright MLS #PABK2079286 Report a problem | ||
| 10/17/2026 | Listing removed | $399,900$220/sqft |
Source: Bright MLS #PABK2079286 Report a problem | ||
| 10/14/2026 | Listed for sale | $399,900+80.5%$220/sqft |
Source: Bright MLS #PABK2079286 Report a problem | ||
| 1/29/2018 | Sold | $221,533$122/sqft |
Source: Public Record Report a problem | ||
Public tax history
| Year | Property taxes | Tax assessment |
|---|---|---|
| 2025 | -- | -- |
| 2024 | $5,421 +1.7% | $134,800 |
| 2023 | $5,328 | $134,800 |
| 2022 | $5,328 | $134,800 |
| 2021 | $5,328 | $134,800 |
| 2020 | $5,328 +1.9% | $134,800 |
| 2019 | $5,227 +252% | $134,800 +252% |
| 2018 | $1,485 +0.7% | $38,300 |
| 2017 | $1,474 +243.9% | $38,300 |
| 2016 | $429 +2.2% | $38,300 |
| 2015 | $419 | $38,300 |
Find assessor info on the county website
Monthly payment
Est. payment
Payment breakdown
Explore the cost of this home by adjusting the details. Changes won't be saved.Climate risks
Neighborhood: 19605
Nearby schools
Schools provided by the listing agent
- District: Schuylkill Valley
Source: Bright MLS. This data may not be complete. We recommend contacting the local school district to confirm school assignments for this home.
Similar homes
- $389,9005 bd2 ba2.1k sqft309 Hain Ave, Reading, PA 19605For Sale
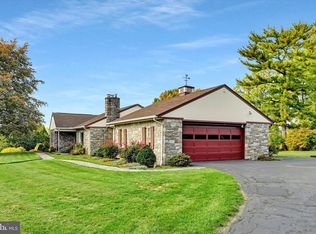
 MLS ID #PABK2079438, Gil Carbon, Century 21 Gold. Bright MLS
- $375,0003 bd1 ba1.4k sqft425 Centre St, Reading, PA 19605For Sale
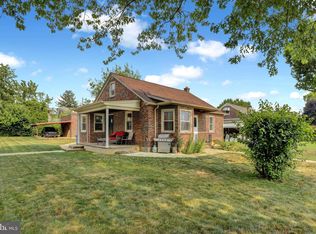 MLS ID #PABK2076092, Silvia Hernandez, United Real Estate Strive 212. Bright MLS
- $425,0003 bd2 ba2.2k sqft324 Grove Rd, Mohrsville, PA 19541For Sale
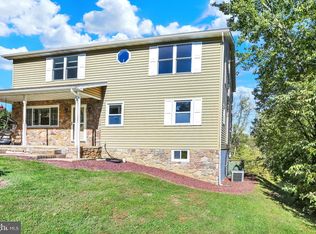 MLS ID #PABK2079416, Krissi Swavely, Iron Valley Real Estate of Berks. Bright MLS
- $400,0003 bd3 ba2k sqft1861 Tower Rd, Mohrsville, PA 19541Auction
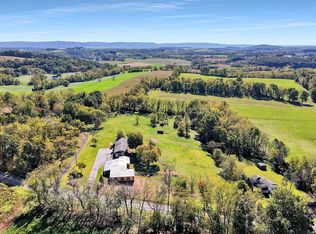 MLS ID #PABK2079766, Keith Snyder, Kingsway Realty - Ephrata. Bright MLS
- $354,9004 bd2 ba1.9k sqft201 Nichols St, Leesport, PA 19533For SaleMLS ID #PABK2080150, Joel Ovalle, Saunders Real Estate. Bright MLS
- $434,9004 bd2 ba2.3k sqft1010 Cross Keys Rd, Leesport, PA 19533For SaleMLS ID #PABK2078308, Joel Ovalle, Saunders Real Estate. Bright MLS
- $389,9003 bd2 ba2.1k sqft719 Madison St, Birdsboro, PA 19508For SaleMLS ID #PABK2080352, Jennifer Davidheiser, The Real Estate Professionals-Pottstown. Bright MLS
- $415,0003 bd2 ba1.7k sqft106 Daisy Ct, Sinking Spring, PA 19608For SaleMLS ID #PABK2080512, Kent Gutzler, Iron Valley Real Estate of Berks. Bright MLS
- $354,9004 bd2 ba1.7k sqft2309 Hampden Blvd, Reading, PA 19604For SaleMLS ID #PABK2078088, Shalani Colon, Realty One Group Alliance. Bright MLS
- $469,9004 bd3 ba2.6k sqft317 Titus Rd, Blandon, PA 19510For SaleMLS ID #PABK2079792, BRYAN MILLER, Sands & Company Real Estate. Bright MLS
- $279,9003 bd3 ba1.4k sqft1524 Duke St, Laureldale, PA 19605For SaleMLS ID #PABK2079568, Jose Manzueta, JM Diamond Realty. Bright MLS
- $474,9005 bd3 ba2.3k sqft2510 Goddard Ave, Reading, PA 19608For SaleMLS ID #PABK2080404, Chris Marrella, Keller Williams Platinum Realty - Wyomissing. Bright MLS
- $525,0004 bd3 ba2.7k sqft283 Ida Red Dr, Leesport, PA 19533For SaleMLS ID #PABK2080486, Tricia Mountz Bubel, RE/MAX Of Reading. Bright MLS
- $396,9004 bd3 ba2.5k sqft792 Fairmont Ave, Mohnton, PA 19540For SaleMLS ID #PABK2077254, Chad Schlanger, United Real Estate Strive 212. Bright MLS
- $410,0003 bd3 ba1.7k sqft686 W Wynonah Dr, Auburn, PA 17922For SaleMLS ID #PASK2030142, Jamie Achberger, EXP Realty, LLC. Bright MLS
- $459,9003 bd2 ba1.7k sqft923 Texter Mountain Rd, Robesonia, PA 19551For SaleMLS ID #PALN2029528, Tina Hanulec, RE/MAX Of Reading. Bright MLS
- $400,0004 bd2 ba1.8k sqft11 Birdsfoot Dr, Robesonia, PA 19551For SaleMLS ID #PABK2078154, Wendy Stauffer, Kingsway Realty - Ephrata. Bright MLS
- $435,0003 bd3 ba2k sqft8 Power Dr, Bernville, PA 19506For SaleMLS ID #PABK2078712, Denise Specht, Coldwell Banker Realty. Bright MLS
- $399,9003 bd3 ba2.2k sqft44 Patterson Dr, Robesonia, PA 19551For SaleMLS ID #PABK2079644, Mark Owens, EXP Realty, LLC. Bright MLS
- $325,0003 bd2 ba2k sqft315 Penn Valley Rd, Bernville, PA 19506For SaleMLS ID #PABK2079582, Cristyl Lapi, Weikel Realty Group LLC. Bright MLS
