Welcome to 92 Nantucket Drive, an immaculately maintained colonial where modern comfort and thoughtful design come together beautifully. Completed in 2020, this exceptional home offers 4 bedrooms, 2.5 baths, and plenty of inviting living space. The main level offers a comfortable layout, with a large dining area, well-appointed kitchen, cozy living room, and a space for an office area or breakfast nook. Upstairs, the generous primary suite offers a private bath and walk-in closet, complemented by three additional bedrooms, another full bathroom, and convenient second-floor laundry. Outside, enjoy the newly installed paver sidewalks, meticulously manicured yard, and spacious deck—perfect for relaxing or entertaining. The owned solar system provides an added benefit of lower electric bills without the burden of a solar lease. A full basement - with plumbing installed for an additional bath - and attached two-car garage offer plenty of storage and functionality. Meticulously cared for and truly move-in ready, 92 Nantucket Drive is a home that combines modern style, exceptional upkeep, and the kind of thoughtful improvements that make everyday living effortless.
Pending
$485,000
92 Nantucket Dr, Reading, PA 19605
4beds
2,146sqft
Single Family Residence
Built in 2020
0.3 Acres Lot
$485,700 Zestimate®
$226/sqft
$-- HOA
What's special
Meticulously manicured yardAttached two-car garageInviting living spaceGenerous primary suiteOwned solar systemLarge dining areaNewly installed paver sidewalks
- 16 days
- 866
- 26
Zillow last checked:
Listing updated:
Listed by:
Derek Koehn 484-650-1991,
Century 21 Gold 6107792500
Source: Bright MLS,MLS#: PABK2077628
Facts & features
Interior
Bedrooms & bathrooms
- Bedrooms: 4
- Bathrooms: 3
- Full bathrooms: 2
- 1/2 bathrooms: 1
- Main level bathrooms: 1
Basement
- Area: 0
Heating
- Forced Air, Natural Gas
Cooling
- Central Air, Electric
Appliances
- Included: Water Heater
Features
- Basement: Full
- Has fireplace: No
Interior area
- Total structure area: 2,146
- Total interior livable area: 2,146 sqft
- Finished area above ground: 2,146
- Finished area below ground: 0
Property
Parking
- Total spaces: 6
- Parking features: Garage Faces Side, Attached, Driveway, On Street
- Attached garage spaces: 2
- Uncovered spaces: 4
Accessibility
- Accessibility features: None
Features
- Levels: Two
- Stories: 2
- Patio & porch: Patio
- Pool features: None
Lot
- Size: 0.3 Acres
Details
- Additional structures: Above Grade, Below Grade
- Parcel number: 68540012755565
- Zoning: R2
- Special conditions: Standard
Construction
Type & style
- Home type: SingleFamily
- Architectural style: Colonial
- Property subtype: Single Family Residence
Materials
- Other
- Foundation: Other
Condition
- New construction: No
- Year built: 2020
Utilities & green energy
- Sewer: Public Sewer
- Water: Public
Community & HOA
Community
- Subdivision: Willow Glen
HOA
- Has HOA: No
Location
- Region: Reading
- Municipality: ONTELAUNEE TWP
Financial & listing details
- Price per square foot: $226/sqft
- Tax assessed value: $184,100
- Annual tax amount: $7,527
- Date on market: 9/5/2026
- Listing agreement: Exclusive Right To Sell
- Listing terms: Cash,Conventional,FHA,USDA Loan,VA Loan,PHFA
- Inclusions: Dishwasher, Range, Microwave, Washer, Dryer, Doorbell Camera, Bookshelves
- Exclusions: Refrigerator, Filing Cabinet Desk, Cameras On Patio & Garage
- Ownership: Fee Simple
Estimated market value
$485,700
$461,000 - $510,000
$3,060/mo
Price history
| Date | Event | Price |
|---|---|---|
| 9/8/2026 | Pending sale | $485,000$226/sqft |
Source:  Bright MLS #PABK2077628 Report a problem Bright MLS #PABK2077628 Report a problem | ||
| 9/5/2026 | Listed for sale | $485,000+72.9%$226/sqft |
Source: Bright MLS #PABK2077628 Report a problem | ||
| 2/18/2020 | Sold | $280,500$131/sqft |
Source: Public Record Report a problem | ||
Public tax history
| Year | Property taxes | Tax assessment |
|---|---|---|
| 2025 | $7,527 0% | $184,100 -1.7% |
| 2024 | $7,528 +3.5% | $187,200 +1.7% |
| 2023 | $7,277 | $184,100 |
| 2022 | $7,277 | $184,100 |
| 2021 | $7,277 +380.7% | $184,100 +380.7% |
| 2020 | $1,514 +1.9% | $38,300 |
| 2019 | $1,485 | $38,300 |
| 2018 | $1,485 +0.7% | $38,300 |
| 2017 | $1,474 +243.9% | $38,300 |
| 2016 | $429 +2.2% | $38,300 |
| 2015 | $419 | $38,300 |
Find assessor info on the county website
Monthly payment
Est. payment
Payment breakdown
Explore the cost of this home by adjusting the details. Changes won't be saved.Climate risks
Neighborhood: 19605
Nearby schools
Schools provided by the listing agent
- District: Schuylkill Valley
Source: Bright MLS. This data may not be complete. We recommend contacting the local school district to confirm school assignments for this home.
Similar homes
- $489,9004 bd3 ba2.8k sqft1004 Helm Ln, Reading, PA 19605For Sale
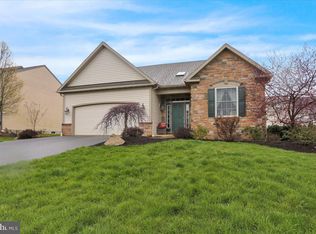
 MLS ID #PABK2076532, Matthew Gantkowski, RE/MAX Of Reading. Bright MLS
 - $499,9004 bd3 ba1.8k sqft22 Seidel Rd, Reading, PA 19606For Sale
 MLS ID #PABK2077712, Linda Cadwell, Homestarr Realty. Bright MLS
 - $485,0004 bd3 ba1.9k sqft17 Crooked Ct, Reading, PA 19606For Sale
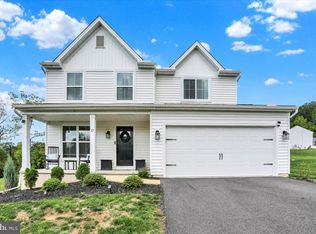 MLS ID #PABK2077588, Barry Sherman, Keller Williams Platinum Realty - Wyomissing. Bright MLS
 - $349,9004 bd2 ba2.5k sqft3509 Reading Crest Ave, Reading, PA 19605For Sale
 MLS ID #PABK2078080, Donna Bagenstose, BHHS Homesale Realty- Reading Berks. Bright MLS
 - $559,0005 bd4 ba2.8k sqft1036 Meadow Dr, Reading, PA 19605For SaleMLS ID #PABK2074208, Nancy Ortiz, Life Changes Realty Group. Bright MLS
- $510,0003 bd2 ba3k sqft112 Sunnyfield Dr, Fleetwood, PA 19522For SaleMLS ID #PABK2077210, Debbie Gardinier, Iron Valley Real Estate of Berks. Bright MLS
- $489,9004 bd3 ba2.5k sqft306 Mountain Ave, Robesonia, PA 19551For SaleMLS ID #PABK2077658, Jon Koestel, Keller Williams Platinum Realty - Wyomissing. Bright MLS
- $499,9004 bd3 ba2.3k sqft125 Woodmeadow Dr, Denver, PA 17517For SaleMLS ID #PALA2095474, Alex Whitt, Keller Williams Elite. Bright MLS
- $395,0003 bd1 ba1.4k sqft425 Centre St, Reading, PA 19605For SaleMLS ID #PABK2076092, Silvia Hernandez, United Real Estate Strive 212. Bright MLS
- $459,9004 bd3 ba2.4k sqft632 Leininger Ave, Mohnton, PA 19540For SaleMLS ID #PABK2078132, Sharon Rohrbach, RE/MAX Of Reading. Bright MLS
- $489,9004 bd3 ba2.9k sqft851 Schoffers Rd, Birdsboro, PA 19508For SaleMLS ID #PABK2076082, Luke Berg, United Real Estate Strive 212. Bright MLS
- $429,9004 bd3 ba1.9k sqft20 Skytop Ct, Bernville, PA 19506For SaleMLS ID #PABK2078028, Dave Mattes, RE/MAX Of Reading. Bright MLS
- $439,0004 bd2 ba2.4k sqft5039 Valley View Rd, Mohnton, PA 19540For SaleMLS ID #PABK2077604, LuAnn McHugh, McHugh Realty Services. Bright MLS
- $469,0004 bd3 ba2.3k sqft374 Fisher Dam Rd, Hamburg, PA 19526For SaleMLS ID #PABK2073282, Kim Shannon, Iron Valley Real Estate of Berks. Bright MLS
- $299,9004 bd3 ba2.3k sqft2132 Highland Ave, Reading, PA 19606For SaleMLS ID #PABK2077884, Chris Marrella, Keller Williams Platinum Realty - Wyomissing. Bright MLS
- $349,9003 bd3 ba2.5k sqft404 Hill Cir, Reading, PA 19607For SaleMLS ID #PABK2078020, Justin Horst, Pagoda Realty ERA Powered. Bright MLS
- $385,0005 bd3 ba2.8k sqft1301 Butter Ln, Reading, PA 19606For SaleMLS ID #PABK2078128, Scott Graby, Gacono Real Estate LLC. Bright MLS
- $500,0004 bd2 ba2.3k sqft108 S 6th St, Denver, PA 17517AuctionMLS ID #PALA2094404, Randal Kline, Kingsway Realty - Ephrata. Bright MLS
- $396,9004 bd3 ba2.5k sqft792 Fairmont Ave, Mohnton, PA 19540For SaleMLS ID #PABK2077254, Chad Schlanger, United Real Estate Strive 212. Bright MLS
