Welcome to this impressive stone two-story offering over 3,500 square feet of living space, 5 bedrooms, 3 full baths, and an inground pool, all set on a generous .54-acre corner lot! With wonderful spaces for everyday living and entertaining, this home offers the perfect blend of character, comfort, and functionality. A spacious tiled foyer welcomes you into the home, leading to a beautiful living room featuring hardwood flooring and a stone wood-burning fireplace. The hardwood flooring continues into the formal dining room, highlighted by a vaulted ceiling and access to the rear yard. The spacious kitchen is sure to impress with built-in appliances, a distinctive wood coffered ceiling, granite countertops, tile backsplash and flooring, abundant cabinetry and storage, plus a cozy sitting area and breakfast nook for casual dining. Just off the kitchen, the inviting family room opens to a lovely sunroom, the perfect spot to enjoy your morning coffee, and features a wet bar with built-in cabinetry. Two bedrooms, a full bath, and a convenient mudroom with access to the attached two-car garage complete the main level. Upstairs, you'll find three generously sized bedrooms with built-in features and a full hall bath. The lower-level recreation room provides even more living and entertaining space, complete with a stone gas fireplace, a second bar area, laundry room, and full bath. Step outside to your own backyard retreat! The large inground pool with diving board, expansive paver patio, and fully fenced rear yard create an ideal setting for summer gatherings and year-round enjoyment. A large storage shed adds extra convenience, while the oversized garage and expansive driveway provide plenty of parking. Conveniently located near shopping, restaurants, and major highways, this exceptional property offers space, amenities, and a lifestyle you'll love. Your next adventure awaits!
Coming soon 11/18
$499,900
3501 Stoudts Ferry Bridge Rd, Reading, PA 19605
5beds
4,002sqft
Single Family Residence
Built in 1959
0.54 Acres Lot
$-- Zestimate®
$125/sqft
$-- HOA
What's special
- --
- on Zillow
- 142
- views
- 21
- saves
Zillow last checked:
Listing updated:
Listed by:
Lisa Tiger 610-207-6186,
Century 21 Gold 6107792500,
Listing Team: Lisa Tiger Team
Source: Bright MLS,MLS#: PABK2080550
Facts & features
Interior
Bedrooms & bathrooms
- Bedrooms: 5
- Bathrooms: 3
- Full bathrooms: 3
- Main level bathrooms: 1
- Main level bedrooms: 2
Rooms
- Room types: Living Room, Dining Room, Primary Bedroom, Bedroom 2, Bedroom 3, Bedroom 4, Bedroom 5, Kitchen, Family Room, Foyer, Breakfast Room, Exercise Room, Laundry, Recreation Room, Full Bath
Primary bedroom
- Features: Walk-In Closet(s)
- Level: Upper
- Area: 460 Square Feet
- Dimensions: 23 X 20
Bedroom 2
- Level: Main
- Area: 204 Square Feet
- Dimensions: 12 X 17
Bedroom 3
- Level: Main
- Area: 154 Square Feet
- Dimensions: 11 X 14
Bedroom 4
- Level: Upper
- Area: 220 Square Feet
- Dimensions: 20 X 11
Bedroom 5
- Level: Upper
- Area: 352 Square Feet
- Dimensions: 22 X 16
Breakfast room
- Features: Breakfast Nook
- Level: Main
- Area: 272 Square Feet
- Dimensions: 16 X 17
Dining room
- Features: Dining Area
- Level: Main
- Area: 132 Square Feet
- Dimensions: 11 X 12
Exercise room
- Level: Lower
- Area: 380 Square Feet
- Dimensions: 19 X 20
Family room
- Features: Wet Bar
- Level: Main
- Area: 690 Square Feet
- Dimensions: 23 X 30
Foyer
- Level: Main
- Area: 135 Square Feet
- Dimensions: 15 X 9
Other
- Level: Upper
- Area: 35 Square Feet
- Dimensions: 5 X 7
Other
- Level: Main
- Area: 64 Square Feet
- Dimensions: 8 X 8
Other
- Level: Lower
- Area: 40 Square Feet
- Dimensions: 8 X 5
Kitchen
- Level: Main
- Area: 209 Square Feet
- Dimensions: 11 X 19
Laundry
- Level: Lower
- Area: 48 Square Feet
- Dimensions: 8 X 6
Living room
- Level: Main
- Area: 315 Square Feet
- Dimensions: 15 X 21
Recreation room
- Features: Wet Bar
- Level: Lower
- Area: 702 Square Feet
- Dimensions: 27 X 26
Heating
- Baseboard, Heat Pump, Natural Gas
Cooling
- Central Air, Electric
Appliances
- Included: Cooktop, Dishwasher, Disposal, Microwave, Double Oven, Oven, Range Hood, Gas Water Heater
- Laundry: Lower Level, Laundry Room
Features
- Bar, Bathroom - Stall Shower, Bathroom - Tub Shower, Breakfast Area, Built-in Features, Ceiling Fan(s), Entry Level Bedroom, Exposed Beams, Formal/Separate Dining Room, Eat-in Kitchen, Kitchen - Table Space, Recessed Lighting, Beamed Ceilings, Vaulted Ceiling(s)
- Flooring: Carpet, Ceramic Tile, Hardwood, Luxury Vinyl, Wood
- Windows: Skylight(s)
- Basement: Full,Finished,Interior Entry
- Number of fireplaces: 2
- Fireplace features: Gas/Propane, Stone, Wood Burning
Interior area
- Total structure area: 4,002
- Total interior livable area: 4,002 sqft
- Finished area above ground: 3,018
- Finished area below ground: 984
Property
Parking
- Total spaces: 12
- Parking features: Garage Faces Front, Garage Door Opener, Inside Entrance, Oversized, Paved, Attached, Driveway
- Attached garage spaces: 2
- Uncovered spaces: 10
Accessibility
- Accessibility features: None
Features
- Levels: Two
- Stories: 2
- Patio & porch: Patio, Porch
- Has private pool: Yes
- Pool features: Concrete, In Ground, Private
- Fencing: Privacy,Back Yard,Wood
Lot
- Size: 0.54 Acres
- Features: Corner Lot, Front Yard, Landscaped, Level, Private, Rear Yard, SideYard(s)
Details
- Additional structures: Above Grade, Below Grade
- Parcel number: 66530805191954
- Zoning: R-2
- Special conditions: Standard
Construction
Type & style
- Home type: SingleFamily
- Architectural style: Transitional
- Property subtype: Single Family Residence
Materials
- Stone, Vinyl Siding
- Foundation: Concrete Perimeter
- Roof: Pitched,Shingle
Condition
- Very Good
- New construction: No
- Year built: 1959
Utilities & green energy
- Sewer: Public Sewer
- Water: Public
- Utilities for property: Cable Connected, Phone
Community & HOA
Community
- Security: Security System
- Subdivision: Rivers Bend
HOA
- Has HOA: No
Location
- Region: Reading
- Municipality: MUHLENBERG TWP
Financial & listing details
- Price per square foot: $125/sqft
- Tax assessed value: $202,600
- Annual tax amount: $10,934
- Date on market: 11/18/2026
- Listing agreement: Exclusive Right To Sell
- Listing terms: Cash,Conventional,VA Loan
- Inclusions: Washer, Dryer, Kitchen Refrigerator, Bar And Kitchen Stools, Pool Equipment
- Exclusions: Gym Equipment & Patio Furniture (negotiable)
- Ownership: Fee Simple
Estimated market value
Not available
Estimated sales range
Not available
Not available
Price history
| Date | Event | Price |
|---|---|---|
| 6/15/2001 | Sold | $230,000$57/sqft |
Source: Public Record Report a problem | ||
Public tax history
| Year | Property taxes | Tax assessment |
|---|---|---|
| 2025 | $10,580 +8.5% | $202,600 |
| 2024 | $9,754 +6.5% | $202,600 |
| 2023 | $9,155 +1.7% | $202,600 |
| 2022 | $9,003 +2.4% | $202,600 |
| 2021 | $8,790 | $202,600 |
| 2020 | $8,790 +2.2% | $202,600 |
| 2019 | $8,604 +1.8% | $202,600 |
| 2018 | $8,452 +1.9% | $202,600 |
| 2017 | $8,293 +237.6% | $202,600 |
| 2016 | $2,456 | $202,600 |
| 2015 | $2,456 | $202,600 |
| 2014 | -- | $202,600 |
| 2013 | -- | $202,600 |
| 2012 | -- | $202,600 |
| 2011 | -- | $202,600 |
| 2010 | -- | $202,600 |
| 2009 | -- | $202,600 |
| 2008 | -- | $202,600 |
| 2007 | -- | $202,600 |
| 2006 | -- | $202,600 |
| 2005 | -- | $202,600 |
| 2004 | -- | $202,600 |
| 2003 | -- | $202,600 |
| 2002 | -- | $202,600 |
| 2000 | -- | $202,600 |
Find assessor info on the county website
Monthly payment
Est. payment
Payment breakdown
Explore the cost of this home by adjusting the details. Changes won't be saved.Climate risks
Neighborhood: 19605
Nearby schools
Schools provided by the listing agent
- District: Muhlenberg
Source: Bright MLS. This data may not be complete. We recommend contacting the local school district to confirm school assignments for this home.
- $304,5003 bd1 ba1.4k sqft771 Beach St, Reading, PA 19605Off Market
- $319,0003 bd2 ba1.4k sqft3433 Stoudts Ferry Bridge Rd, Reading, PA 19605Off Market
- $368,4004 bd2 ba2k sqft3500 Stoudts Ferry Bridge Rd, Reading, PA 19605Off Market
- $337,2003 bd1 ba1.6k sqft3527 Stoudts Ferry Bridge Rd, Reading, PA 19605Off Market
Similar homes
- $--3 bd2 ba2.2k sqft771 Florida Ave, Reading, PA 19605Auction
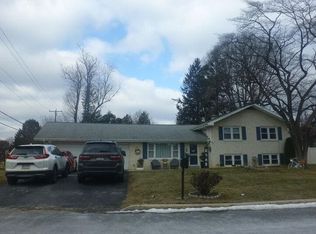 Auction.com 2
- $474,9005 bd4 ba3.2k sqft450 Parkview Rd, Reading, PA 19606For Sale
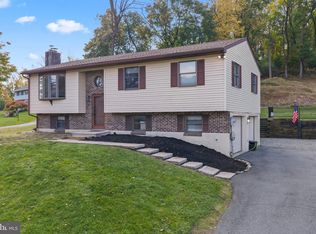
 MLS ID #PABK2079900, Susan McFadden, Keller Williams Platinum Realty - Wyomissing. Bright MLS
- $350,0003 bd3 ba2k sqft120 Mitchell Ave, Reading, PA 19605Auction
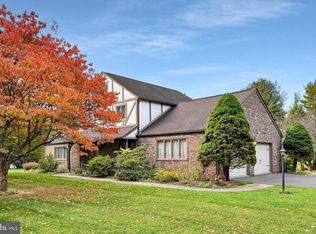 MLS ID #PABK2080582, Keith Snyder, Kingsway Realty - Ephrata. Bright MLS
- $389,9005 bd2 ba2.1k sqft309 Hain Ave, Reading, PA 19605For Sale
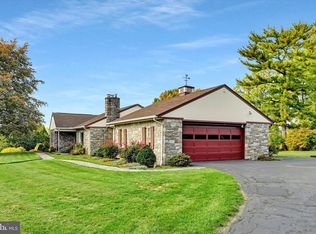 MLS ID #PABK2079438, Gil Carbon, Century 21 Gold. Bright MLS
- $489,0004 bd3 ba2.7k sqft1007 Antonio Dr, Reading, PA 19605For SaleMLS ID #PABK2079406, John Griffin, Iron Valley Real Estate of Berks. Bright MLS
- $449,0004 bd3 ba2.4k sqft1199 Ashbourne Dr, Reading, PA 19605For SaleMLS ID #PABK2078370, Alex Betances, Betances Realty Group. Bright MLS
- $525,0003 bd3 ba2.8k sqft1001 River Crest Dr, Reading, PA 19605For SaleMLS ID #PABK2079118, Daniel Ortiz, Real of Pennsylvania. Bright MLS
- $525,0004 bd3 ba2.7k sqft283 Ida Red Dr, Leesport, PA 19533For SaleMLS ID #PABK2080486, Tricia Mountz Bubel, RE/MAX Of Reading. Bright MLS
- $374,9004 bd4 ba3.1k sqft4000 Stoudts Ferry Bridge Rd, Laureldale, PA 19605For SaleMLS ID #PABK2079476, Kevin Snyder, RE/MAX Of Reading. Bright MLS
- $474,9005 bd3 ba2.3k sqft2510 Goddard Ave, Reading, PA 19608For SaleMLS ID #PABK2080404, Chris Marrella, Keller Williams Platinum Realty - Wyomissing. Bright MLS
- $464,0004 bd3 ba2.8k sqft1004 Helm Ln, Reading, PA 19605For SaleMLS ID #PABK2076532, Matthew Gantkowski, RE/MAX Of Reading. Bright MLS
- $529,0005 bd2 ba3.6k sqft24 Upland Rd, Reading, PA 19609For SaleMLS ID #PABK2078548, Anthony Borelli, Century 21 Gold. Bright MLS
- $399,9003 bd3 ba2.6k sqft821 Whitner Rd, Reading, PA 19605For SaleMLS ID #PABK2079538, Ron Samsel, United Real Estate Strive 212. Bright MLS
- $634,9015 bd3 ba3.9k sqft3 Hessian Blvd, Reading, PA 19607For SaleMLS ID #PABK2080462, Mr. Nelson Gamez, Realty One Group Alliance. Bright MLS
- $524,9005 bd5 ba3.3k sqft1501 Alsace Rd, Reading, PA 19604For SaleMLS ID #PABK2079420, Katie Broskey, Real of Pennsylvania. Bright MLS
- $399,9993 bd3 ba2.5k sqft1161 Ashbourne Dr, Reading, PA 19605For SaleMLS ID #PABK2079744, Katiejo Shank, RE/MAX Of Reading. Bright MLS
- $649,9004 bd3 ba2.9k sqft4050 Hillview Rd, Temple, PA 19560For SaleMLS ID #PABK2080094, Cj Levan, United Real Estate Strive 212. Bright MLS
